239 Lazio Circle, Debary, FL 32713
- $395,000
- 3
- BD
- 2
- BA
- 1,672
- SqFt




- List Price
- $395,000
- MLS#
- V4950406
- Status
- ACTIVE
- Days on Market
- 0
- Year built
- 2019
- Bedrooms
- 3
- Bathrooms
- 2
- Living area
- 1,672
- Area
- 1672
- Region
- Debary
- Subdivision
- Riviera Bella Unit 8a
Property Description
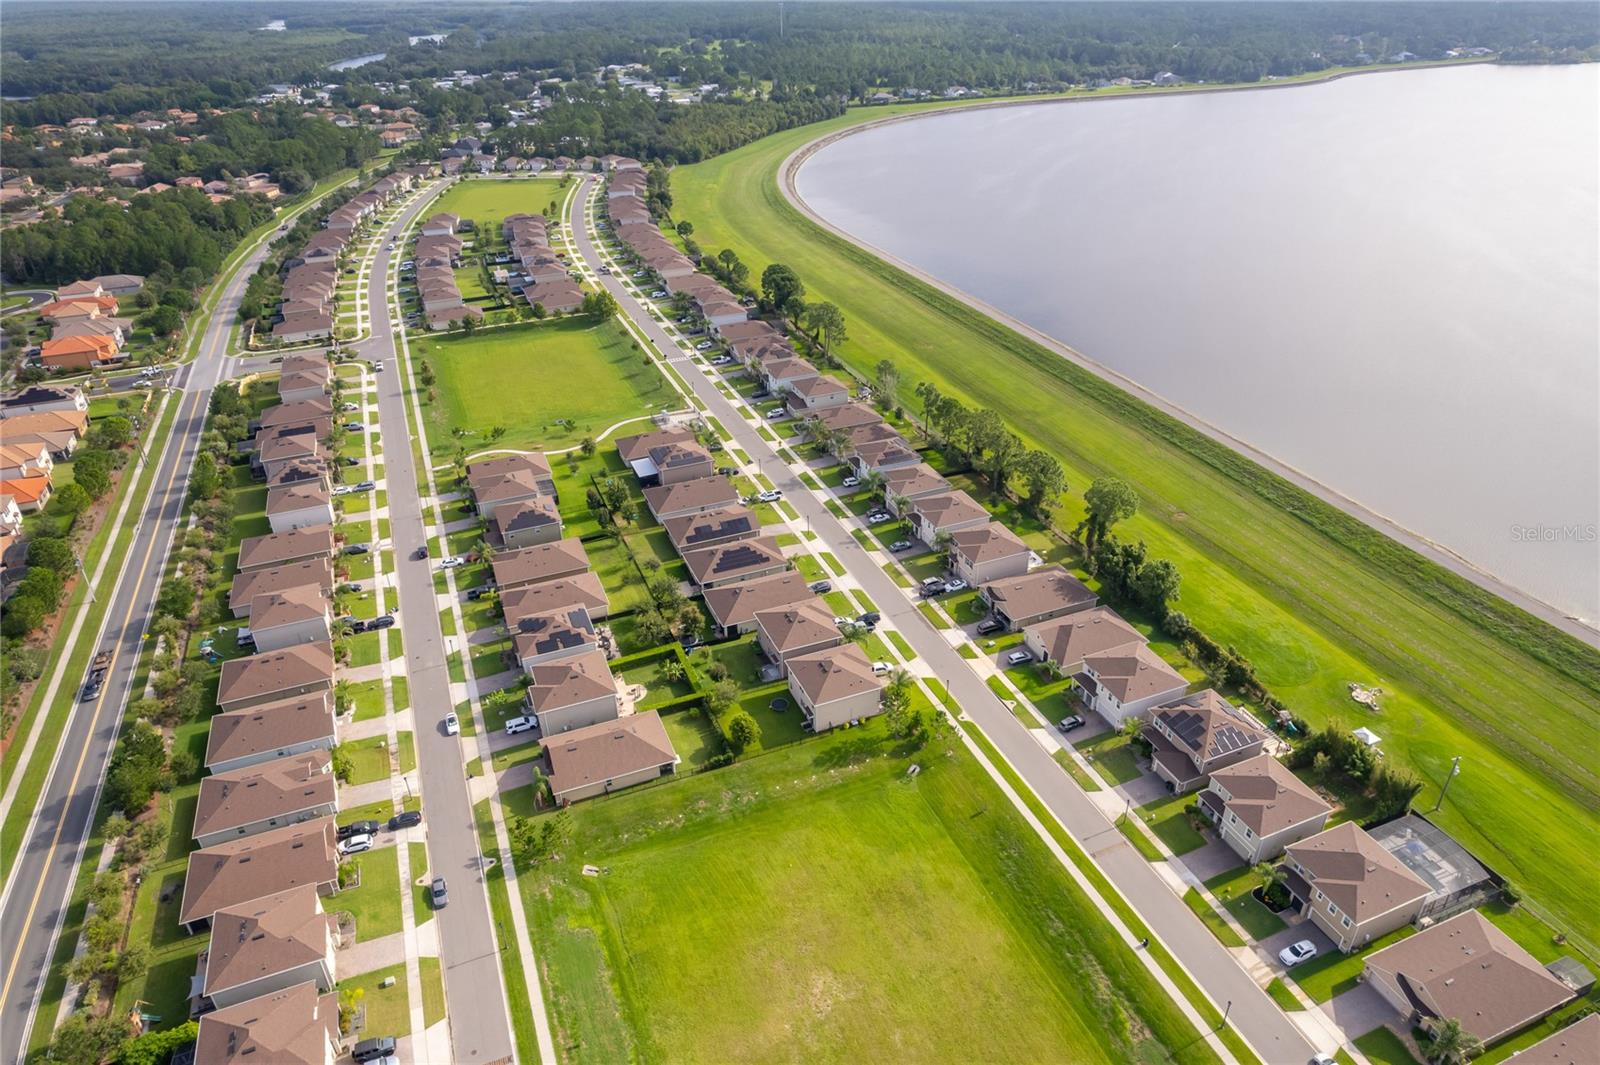
Virtually Staged. Welcome to Riviera Bella, one of DeBary's premier gated communities. This beautifully maintained 3-bedroom, 2-bath home offers 1,672 square feet of thoughtfully designed living space with a desirable split-bedroom floor plan and an open-concept layout perfect for everyday living and entertaining. The spacious kitchen overlooks the living and dining areas and features a large center island with seating, white cabinetry, stainless steel appliances, a natural gas range, and a generous pantry. The private primary suite offers a relaxing retreat, while two additional bedrooms provide flexibility for guests, a home office, or hobbies. Enjoy peaceful western sunsets from the covered lanai overlooking a private backyard with no rear neighbors. Additional features include a tankless water heater for endless hot water and energy efficiency, smart home technology, a Ring doorbell, and natural gas service. Riviera Bella offers resort-style amenities including a gated entrance with virtual guard security, clubhouse, resort-style pool, fitness center, splash pad, playground, scenic walking trails, and access to the St. Johns River. Conveniently located just minutes from the SunRail station, I-4, shopping, dining, medical facilities, and Orlando attractions, this home combines peaceful community living with an easy commute. Whether you're searching for your first home, downsizing, or looking for a low-maintenance Florida lifestyle, this move-in-ready home is an outstanding opportunity in one of DeBary's most sought-after communities.
/u.realgeeks.media/sellmyfloridahomenow/Untitled_design_(10).png)
Additional Information
- HOA
- Yes
- Acres
- 0.12
- Floors
- Carpet, Ceramic Tile
- Interior Features
- High Ceilings, In Wall Pest System, Kitchen/Family Room Combo, Living Room/Dining Room Combo, Open Floorplan, Pest Guard System, Solid Surface Counters, Split Bedroom, Stone Counters, Thermostat, Walk-In Closet(s)
- Cooling
- Central Air
- Heating
- Central, Electric
- Exterior Features
- Rain Gutters, Sidewalk, Sliding Doors, Sprinkler Metered
- Construction
- Block, Stone, Stucco
- Roof
- Shingle
- Parking
- Driveway, Garage Door Opener
Listing courtesy of HOMESMART.
Mortgage Calculator
MFR MLS is the source of this information via Internet Data Exchange Program. All listing information is deemed reliable but not guaranteed and should be independently verified through personal inspection by appropriate professionals. Listings displayed on this website may be subject to prior sale or removal from sale. Availability of any listing should always be independently verified. Listing information is provided for consumer personal, non-commercial use, solely to identify potential properties for potential purchase. All other use is strictly prohibited and may violate relevant federal and state law. Data last updated on