2881 Monaghan Drive, Ormond Beach, FL 32174
- $498,000
- 4
- BD
- 3
- BA
- 2,106
- SqFt









- List Price
- $498,000
- MLS#
- V4950105
- Status
- ACTIVE
- Days on Market
- 20
- Year built
- 2022
- Bedrooms
- 4
- Bathrooms
- 3
- Living area
- 2,106
- Area
- 2106
- Region
- Ormond Beach
- Subdivision
- Halifax Plantation Ph 1 Sec O
Property Description
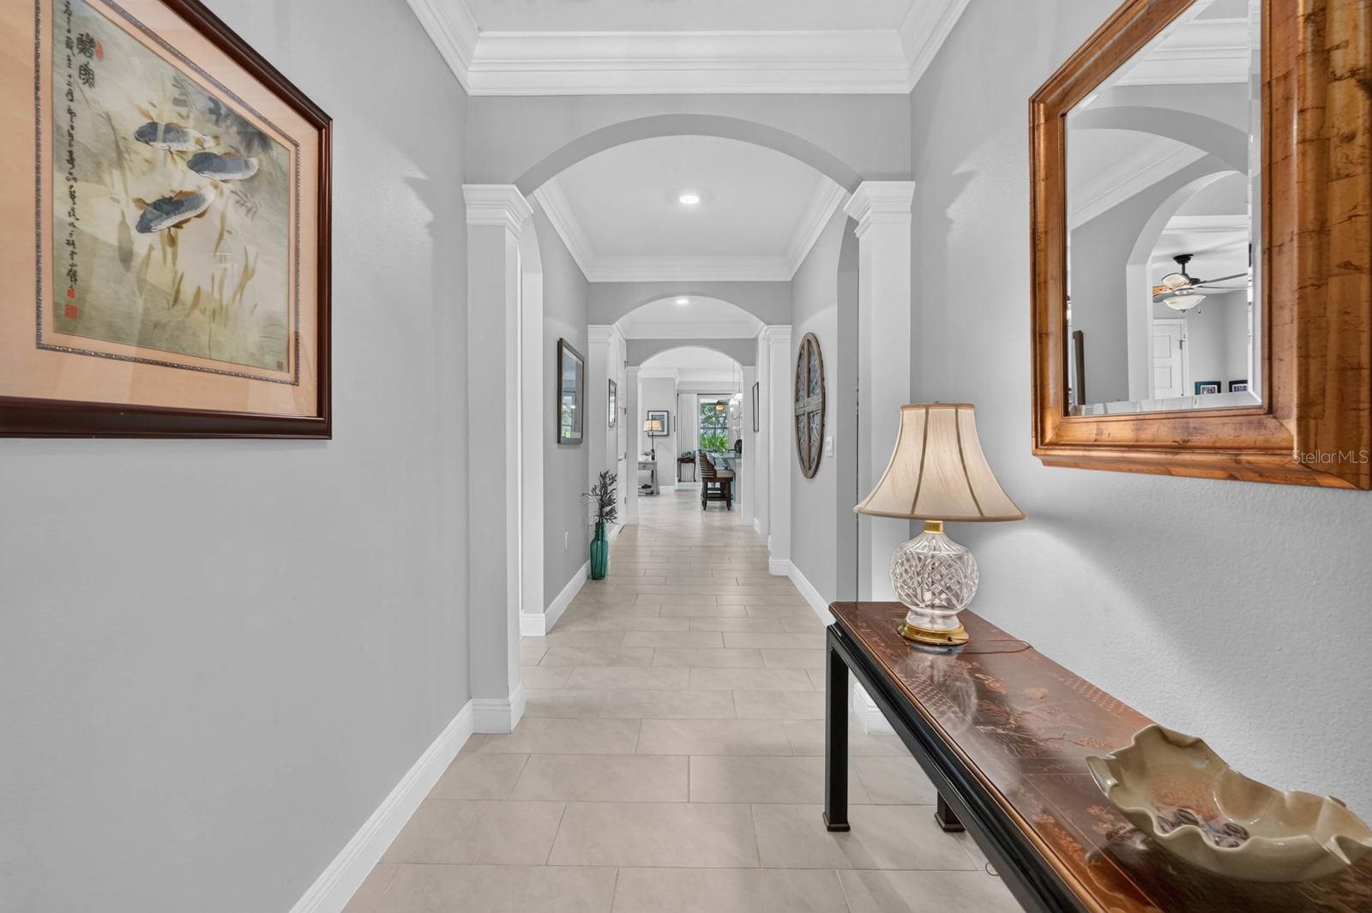
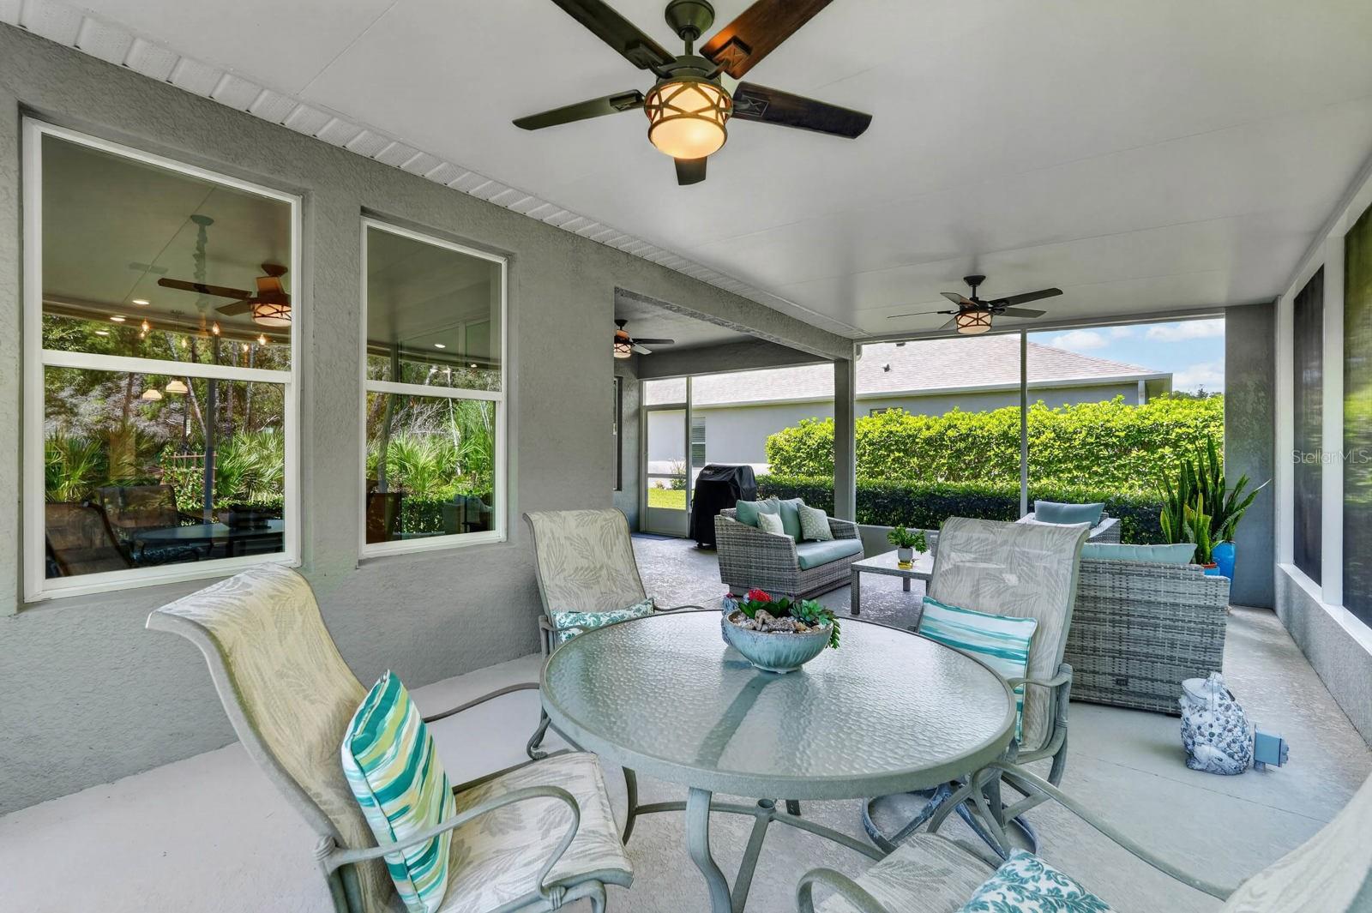
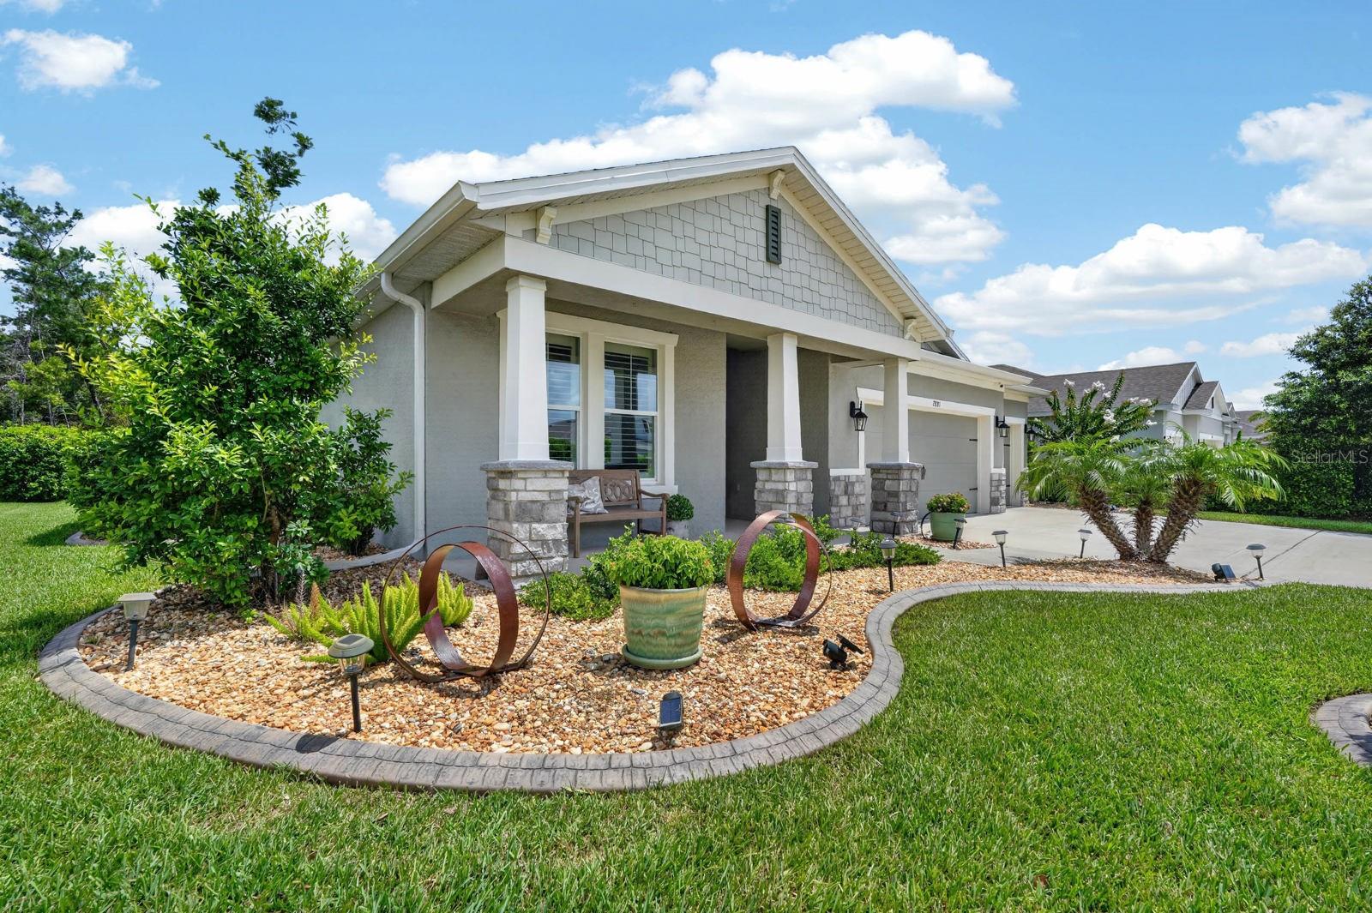
Welcome to Halifax Plantation, where thoughtful design meets everyday comfort. This beautifully updated 4-bedroom, 3-bath home offers over 2,100 square feet of well-planned living space with an open, split-bedroom layout that feels both spacious and private. Tall ceilings, oversized tile flooring, crown molding, and upgraded finishes create a clean, refined aesthetic throughout. At the heart of the home, the kitchen flows seamlessly into the dining and living areas, making it equally suited for casual mornings or entertaining guests. The private primary suite is tucked away from the secondary bedrooms and features a generous walk-in closet and a spacious ensuite bath. Three additional bedrooms and two full baths provide flexibility for family, guests, or a home office. The oversized laundry room, walk-in pantry, and 3-car garage add everyday functionality. One of the home's standout features is the expansive screened porch overlooking a peaceful natural preserve, creating an outdoor living space that feels private, quiet, and connected to nature. Whether you're enjoying your morning coffee, hosting dinner, or unwinding at the end of the day, this space truly extends the home's living area. Built in 2022 and enhanced with smart home technology, custom plantation shutters, custom closet systems, upgraded lighting and fixtures, and professional landscaping, this home delivers the feel of new construction with the benefit of thoughtful owner-selected improvements. Located within Halifax Plantation, residents enjoy a low HOA and access to an established golf community just minutes from beaches, dining, parks, shopping, and I-95.
/u.realgeeks.media/sellmyfloridahomenow/Untitled_design_(10).png)
Additional Information
- HOA
- Yes
- Acres
- 0.25
- Floors
- Other, Tile
- Interior Features
- Ceiling Fans(s), Crown Molding, Eat-in Kitchen, Other, Walk-In Closet(s)
- Cooling
- Central Air, Other
- Heating
- Central, Other
- Exterior Features
- Other, Sidewalk, Sliding Doors
- Construction
- Concrete, Other, Stucco
- Roof
- Other, Shingle
- Parking
- Driveway, Off Street, Other
Listing courtesy of KELLER WILLIAMS RLTY FL. PARTN.
Mortgage Calculator
MFR MLS is the source of this information via Internet Data Exchange Program. All listing information is deemed reliable but not guaranteed and should be independently verified through personal inspection by appropriate professionals. Listings displayed on this website may be subject to prior sale or removal from sale. Availability of any listing should always be independently verified. Listing information is provided for consumer personal, non-commercial use, solely to identify potential properties for potential purchase. All other use is strictly prohibited and may violate relevant federal and state law. Data last updated on