940 Village Trail Unit 6-103, Port Orange, FL 32127
- $220,000
- 2
- BD
- 2
- BA
- 1,006
- SqFt










- List Price
- $220,000
- MLS#
- V4948957
- Status
- ACTIVE
- Price Change
- ▼ $5,000 1784096733
- Days on Market
- 80
- Year built
- 2003
- Bedrooms
- 2
- Bathrooms
- 2
- Living area
- 1,006
- Building
- 6-103
- Area
- 1006
- Region
- Port Orange/Ponce Inlet/Daytona Beach
- Subdivision
- Villaggio On Lakes
Property Description
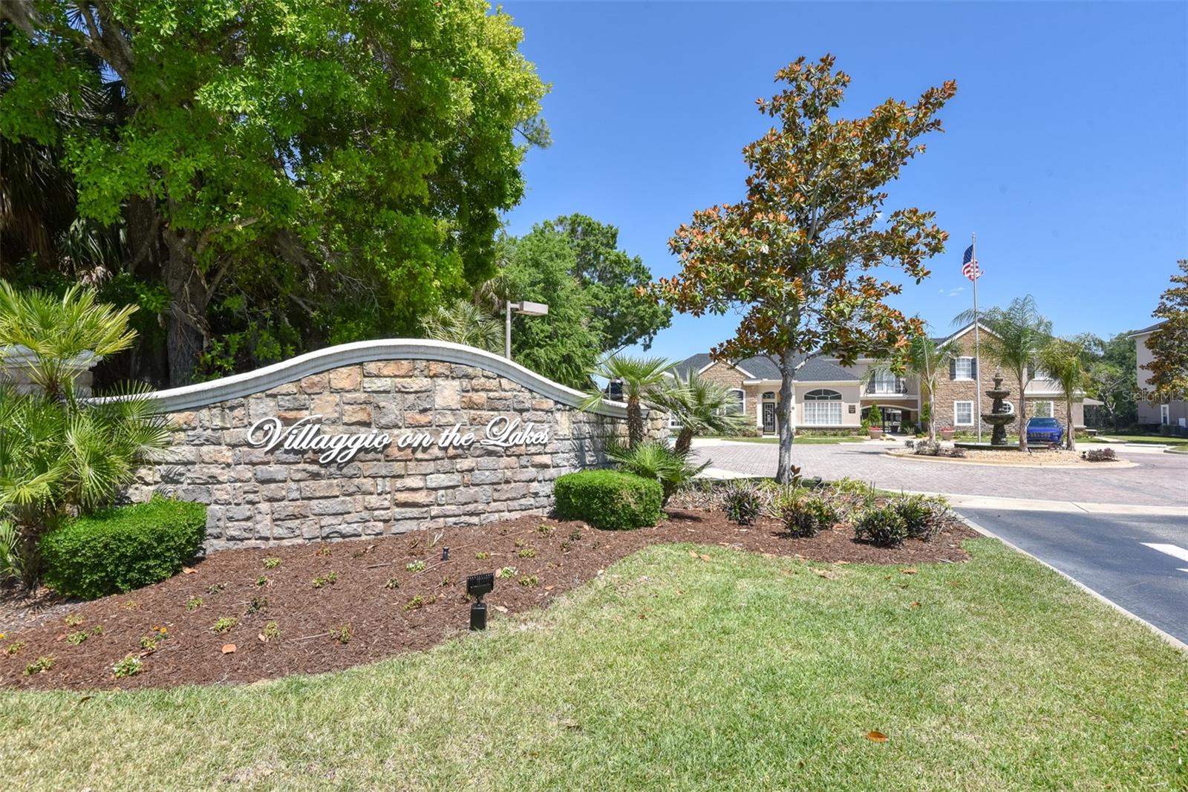
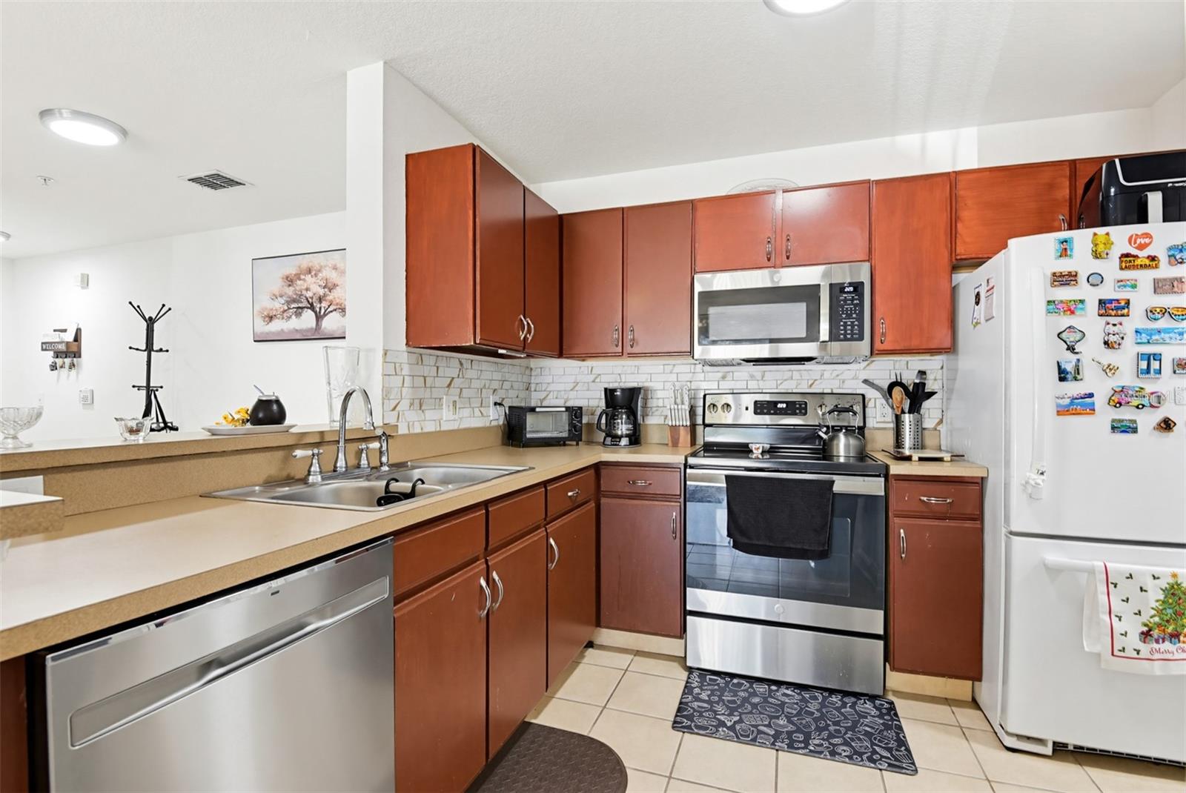
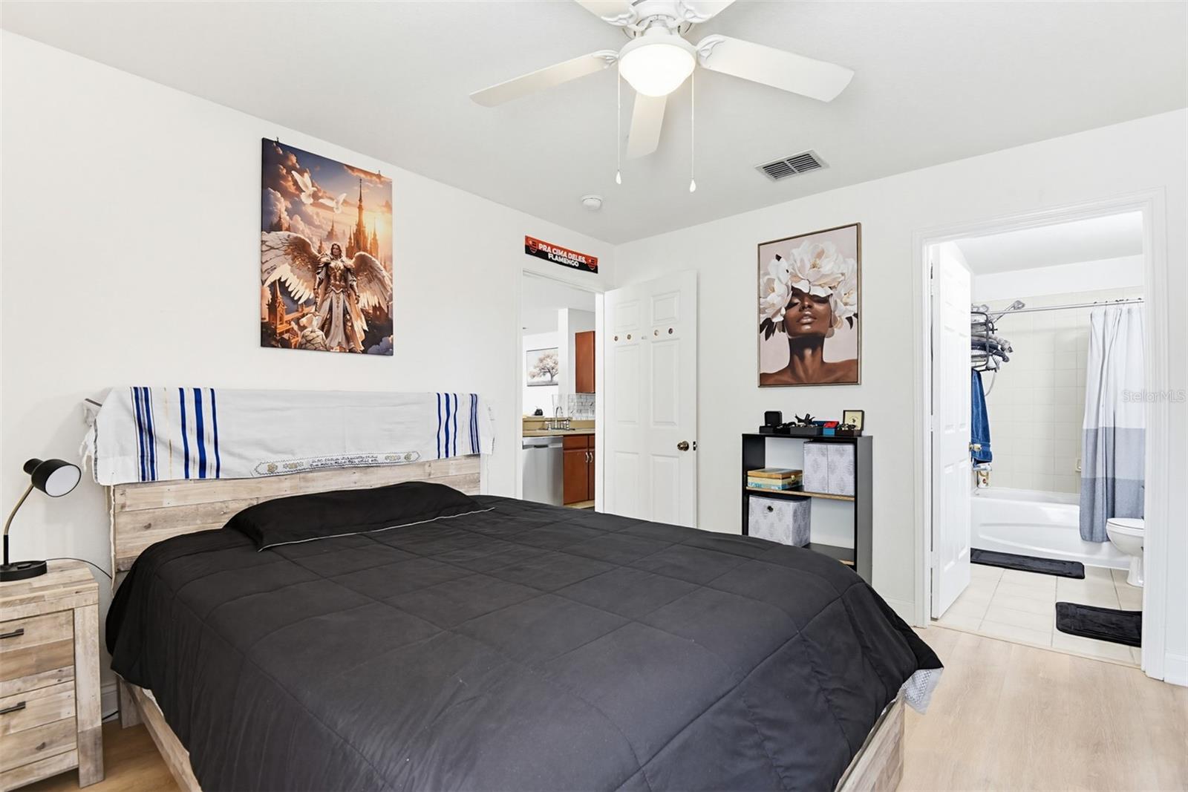
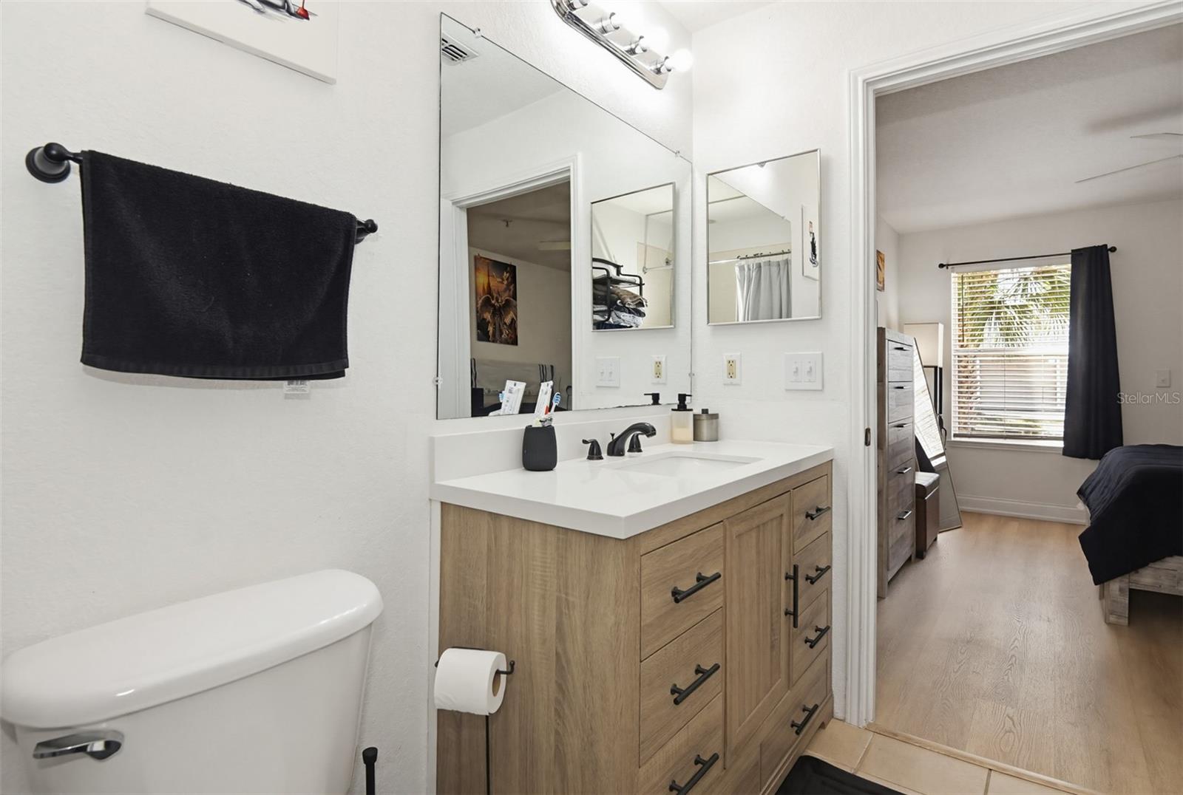
Welcome to this beautifully maintained 2-bedroom, 2-bathroom first-floor condo in the gated community of Villaggio on the Lakes featuring a VA ASSUMABLE loan opportunity for qualified buyers with an approximate 4.5% interest rate and balance of approximately $172,000, offering the potential for below-market financing. This move-in-ready condo offers an open and split-bedroom floor plan designed for both comfort and privacy, along with a spacious living area perfect for relaxing or entertaining. Enjoy easy maintenance with luxury vinyl plank flooring throughout and no carpet anywhere in the unit. The kitchen features newer stainless steel appliances paired with tile backsplash for a modern, cohesive look. A convenient indoor laundry room adds extra functionality, while a new bathroom vanity provides an updated touch. Both bedrooms offer large walk-in closets with plenty of storage space. The open living and dining areas flow seamlessly to the screened-in patio, creating the perfect spot to enjoy your morning coffee or unwind in the evenings. As a first-floor unit, there are no stairs to climb, offering added convenience and accessibility .Residents of this gated community enjoy resort-style amenities including a lakeside pool and spa, fitness center, car wash station, grilling areas, and beautifully maintained grounds. The monthly condo fee includes internet, cable, and valet trash service for easy, low-maintenance living. Conveniently located in the heart of Port Orange, you are just minutes from A+ schools, shopping, dining, medical facilities, entertainment, and everything you need.
/u.realgeeks.media/sellmyfloridahomenow/Untitled_design_(10).png)
Additional Information
- Acres
- 19.03
- Floors
- Luxury Vinyl, Terrazzo
- Interior Features
- Ceiling Fans(s), Kitchen/Family Room Combo, Open Floorplan, Walk-In Closet(s)
- Cooling
- Central Air
- Heating
- Electric
- Pool Description
- In Ground
- Exterior Features
- Outdoor Kitchen, Sidewalk, Sliding Doors
- Construction
- Block, Concrete, Stucco
- Roof
- Shingle
Listing courtesy of ERA GRIZZARD REAL ESTATE.
Mortgage Calculator
MFR MLS is the source of this information via Internet Data Exchange Program. All listing information is deemed reliable but not guaranteed and should be independently verified through personal inspection by appropriate professionals. Listings displayed on this website may be subject to prior sale or removal from sale. Availability of any listing should always be independently verified. Listing information is provided for consumer personal, non-commercial use, solely to identify potential properties for potential purchase. All other use is strictly prohibited and may violate relevant federal and state law. Data last updated on