106 Callaway Court, Deland, FL 32724
- $770,000
- 4
- BD
- 4
- BA
- 3,653
- SqFt









- List Price
- $770,000
- MLS#
- V4948818
- Status
- ACTIVE
- Price Change
- ▼ $15,000 1784964658
- Days on Market
- 92
- Year built
- 2001
- Bedrooms
- 4
- Bathrooms
- 4
- Living area
- 3,653
- Area
- 3653
- Region
- Deland
- Subdivision
- Victoria Park Southwest Increment
Property Description
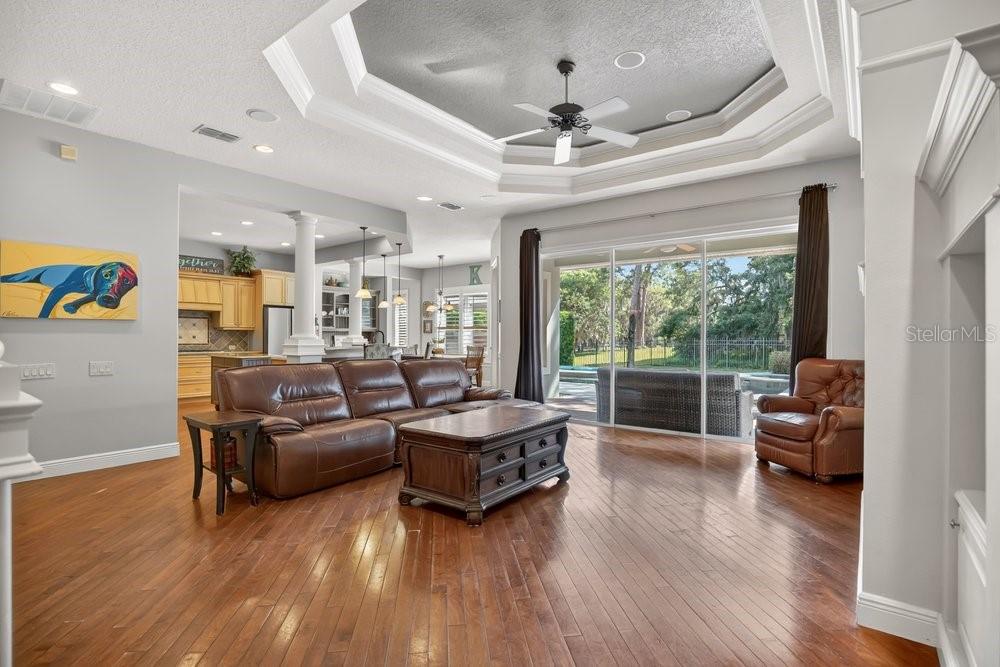
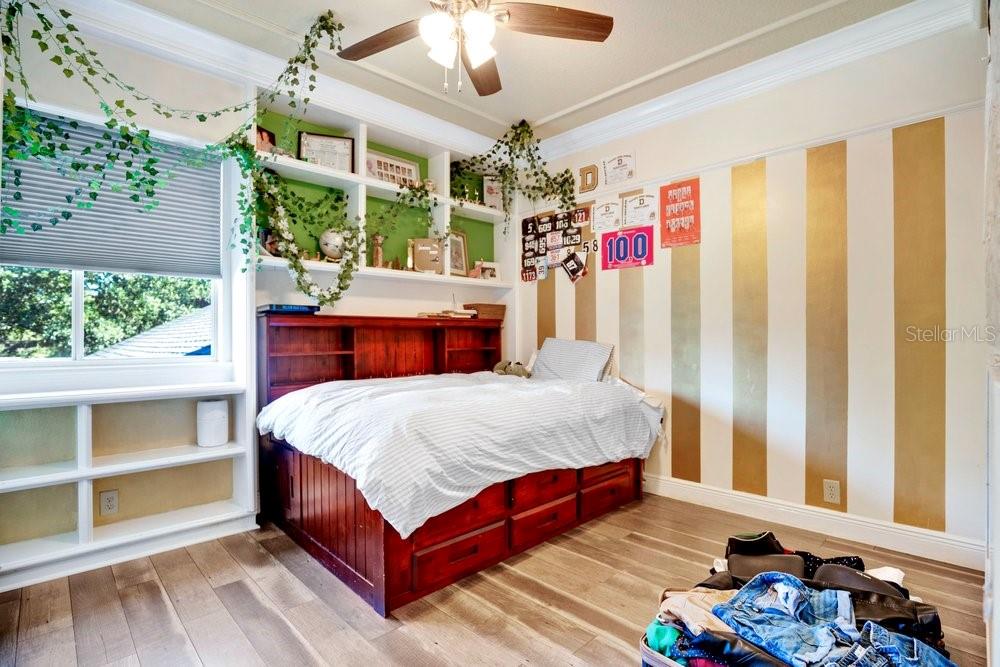
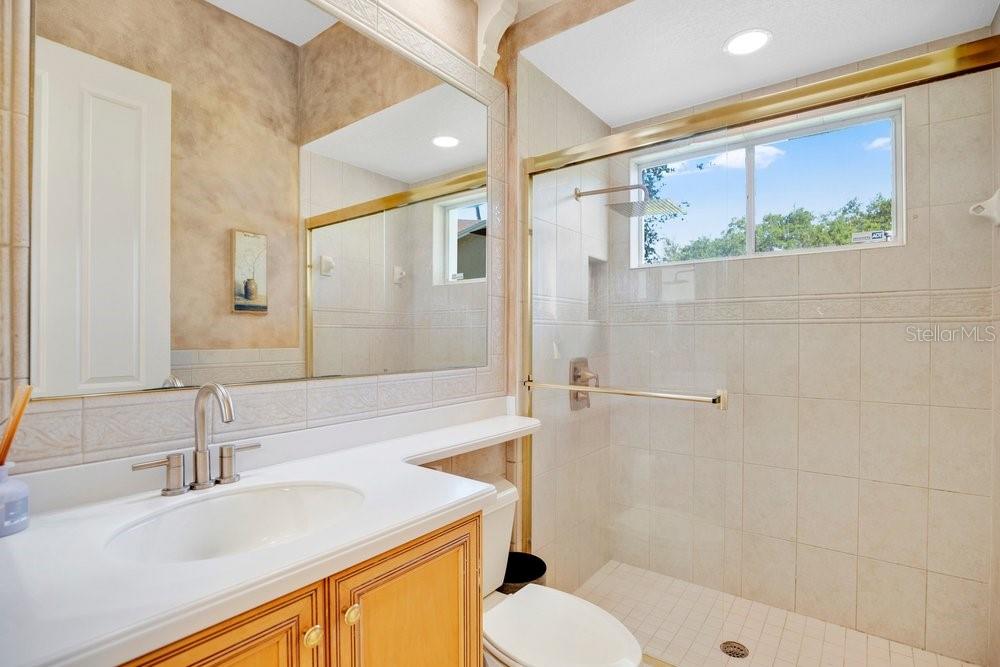
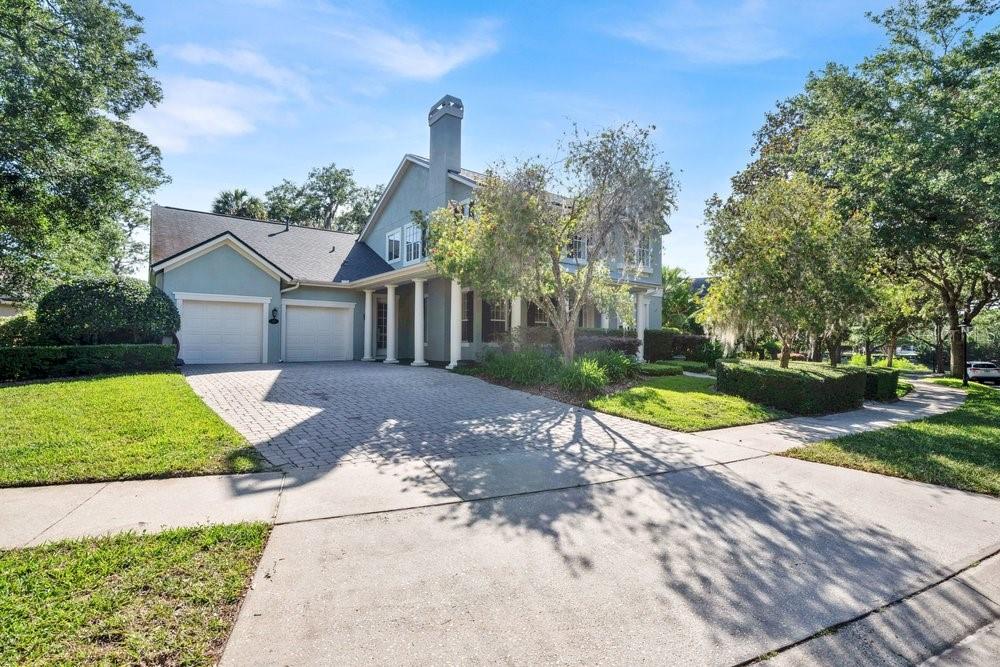
With a $10,000 credit from seller to buyer for an interest rate buydown, closing costs, or flooring allowance, this home is priced to sell. Enjoy elegant living in this Arthur Rutenberg-designed estate at Victoria Hills, a former model and winner of the 2002 Parade of Homes Grand Award. Located on prestigious Callaway Court with golf course views, the property offers peace and privacy under a canopy of trees. Inside, you’ll find 4 bedrooms, 4 baths, a den/office, and both living and family rooms, providing plenty of space for a busy lifestyle. The 3-car tandem garage with mini split A/C is ideal for hobbyists. Features include hardwood floors, custom millwork, tray ceilings, and a wine pantry under the stairs. The chef’s kitchen boasts beautiful cabinetry, a prep island, breakfast bar, gas appliances, and an eat-in area overlooking the pool. The PebbleTec pool/spa with gazebo and outdoor fireplace is perfect for entertaining. The primary suite offers a sitting area, Jacuzzi tub, dual vanities, and a walk-in shower. Upstairs includes a loft/bonus room, 3 bedrooms, and 2 baths, with the 4th bath on the first floor near the pool. Victoria Park’s low monthly dues cover tennis courts, fitness centers, resort-style pools, reclaimed water for irrigation, and high-speed cable/internet. Roof replaced in 2021; one of two A/C units replaced in 2019. Close to downtown Deland, Stetson University, Daytona Speedway, Disney, and the beaches, this stunning estate combines quality and style. Zoned for Deland High School—Go Bulldogs!
/u.realgeeks.media/sellmyfloridahomenow/Untitled_design_(10).png)
Additional Information
- HOA
- Yes
- Acres
- 0.34
- Floors
- Tile, Wood
- Interior Features
- Ceiling Fans(s), Crown Molding, Eat-in Kitchen, High Ceilings, Kitchen/Family Room Combo, Open Floorplan, Primary Bedroom Main Floor, Solid Surface Counters, Solid Wood Cabinets, Thermostat, Tray Ceiling(s), Walk-In Closet(s), Window Treatments
- Cooling
- Central Air
- Heating
- Central, Electric
- Pool Description
- In Ground
- Exterior Features
- Fire Pit
- Construction
- Block, Stucco, Frame
- Roof
- Shingle
- Parking
- Driveway, Garage Door Opener, Golf Cart Parking, Oversized, Tandem
Listing courtesy of LPT REALTY, LLC.
Mortgage Calculator
MFR MLS is the source of this information via Internet Data Exchange Program. All listing information is deemed reliable but not guaranteed and should be independently verified through personal inspection by appropriate professionals. Listings displayed on this website may be subject to prior sale or removal from sale. Availability of any listing should always be independently verified. Listing information is provided for consumer personal, non-commercial use, solely to identify potential properties for potential purchase. All other use is strictly prohibited and may violate relevant federal and state law. Data last updated on