895 Superior Street, Deltona, FL 32725
- $275,000
- 2
- BD
- 2
- BA
- 1,406
- SqFt




- List Price
- $275,000
- MLS#
- V4947657
- Status
- ACTIVE
- Price Change
- ▼ $9,900 1782418533
- Days on Market
- 149
- Year built
- 1973
- Bedrooms
- 2
- Bathrooms
- 2
- Living area
- 1,406
- Area
- 1406
- Region
- Deltona / Enterprise
- Subdivision
- Deltona Lakes Un 03
Property Description
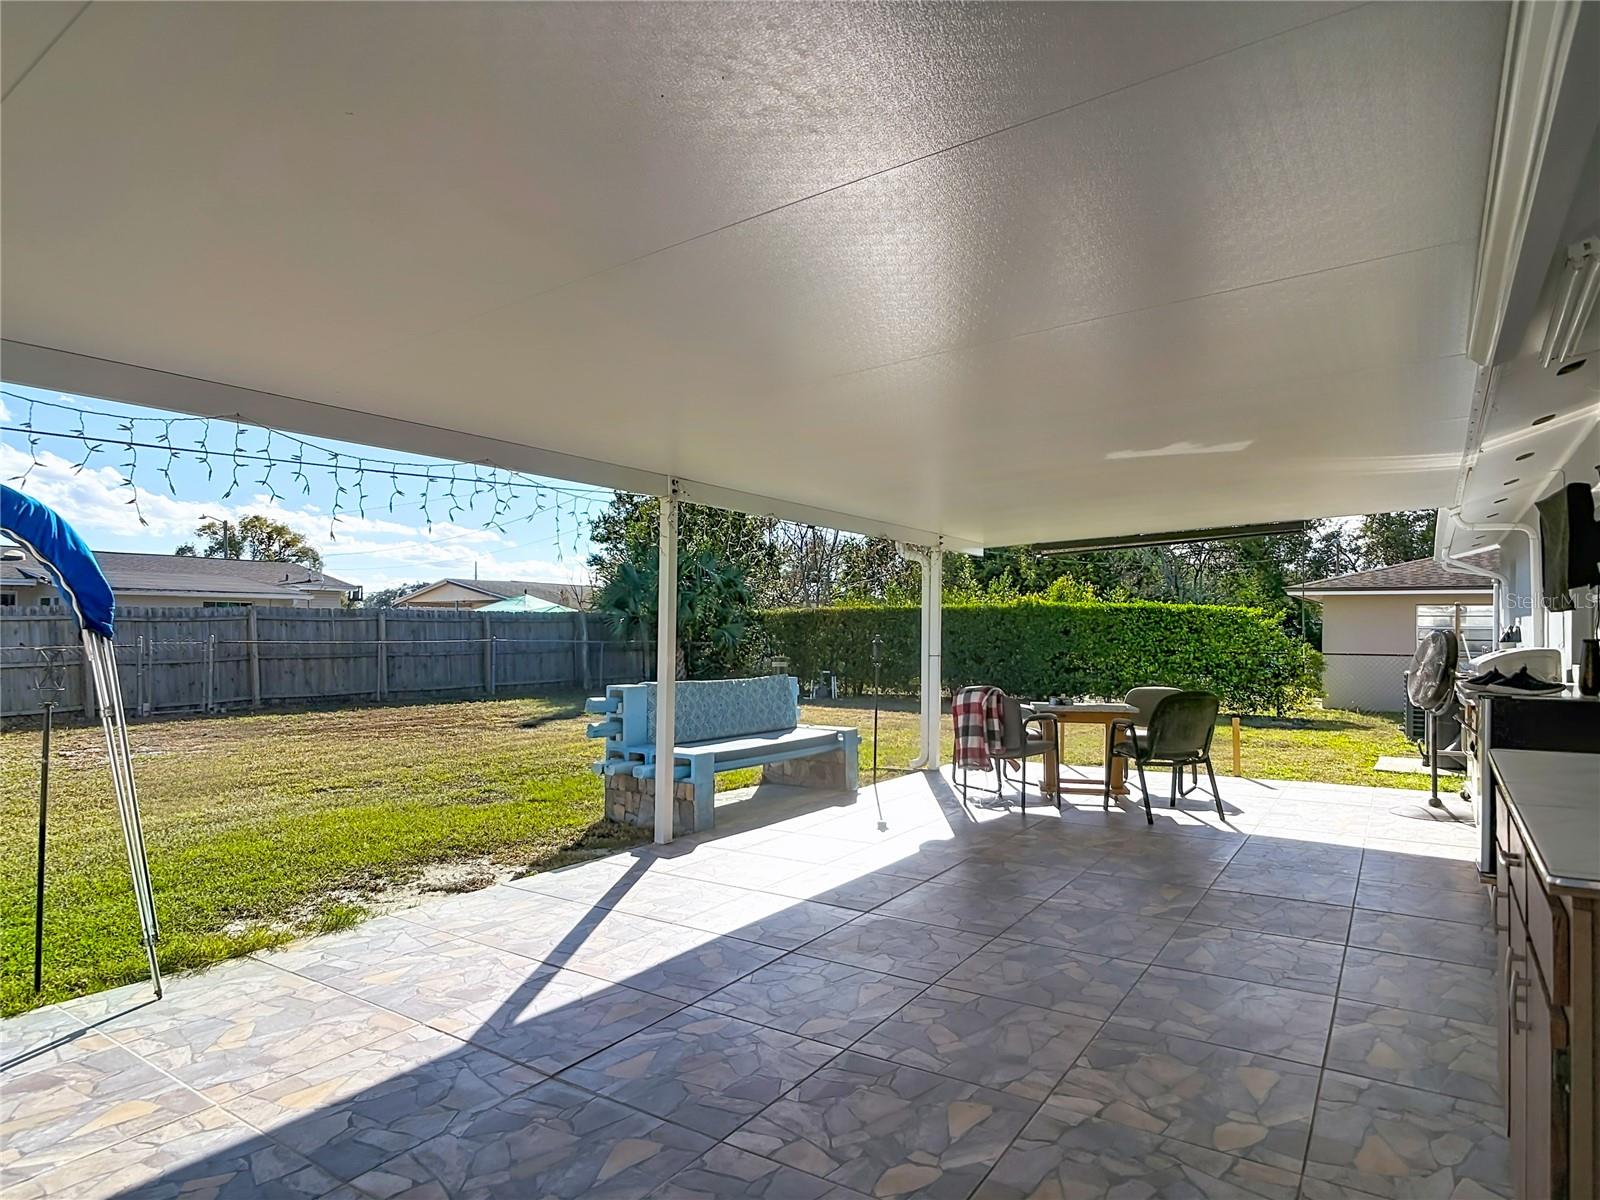
Virtually Staged. This charming 2-bedroom, 2-bathroom home offers 1,406 square feet of thoughtfully designed living space — now available at a price point that's hard to beat in today's market. From the moment you step inside, the inviting formal living and dining area sets a warm, welcoming tone that carries throughout every room. The kitchen flows effortlessly into the family room with new vinyl flooring (2026) creating a seamless connection to the **outdoor entertainment spaces** — your personal retreat for hosting lively gatherings or savoring peaceful Florida evenings under the stars. The generous yard provides plenty of room to create your dream outdoor oasis, whether that's a garden sanctuary, a barbecue station, or simply open space to unwind. A private corridor leads to the spacious primary bedroom and cozy second bedroom, each designed with comfort and seclusion in mind. The well-appointed spare bathroom adds everyday convenience, while the cohesive layout ensures effortless flow throughout the home. With a **roof replacement completed in 2019**, **New Electrical box 2026 ** this property is move-in ready and built to last. **Location is everything**, and this home delivers. You're just minutes from Walmart Neighborhood Market for daily essentials, the scenic Firefighters Memorial park for weekend strolls, Richard Milburn Academy for nearby education, and AdventHealth Fish Memorial for trusted healthcare. Public transit access at Market Place Bus Loading Zone keeps you connected to the broader community. Don't let this opportunity pass — schedule your showing today!
/u.realgeeks.media/sellmyfloridahomenow/Untitled_design_(10).png)
Additional Information
- Acres
- 0.23
- Floors
- Ceramic Tile, Hardwood, Terrazzo
- Interior Features
- Ceiling Fans(s), Eat-in Kitchen, Kitchen/Family Room Combo, Living Room/Dining Room Combo, Primary Bedroom Main Floor, Solid Surface Counters, Thermostat, Walk-In Closet(s)
- Cooling
- Central Air
- Heating
- Central
- Exterior Features
- Lighting, Private Mailbox, Sliding Doors
- Construction
- Block, Stucco
- Roof
- Shingle
- Parking
- Driveway, Garage Door Opener
Listing courtesy of COLDWELL BANKER REALTY.
Mortgage Calculator
MFR MLS is the source of this information via Internet Data Exchange Program. All listing information is deemed reliable but not guaranteed and should be independently verified through personal inspection by appropriate professionals. Listings displayed on this website may be subject to prior sale or removal from sale. Availability of any listing should always be independently verified. Listing information is provided for consumer personal, non-commercial use, solely to identify potential properties for potential purchase. All other use is strictly prohibited and may violate relevant federal and state law. Data last updated on