6200 W Fallsgrove Lane, Port Orange, FL 32128
- $649,000
- 6
- BD
- 4
- BA
- 3,614
- SqFt








- List Price
- $649,000
- MLS#
- V4947125
- Status
- ACTIVE
- Price Change
- ▼ $16,000 1781292811
- Days on Market
- 180
- Year built
- 2019
- Bedrooms
- 6
- Bathrooms
- 4
- Living area
- 3,614
- Area
- 3614
- Region
- Port Orange/Daytona Beach
- Subdivision
- Woodhaven Ph 1
Property Description
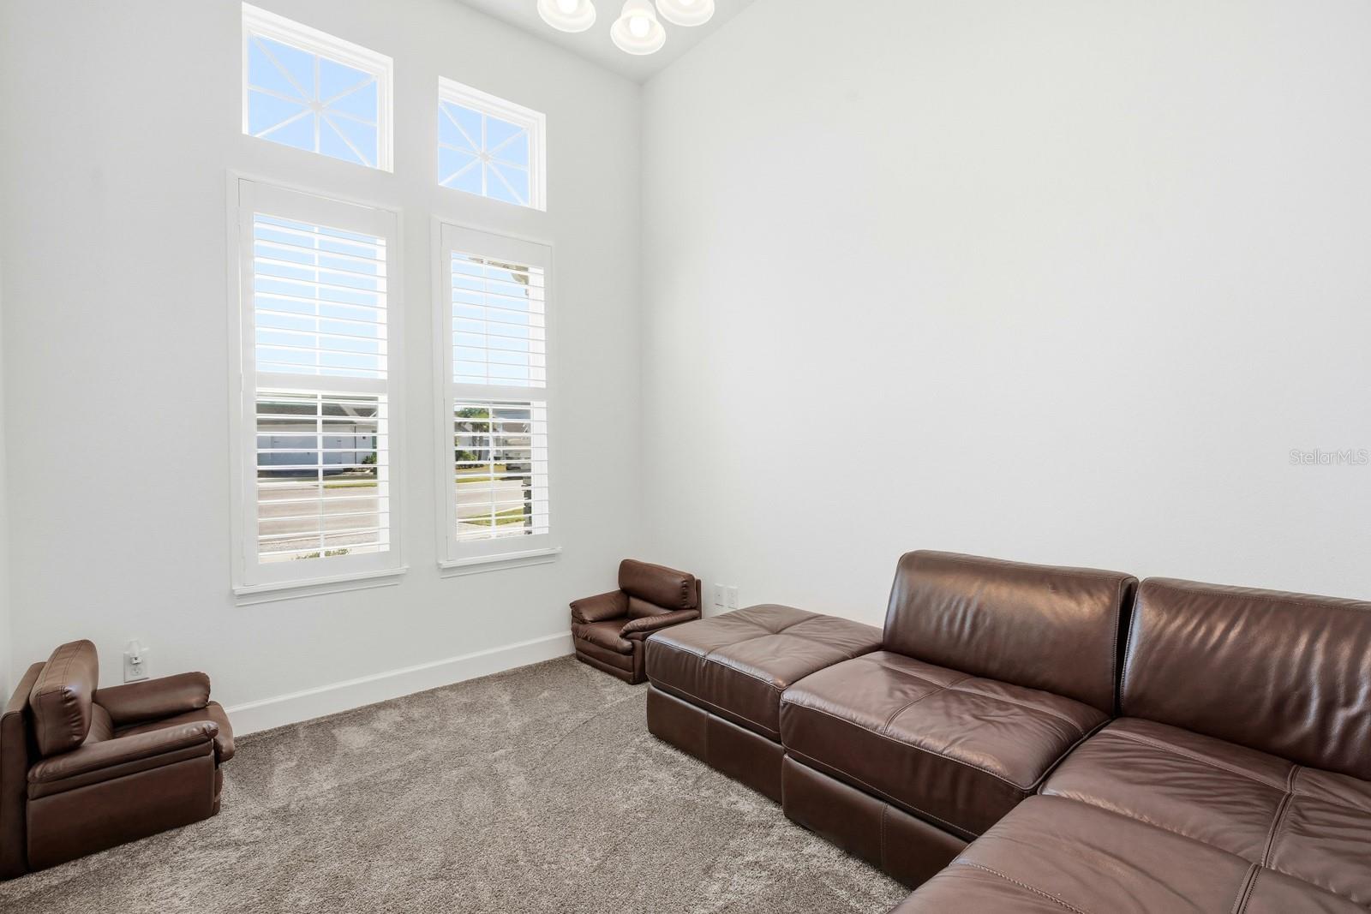
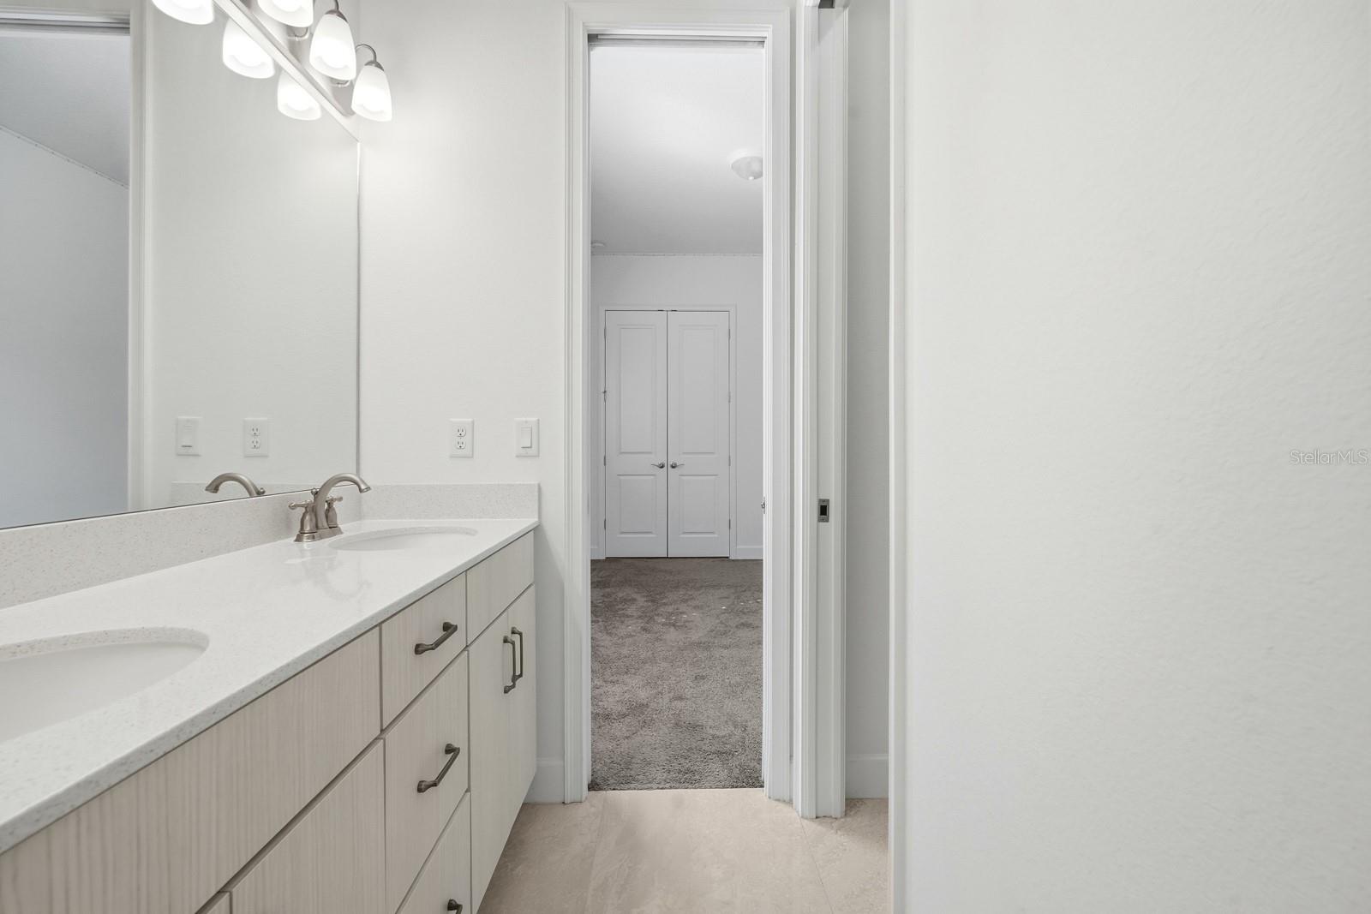
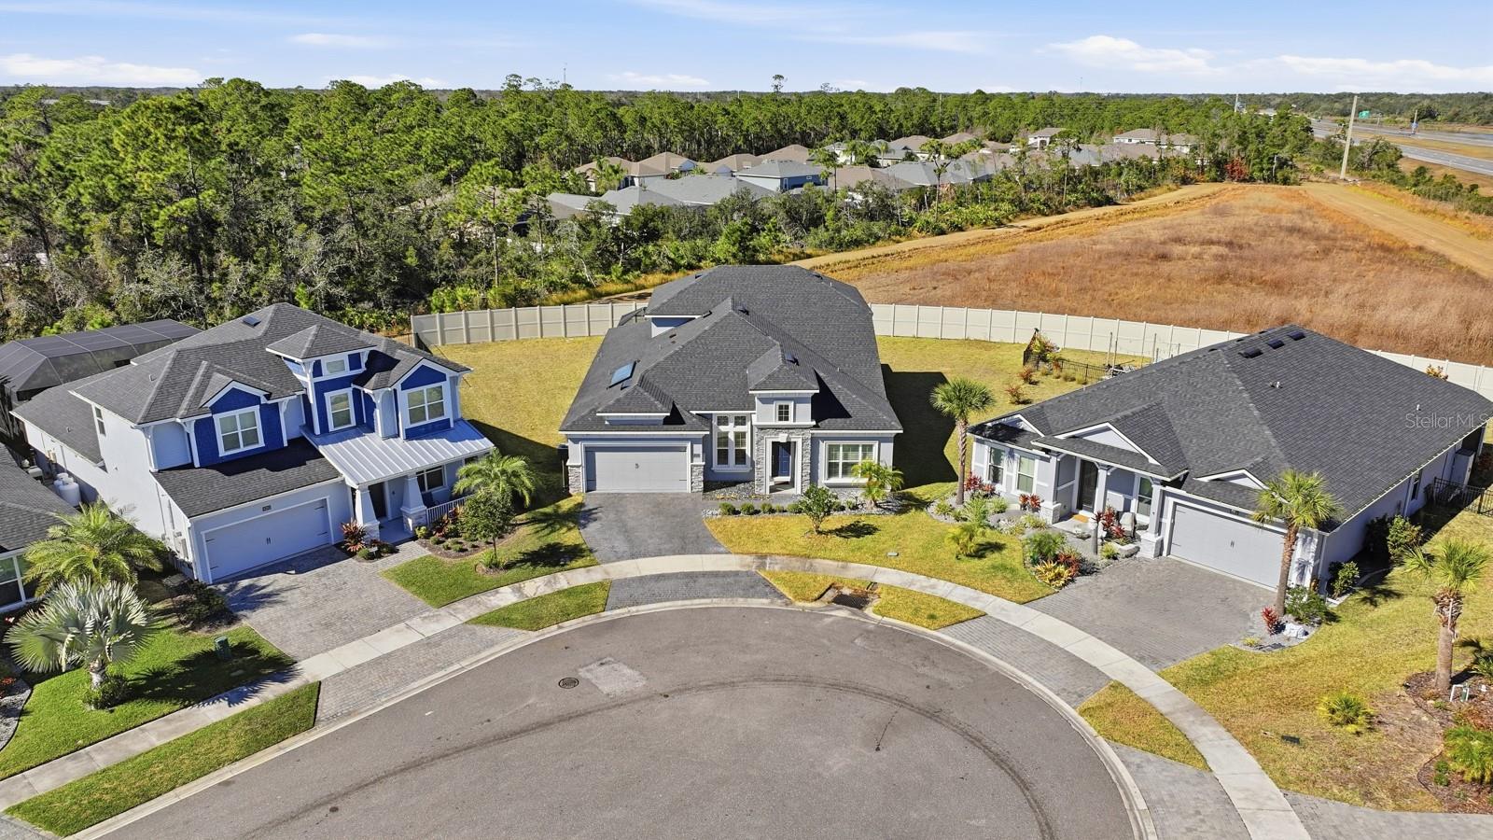
Motivated seller — the lowest price-per-square-foot opportunities in Woodhaven, this customized Costa Mesa model by ICI Homes is truly one of a kind. Now offered at a repositioned price, closing credit, this gated Woodhaven residence presents a compelling value for buyers seeking expanded living space and flexibility. Offering over 3,600 sq ft, the home features 6 bedrooms plus a dedicated office, with flexible living areas throughout. The primary suite is located on the main level and includes a double vanity, walk-in shower, and walk-in closet. The kitchen is designed for both everyday living and entertaining, featuring upgraded cabinetry with pull-out shelving, granite countertops, an oversized island, 24-inch tile throughout the main living areas, and a hidden walk-in pantry, all opening to a spacious living room with large sliders. Upstairs includes an expansive flex room, a bedroom with en-suite bath, and additional guest bedrooms including a Jack-and-Jill layout. Interior upgrades include custom window treatments, plantation shutters, and remote-controlled blinds throughout. Outdoor living is centered around a large screened paver patio with summer kitchen, perfect for entertaining. Additional highlights include a brick paver driveway, 2-car garage with roll-down screen, and dual water heaters including solar with electric backup. Woodhaven residents enjoy a gated entrance, community pool, zoned Port Orange schools, and convenient access to shopping, dining, parks, and major roadways. Limited-time seller incentive makes this one of the strongest values currently available in Woodhaven.
/u.realgeeks.media/sellmyfloridahomenow/Untitled_design_(10).png)
Additional Information
- HOA
- Yes
- Acres
- 0.29
- Floors
- Carpet, Tile
- Interior Features
- Ceiling Fans(s), Open Floorplan, Primary Bedroom Main Floor
- Cooling
- Central Air
- Heating
- Central
- Construction
- Concrete, Stucco
- Roof
- Shingle
Listing courtesy of REAL BROKER, LLC.
Mortgage Calculator
MFR MLS is the source of this information via Internet Data Exchange Program. All listing information is deemed reliable but not guaranteed and should be independently verified through personal inspection by appropriate professionals. Listings displayed on this website may be subject to prior sale or removal from sale. Availability of any listing should always be independently verified. Listing information is provided for consumer personal, non-commercial use, solely to identify potential properties for potential purchase. All other use is strictly prohibited and may violate relevant federal and state law. Data last updated on