410 Lady Bella Place, Deland, FL 32724
- $350,000
- 5
- BD
- 3
- BA
- 2,522
- SqFt




- List Price
- $350,000
- MLS#
- V4946694
- Status
- ACTIVE
- Price Change
- ▼ $31,989 1785297890
- Days on Market
- 199
- Year built
- 2022
- Bedrooms
- 5
- Bathrooms
- 3
- Living area
- 2,522
- Area
- 2522
- Region
- Deland
- Subdivision
- Victoria Oaks Ph B
Property Description
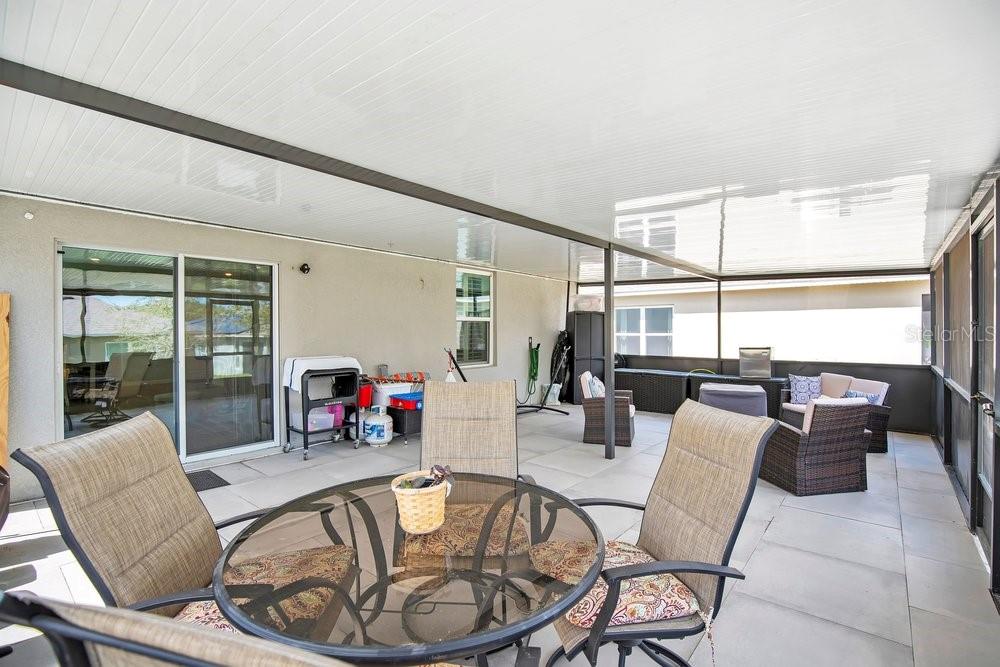
Charming Robie Floor Plan featuring an expansive open-concept design that welcomes you the moment you enter. Entertain with ease around the large kitchen island overlooking the spacious living and dining areas. The first floor includes a full bedroom and bathroom—ideal for guests or multi-generational living. Upstairs, retreat to the generous owner’s suite complete with an adult-height granite double-sink vanity, walk-in shower, and walk-in closet. Well-appointed secondary bedrooms that has ample closet space, and the second-floor loft provides the perfect flex area for a media room, play space, or home office. This home is loaded with fabulous standard features, including stainless steel range, microwave, and dishwasher, granite kitchen countertops, 36" cabinets, and tile flooring throughout all main living areas. Enjoy modern convenience with SMART HOME technology featuring thermostat control, keyless entry, Skybell, and more. Step outside to an impressive 30’ x 30’ screened enclosure, complemented by an additional paver patio, creating an expansive outdoor living area ideal for hosting gatherings, outdoor dining, a playground, gardening, or simply relaxing—the possibilities are endless. The home also includes custom color-changing lighting throughout, allowing you to adjust the ambiance to match any mood, holiday, or occasion. Located in the sought-after Victoria Park community, residents enjoy access to pools, fitness center, tennis courts, walking trails, golf course, and more. Conveniently situated with easy access to the I-4 corridor, just minutes from shopping, medical centers, Historic Downtown DeLand, Stetson University, Daytona State College, and beautiful beaches.
/u.realgeeks.media/sellmyfloridahomenow/Untitled_design_(10).png)
Additional Information
- HOA
- Yes
- Acres
- 0.12
- Floors
- Ceramic Tile
- Interior Features
- Ceiling Fans(s), High Ceilings, Open Floorplan, PrimaryBedroom Upstairs, Thermostat
- Cooling
- Central Air
- Heating
- Central
- Exterior Features
- Lighting
- Construction
- Block
- Roof
- Shingle
Listing courtesy of CENTURY 21 MCBRIDE REALTY GROUP.
Mortgage Calculator
MFR MLS is the source of this information via Internet Data Exchange Program. All listing information is deemed reliable but not guaranteed and should be independently verified through personal inspection by appropriate professionals. Listings displayed on this website may be subject to prior sale or removal from sale. Availability of any listing should always be independently verified. Listing information is provided for consumer personal, non-commercial use, solely to identify potential properties for potential purchase. All other use is strictly prohibited and may violate relevant federal and state law. Data last updated on