1296 Waterview Ridge Circle, Apopka, FL 32703
- $690,000
- 4
- BD
- 4
- BA
- 4,084
- SqFt











- List Price
- $690,000
- MLS#
- TB8518909
- Status
- ACTIVE
- Price Change
- ▼ $10,000 1785468851
- Days on Market
- 37
- Year built
- 2021
- Bedrooms
- 4
- Bathrooms
- 4
- Half baths
- 1
- Living area
- 4,084
- Area
- 4084
- Region
- Apopka
- Subdivision
- Lakeside Ph I Amd 2
Property Description
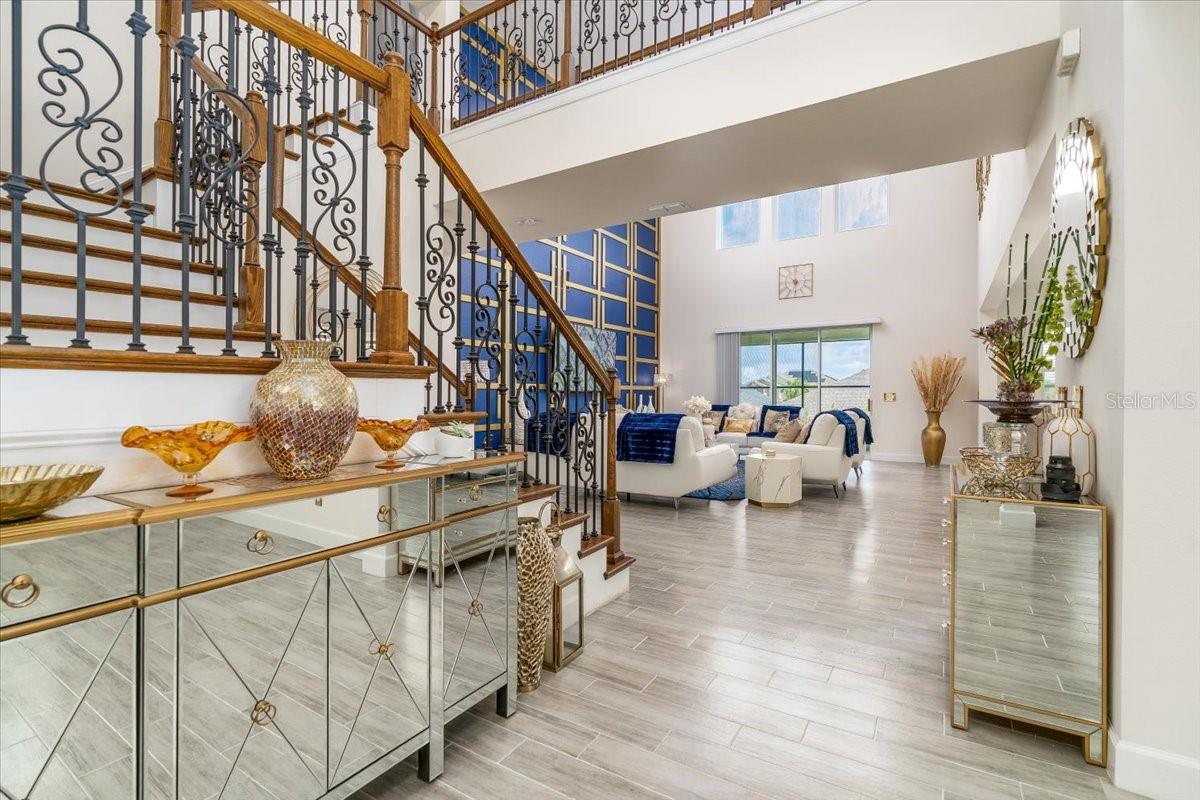
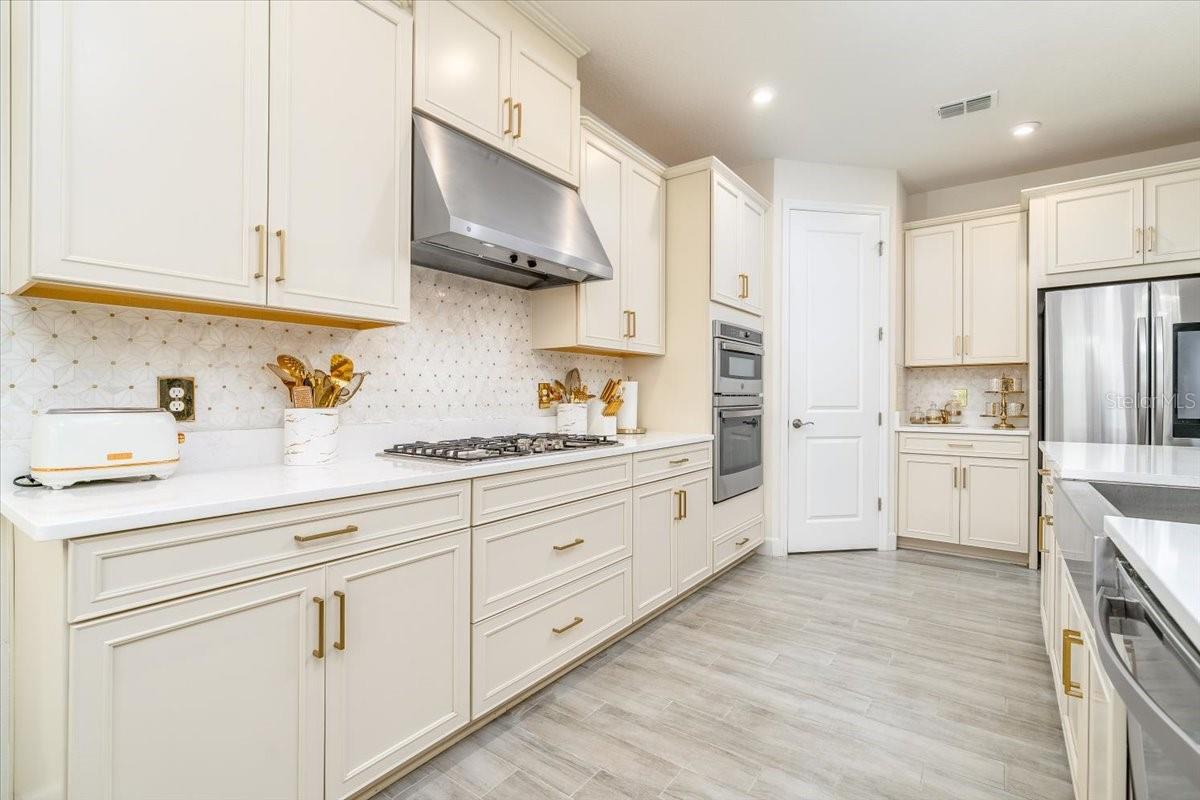
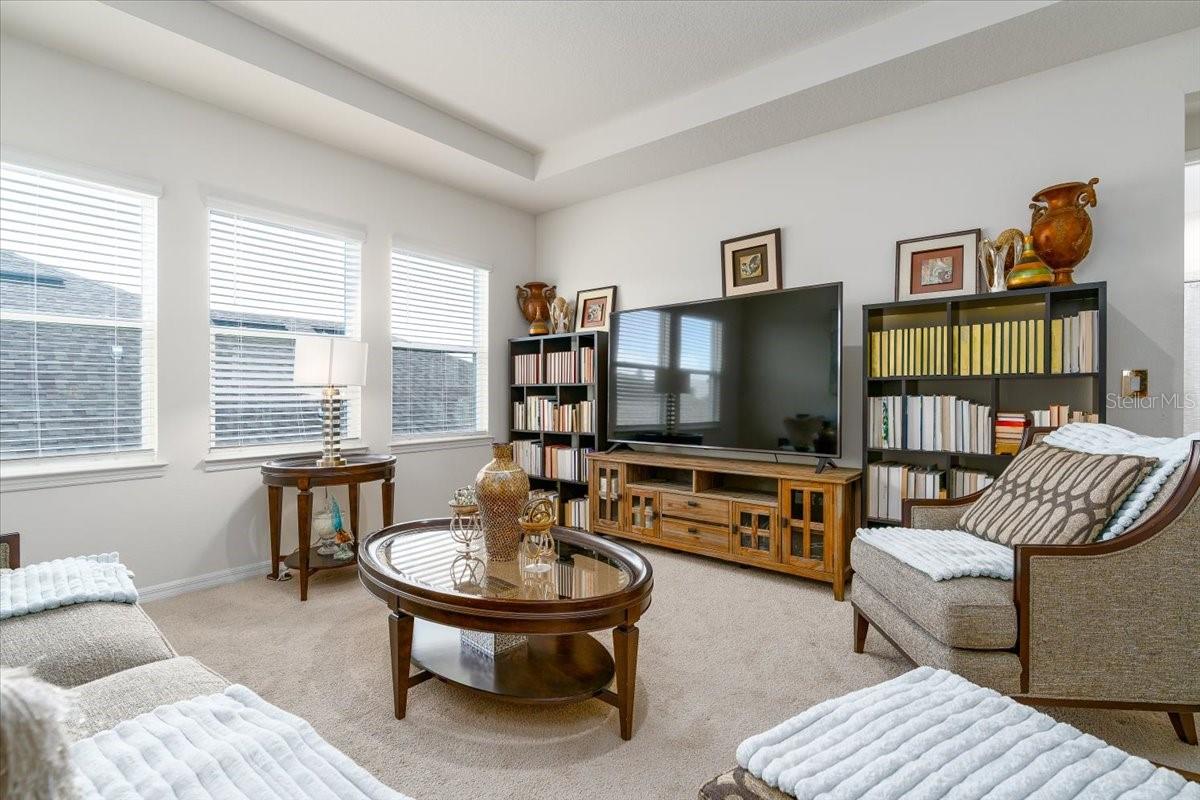
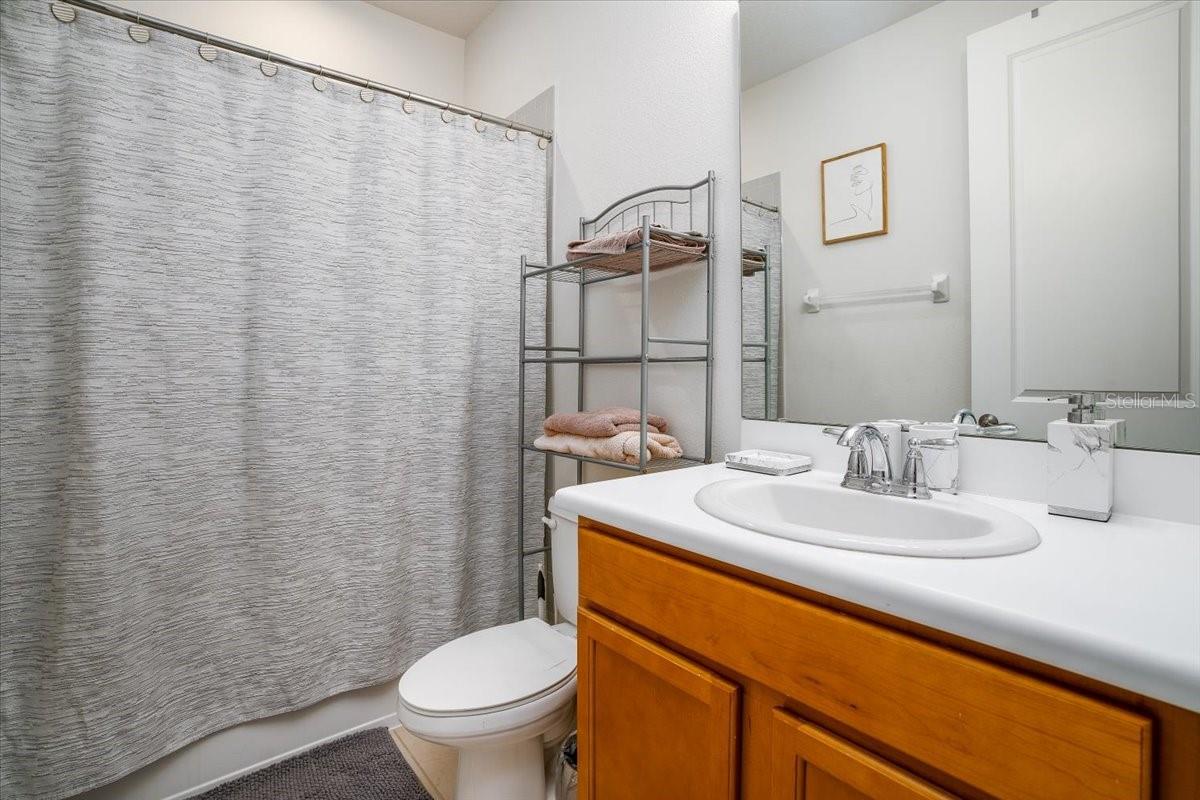
Welcome to this beautifully upgraded 4-bedroom, 3.5-bath home offering over 4,000 square feet of thoughtfully designed living space in the desirable Lakeside community. Built for both everyday comfort and entertaining, this home features an open-concept layout with soaring ceilings, abundant natural light, and elegant upgrades throughout. The spacious gourmet kitchen is the heart of the home, showcasing upgraded GE appliances, a separate cooktop and built-in oven, convection microwave, designer backsplash, upgraded hood, ample cabinetry, and an oversized island overlooking the gathering room and casual dining area. Large sliding glass doors seamlessly connect the indoor and outdoor living spaces. The first-floor primary suite offers a private retreat with an expanded sitting area, tray ceilings, a luxurious bathroom featuring upgraded vanities, faucets, lighting, a soaking tub, separate shower, and a spacious walk-in closet. A dedicated office with custom glass shelving provides the perfect work-from-home space. Elegant upgraded stair railings lead to the second floor, where you’ll find additional bedrooms, bathrooms, and versatile bonus spaces ideal for a game room, media room, fitness area, or playroom. Additional upgrades include wood-look tile flooring throughout the main living areas, upgraded lighting and electrical outlets, custom blinds, enhanced designer finishes, a tankless water heater, a whole-home water filtration system, a Vivint smart home security system, and a laundry room pre-plumbed for a utility sink. Thoughtful builder and owner-selected enhancements throughout the home combine style, comfort, efficiency, and everyday convenience. The flexible floor plan offers formal and casual living spaces, making it ideal for entertaining, working from home, or accommodating multi-generational living. Conveniently located near major highways, shopping, dining, parks, and top-rated schools, this exceptional home combines space, style, and functionality in one impressive package. Don’t miss the opportunity to make this move-in-ready Lakeside home your own.
/u.realgeeks.media/sellmyfloridahomenow/Untitled_design_(10).png)
Additional Information
- HOA
- Yes
- Acres
- 0.19
- Floors
- Carpet, Ceramic Tile, Tile
- Interior Features
- Built-in Features, Cathedral Ceiling(s), Ceiling Fans(s), Crown Molding, High Ceilings, Kitchen/Family Room Combo, Open Floorplan, Primary Bedroom Main Floor, Solid Surface Counters, Split Bedroom, Stone Counters, Thermostat, Tray Ceiling(s), Vaulted Ceiling(s), Walk-In Closet(s), Window Treatments
- Cooling
- Central Air
- Heating
- Central
- Exterior Features
- Sidewalk, Sliding Doors, Sprinkler Metered
- Construction
- Block, Stucco
- Roof
- Shingle
- Parking
- Driveway, Garage Door Opener
Listing courtesy of SMITH & ASSOCIATES REAL ESTATE.
Mortgage Calculator
MFR MLS is the source of this information via Internet Data Exchange Program. All listing information is deemed reliable but not guaranteed and should be independently verified through personal inspection by appropriate professionals. Listings displayed on this website may be subject to prior sale or removal from sale. Availability of any listing should always be independently verified. Listing information is provided for consumer personal, non-commercial use, solely to identify potential properties for potential purchase. All other use is strictly prohibited and may violate relevant federal and state law. Data last updated on