3 Pedrosa Street Garden Hills, Guaynabo, PR 00966
- $3,500,000
- 4
- BD
- 5
- BA
- 3,520
- SqFt






- List Price
- $3,500,000
- MLS#
- PR9116969
- Status
- ACTIVE
- Days on Market
- 272
- Year built
- 1986
- Bedrooms
- 4
- Bathrooms
- 5
- Half baths
- 1
- Living area
- 3,520
- Area
- 3520
- Region
- Guaynabo
- Subdivision
- Garden Hills Architectural Custom Built Residence
Property Description
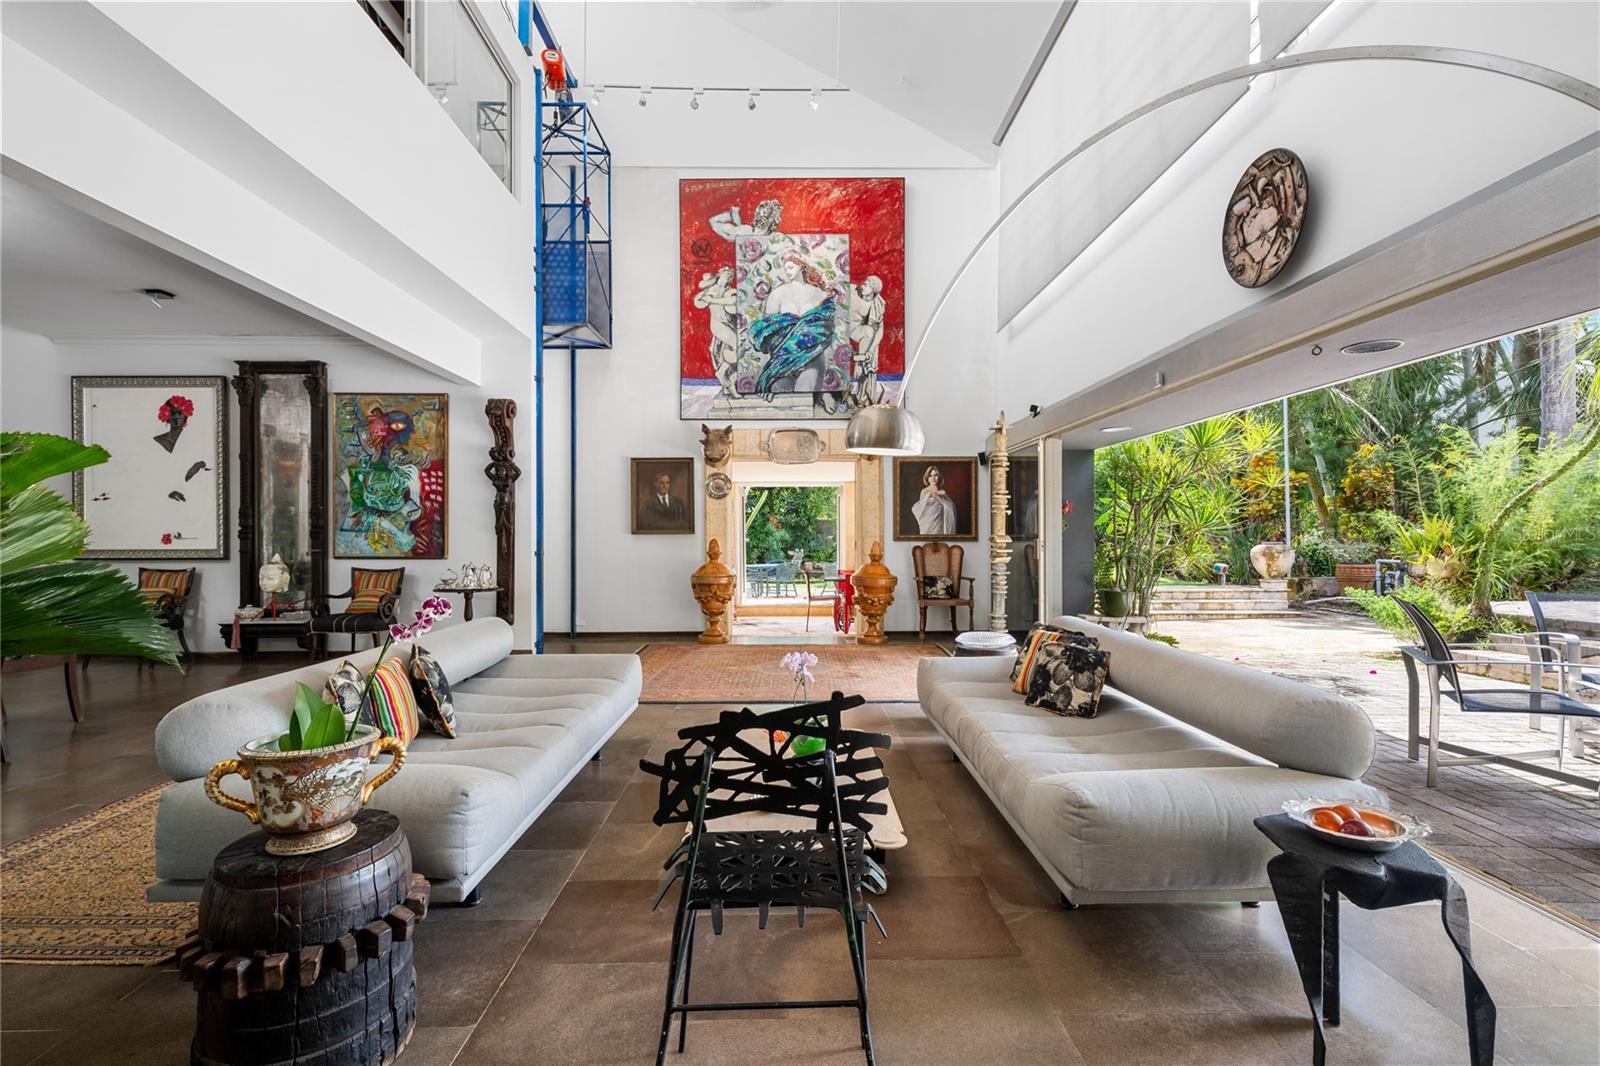
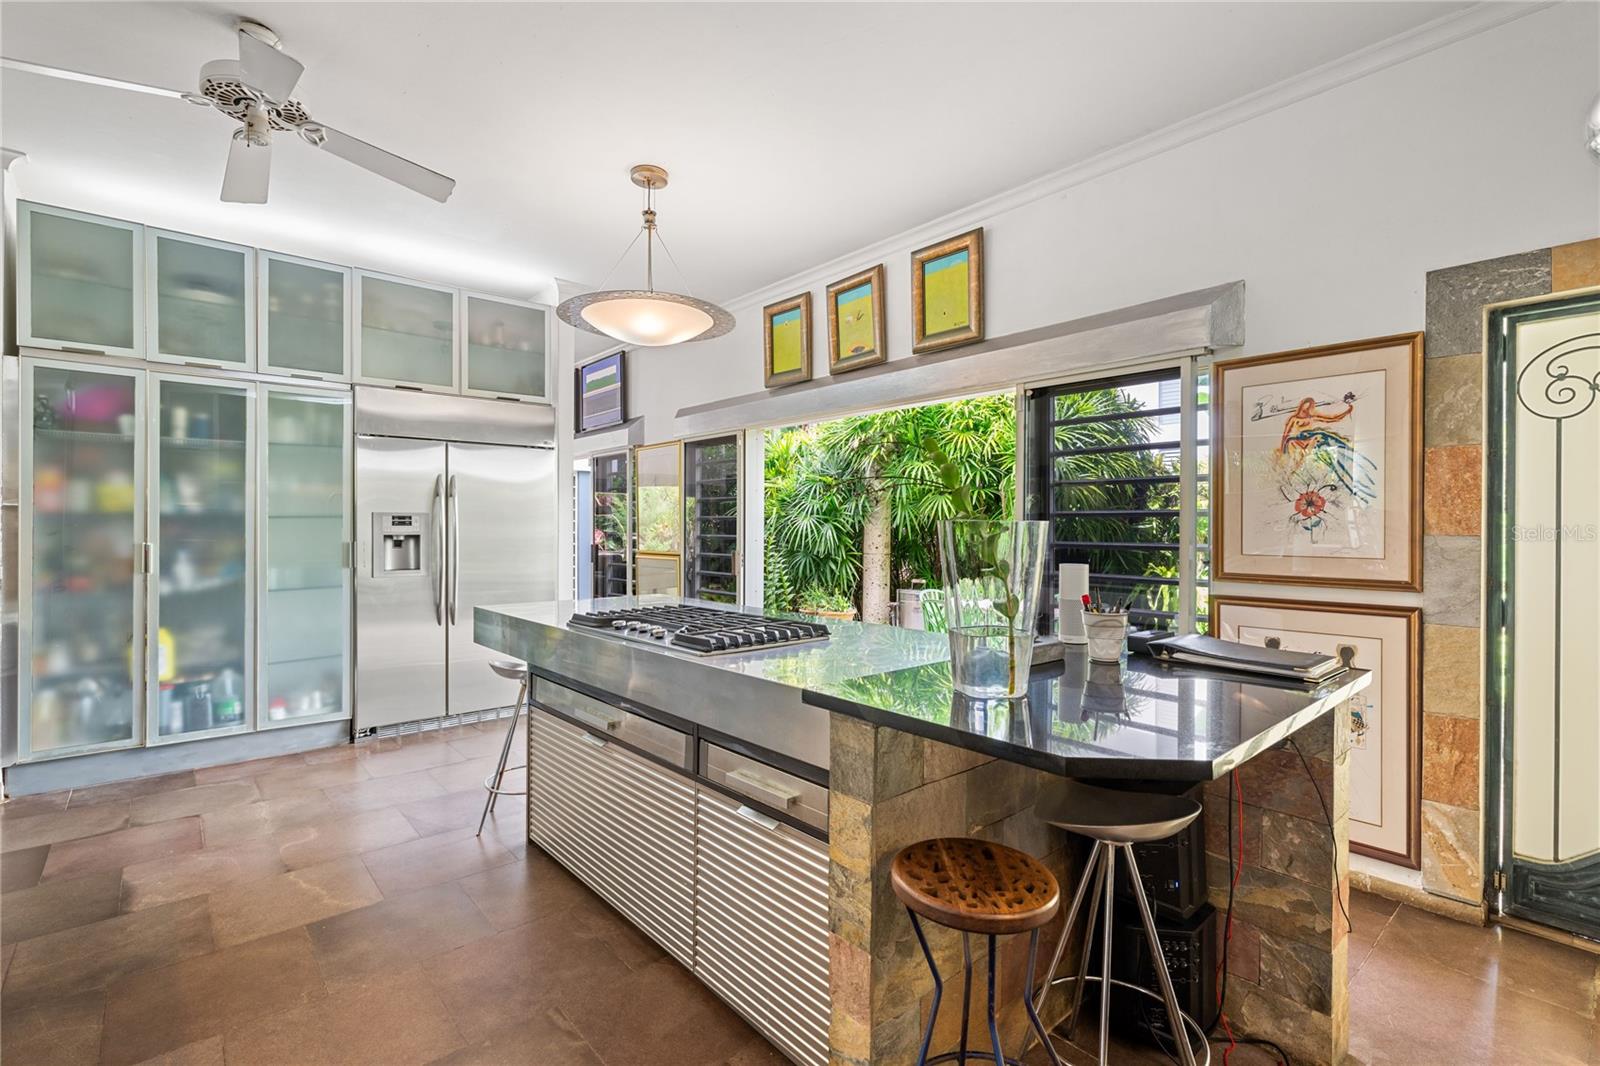
Welcome to this stunning architectural jewel in Garden Hills, a unique masterpiece designed by a renowned architect showcasing a harmonious blend of urban elegance and modern functionality, offering an unparalleled retreat just moments from the city and a few steps to the Caparra Country Club. Situated in a very private dead end street of Garden Hills Norte in a gated community, this is one of THE most exclusive coveted neighborhoods in Guaynabo and the San Juan metro area. This thoughtfully designed home features an open-concept floor plan perfectly integrating the ample dining area to the majestic Great Room with its soaring double height cathedral ceilings, all seamlessly flowing to the 3 terraces surrounding it in every corner. The perfect flow between the indoor and outdoor living areas connects all three terraces to the 2 tranquil koi ponds and the striking infinity pool in the center, providing a peaceful and serene oasis, yet also ideal for hosting and entertaining large gatherings. The home also boasts 3 bedrooms all with baths and a fourth bonus, or caretaker’s bedroom also with a bath, a family room, a powder room and an office with a separate entrance overlooking the scenic gardens. The master bedroom has its own private terrace with an outdoor pool/spa also overlooking the lush beautiful gardens. The chef’s kitchen combines sleek finishes with functionality and opens to another terrace and small pond, making it ideal for intimate gatherings. The office features custom built-ins and faces another terrace with an oriental style pond filled with water lilies, adding a unique peaceful and inspiring work area to the room. All is complemented with more luxurious details such as abundant natural light, fresco paintings, a 1000 bottle wine cellar, stone floors, an elevator, stained glass windows, 2 car garage, a generator and a cistern. This contemporary sanctuary is only 12 minutes from San Juan and right next to some of the best schools, great restaurants, superb shopping venues and excellent sport facilities, combining suburban and city living at its best. Also available for RENT.
/u.realgeeks.media/sellmyfloridahomenow/Untitled_design_(10).png)
Additional Information
- HOA
- Yes
- Acres
- 0.46
- Floors
- Marble, Tile, Wood
- Interior Features
- Accessibility Features, Cathedral Ceiling(s), Ceiling Fans(s), Elevator, High Ceilings, Open Floorplan, PrimaryBedroom Upstairs, Stone Counters, Walk-In Closet(s)
- Cooling
- Mini-Split Unit(s), Zoned
- Heating
- Electric
- Pool Description
- In Ground, Infinity, Tile
- Exterior Features
- Garden, Lighting, Outdoor Grill
- Construction
- Concrete
- Roof
- Concrete
Listing courtesy of EXCLUSIVE REAL ESTATE.
Mortgage Calculator
MFR MLS is the source of this information via Internet Data Exchange Program. All listing information is deemed reliable but not guaranteed and should be independently verified through personal inspection by appropriate professionals. Listings displayed on this website may be subject to prior sale or removal from sale. Availability of any listing should always be independently verified. Listing information is provided for consumer personal, non-commercial use, solely to identify potential properties for potential purchase. All other use is strictly prohibited and may violate relevant federal and state law. Data last updated on