1423 W Hawk Lane, Dunnellon, FL 34434
- $330,000
- 3
- BD
- 2
- BA
- 1,534
- SqFt



- List Price
- $330,000
- MLS#
- OM708748
- Status
- ACTIVE
- Price Change
- ▼ $5,000 1781808044
- Days on Market
- 336
- Year built
- 2007
- Bedrooms
- 3
- Bathrooms
- 2
- Living area
- 1,534
- Area
- 1534
- Region
- Dunnellon/Citrus Springs
- Subdivision
- Citrus Spgs Unit 27
Property Description
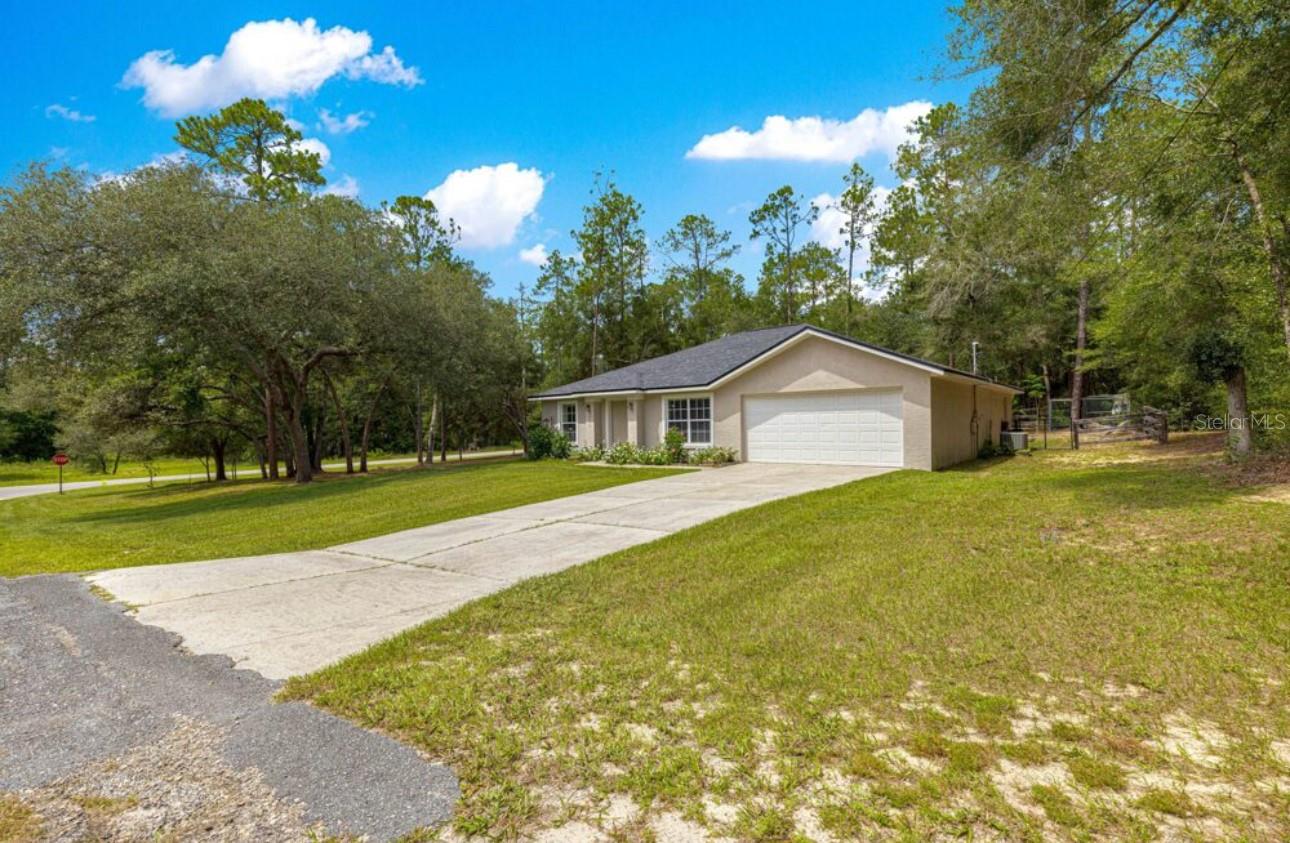
Enjoy spacious, comfortable living in the heart of Citrus Springs on a generous 0.52-acre corner lot in a desirable No HOA community. This 3-bedroom, 2-bath 1,534 sqft home features an attached 2-car garage and a large living room with vaulted ceilings, flowing seamlessly into a kitchen with two pantries, ample cabinet space and a breakfast bar. The primary suite is conveniently located off the kitchen and includes a walk-in closet and en-suite bathroom with a separate shower. The split floor plan provides privacy for guests, with two additional bedrooms on the opposite side of the home and a full guest bathroom situated between them. Outdoor living is enhanced by a covered back porch, a large concrete patio area perfect for entertaining or relaxing with beautiful landscaping including banana trees, creating a private and serene environment. A detached 24 x 25 garage/workshop built in 2021, features a loft for storage, 200amp panel and dedicated solar panels installed in 2022. This home is conveniently located near shopping, restaurants and everyday amenities will still just a short drive to the Gulf Coast for fishing, boating & snorkeling adventures. The roof was replaced in 2024 and a 1-year home warranty will be included at closing, providing added peace of mind. With thoughtful design, energy-efficient features and functional living spaces, this property is ideal for families or anyone seeking convenience, and flexibility in a prime Citrus Springs location. Schedule your private showing today!
/u.realgeeks.media/sellmyfloridahomenow/Untitled_design_(10).png)
Additional Information
- Acres
- 0.52
- Floors
- Carpet, Tile
- Interior Features
- Ceiling Fans(s), Solid Wood Cabinets, Thermostat, Vaulted Ceiling(s), Walk-In Closet(s)
- Cooling
- Central Air
- Heating
- Electric
- Exterior Features
- Private Mailbox, Sliding Doors
- Construction
- Stucco
- Roof
- Shingle
- Parking
- Covered, Garage Door Opener, Workshop in Garage
Listing courtesy of KELLER WILLIAMS CORNERSTONE RE.
Mortgage Calculator
MFR MLS is the source of this information via Internet Data Exchange Program. All listing information is deemed reliable but not guaranteed and should be independently verified through personal inspection by appropriate professionals. Listings displayed on this website may be subject to prior sale or removal from sale. Availability of any listing should always be independently verified. Listing information is provided for consumer personal, non-commercial use, solely to identify potential properties for potential purchase. All other use is strictly prohibited and may violate relevant federal and state law. Data last updated on