3230 Erskine Drive, Orlando, FL 32825
- $485,000
- 4
- BD
- 3
- BA
- 2,142
- SqFt






- List Price
- $485,000
- MLS#
- O6431769
- Status
- ACTIVE
- Days on Market
- 1
- Year built
- 2001
- Bedrooms
- 4
- Bathrooms
- 3
- Half baths
- 1
- Living area
- 2,142
- Area
- 2142
- Region
- Orlando/Rio Pinar / Union Park
- Subdivision
- Andover Lakes Village 02b Ph 01 44/149
Property Description
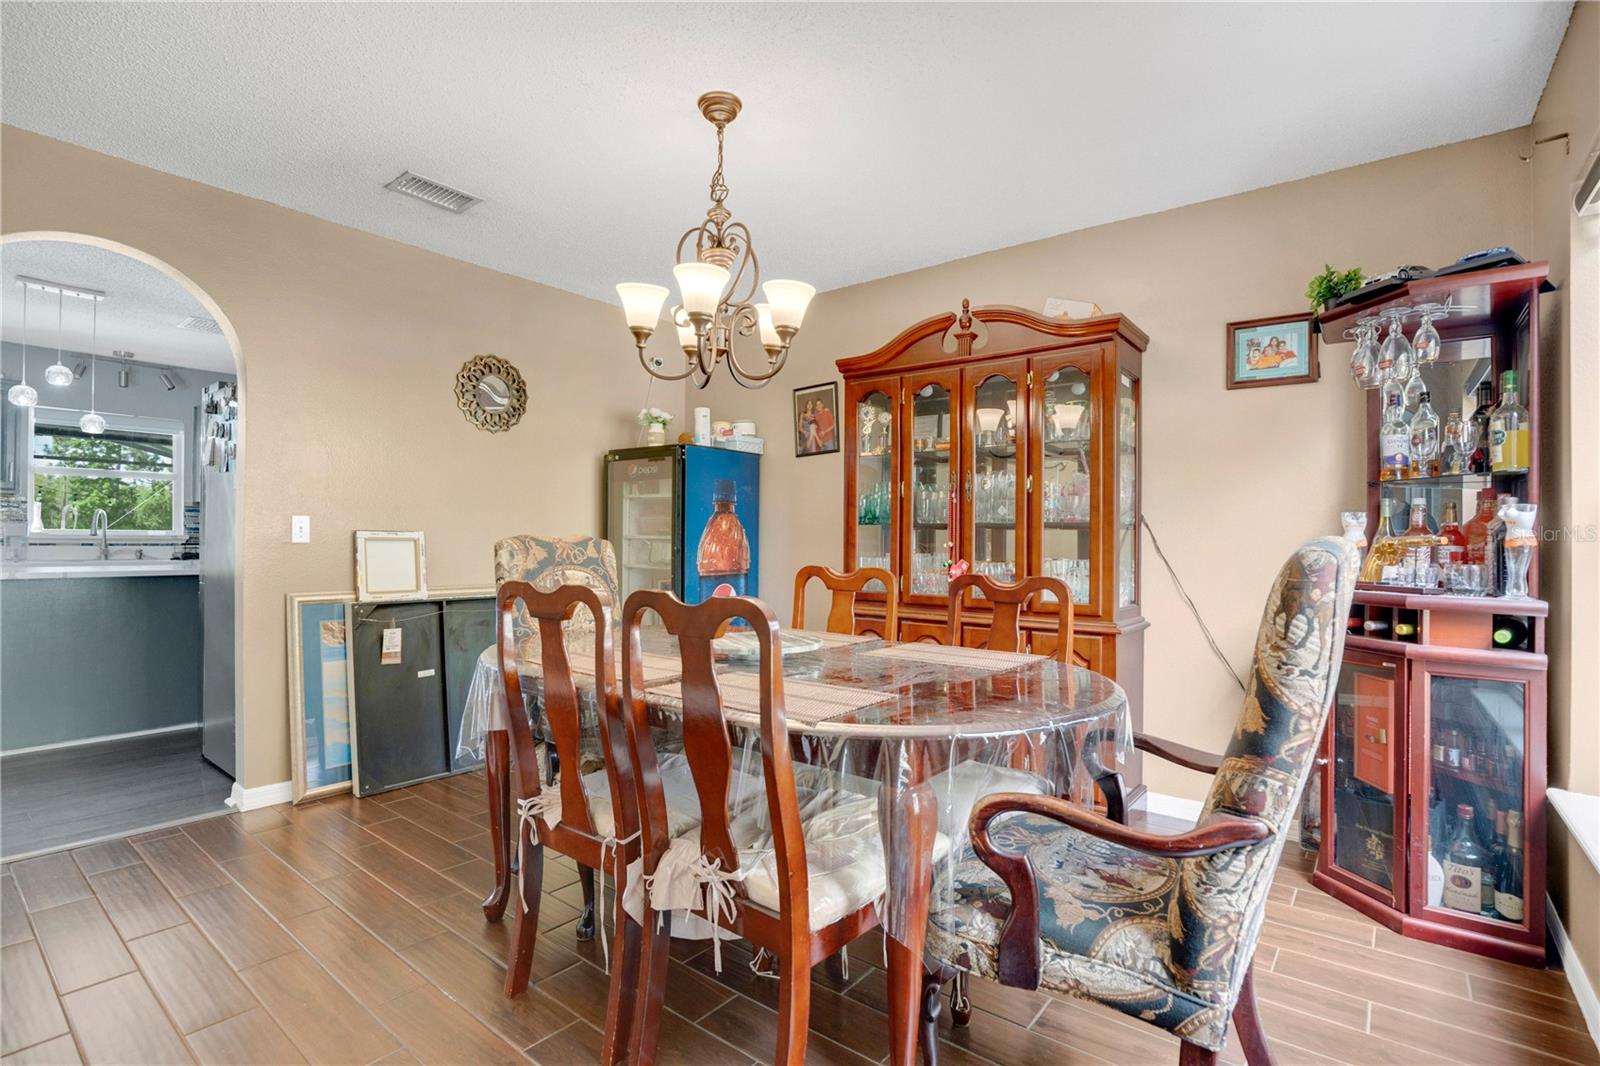
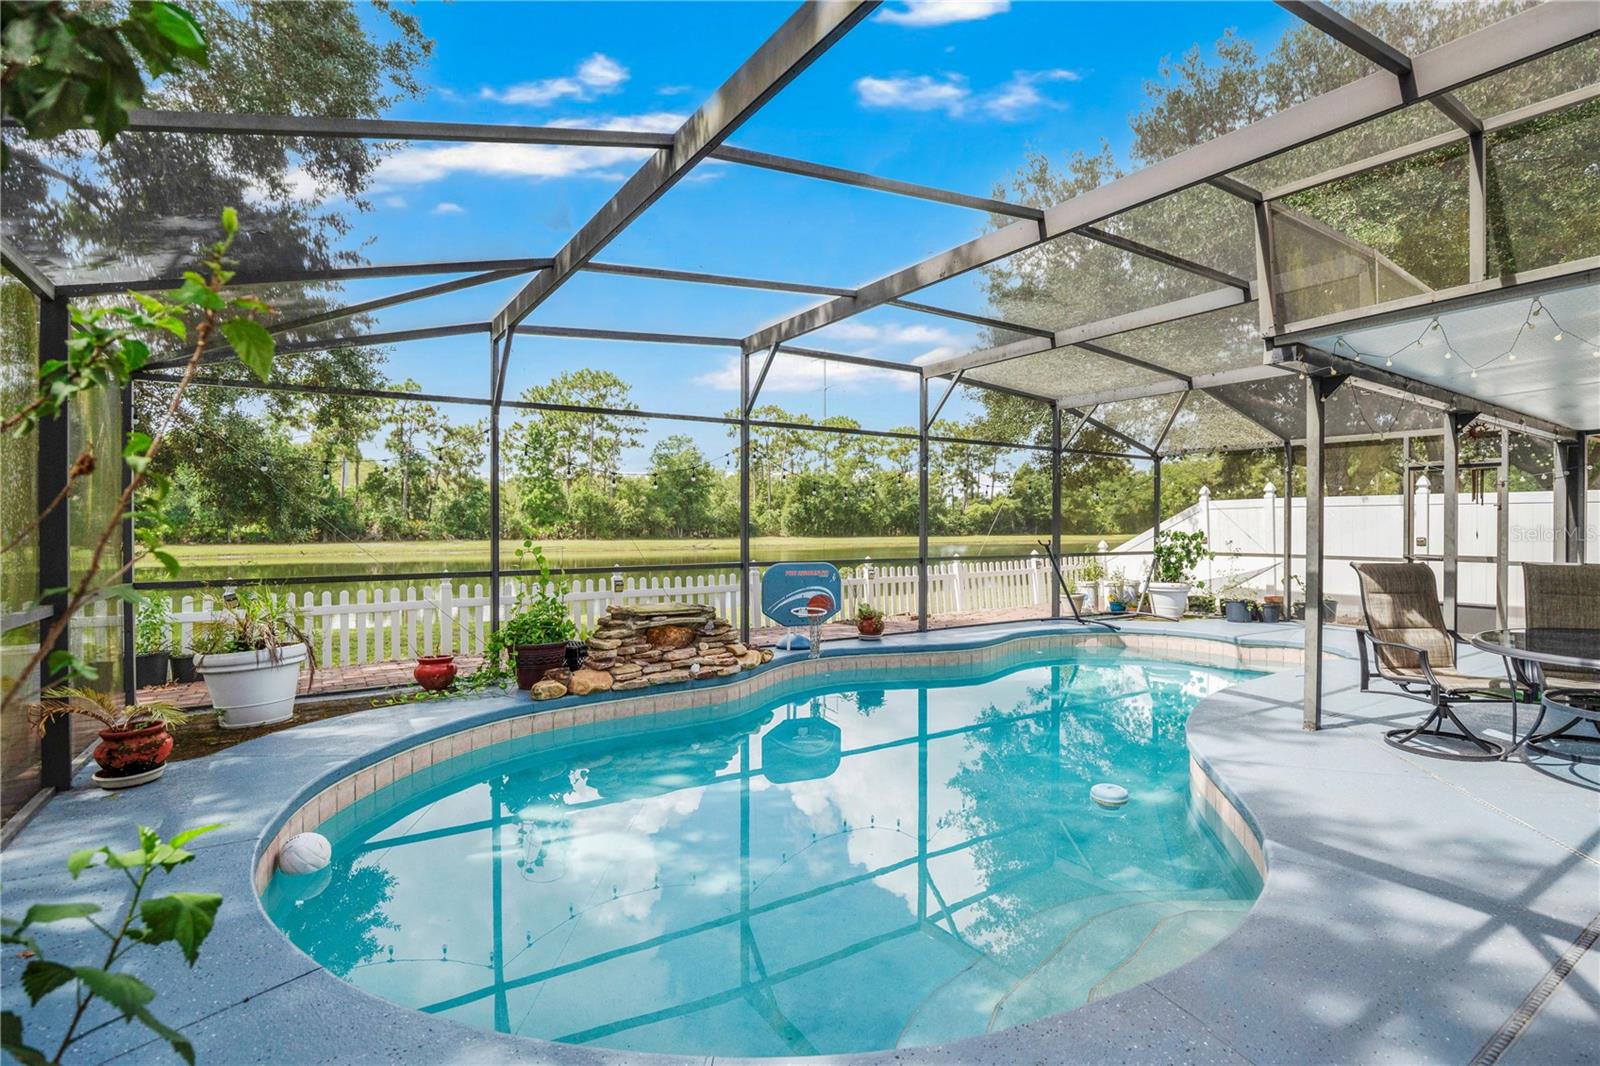
Welcome home to this MOVE-IN READY 4 bedroom, 2.5 bathroom POOL HOME in the Andover Lakes community! From the moment you step inside, an OPEN FLOORPLAN and modern ARCHWAYS set the tone throughout. The laundry room sits just off the entry, with a formal dining room to the right featuring LARGE windows overlooking the front yard. Continue past the dining room to the heart of the home, a SPACIOUS kitchen with STAINLESS STEEL appliances, DUAL pantries, a stylish backsplash, and a LARGE center island. The kitchen flows seamlessly into the living room, anchored by a charming brick FIREPLACE. A private office and half bathroom complete the first floor. Both the kitchen and living room offer direct access to the backyard - the kitchen through glass sliding doors, and the living room through its own exterior door - leading you out to a SCREENED-IN lanai and FENCED backyard. Enjoy pond views, a sparkling POOL, and an OUTDOOR KITCHEN equipped with a sink and cooktop, perfect for entertaining or relaxing evenings at home. Upstairs, you'll find two secondary bedrooms to the right of the staircase, plus a third bedroom, full bathroom, and the primary suite to the left. The primary bedroom offers an ENSUITE bathroom with a stand-up shower, and DUAL walk-in closets. Wood and tile flooring runs throughout the main living areas, with plush carpet upstairs and in all bedrooms. Ideally located just MINUTES from Waterford Lakes Town Center, the University of Central Florida, and top-rated schools, this home offers easy access to shopping, dining, and everyday convenience. Don't miss your chance to own this move-in ready pool home, schedule your private tour today!
/u.realgeeks.media/sellmyfloridahomenow/Untitled_design_(10).png)
Additional Information
- HOA
- Yes
- Acres
- 0.12
- Floors
- Carpet, Tile, Wood
- Interior Features
- Ceiling Fans(s), Eat-in Kitchen, Open Floorplan, PrimaryBedroom Upstairs, Solid Surface Counters, Solid Wood Cabinets, Walk-In Closet(s)
- Cooling
- Central Air
- Heating
- Central
- Pool Description
- In Ground
- Exterior Features
- Outdoor Kitchen
- Construction
- Block, Concrete, Stucco
- Roof
- Shingle
Listing courtesy of KELLER WILLIAMS ADVANTAGE 2 REALTY.
Mortgage Calculator
MFR MLS is the source of this information via Internet Data Exchange Program. All listing information is deemed reliable but not guaranteed and should be independently verified through personal inspection by appropriate professionals. Listings displayed on this website may be subject to prior sale or removal from sale. Availability of any listing should always be independently verified. Listing information is provided for consumer personal, non-commercial use, solely to identify potential properties for potential purchase. All other use is strictly prohibited and may violate relevant federal and state law. Data last updated on