1552 Thornhill Circle, Oviedo, FL 32765
- $525,000
- 4
- BD
- 2
- BA
- 2,052
- SqFt





- List Price
- $525,000
- MLS#
- O6431239
- Status
- ACTIVE
- Days on Market
- 1
- Year built
- 1989
- Bedrooms
- 4
- Bathrooms
- 2
- Living area
- 2,052
- Area
- 2052
- Region
- Oviedo
- Subdivision
- Cobblestone
Property Description
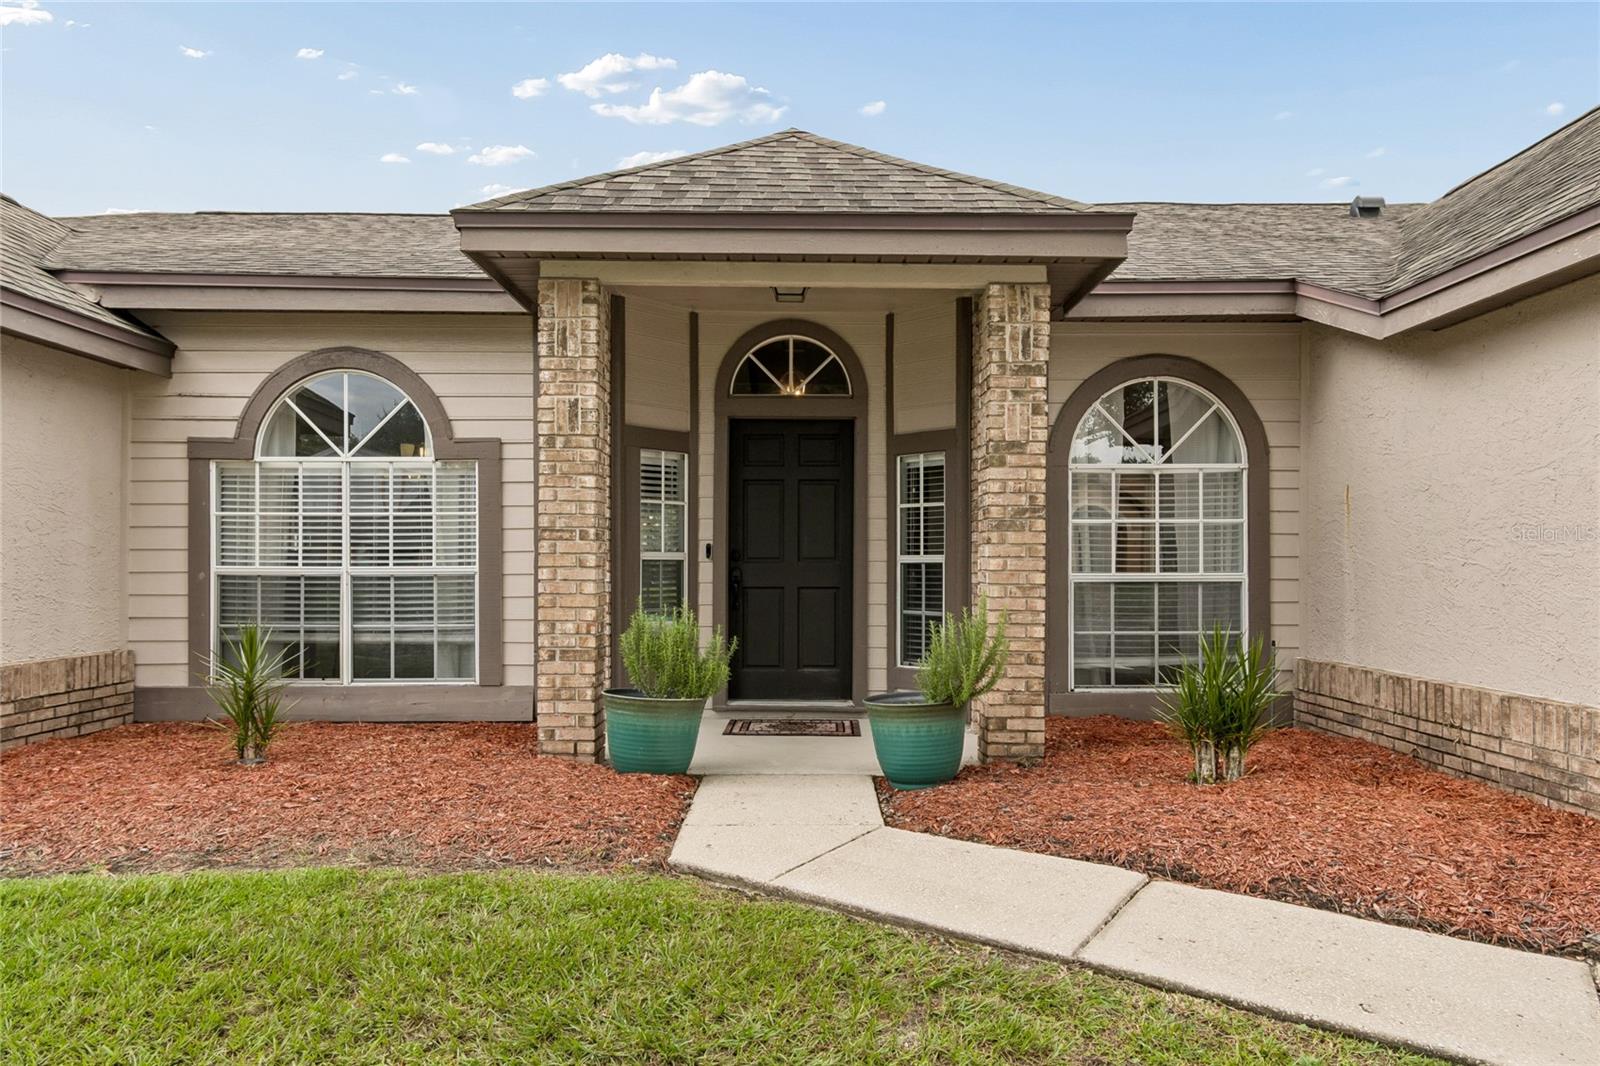
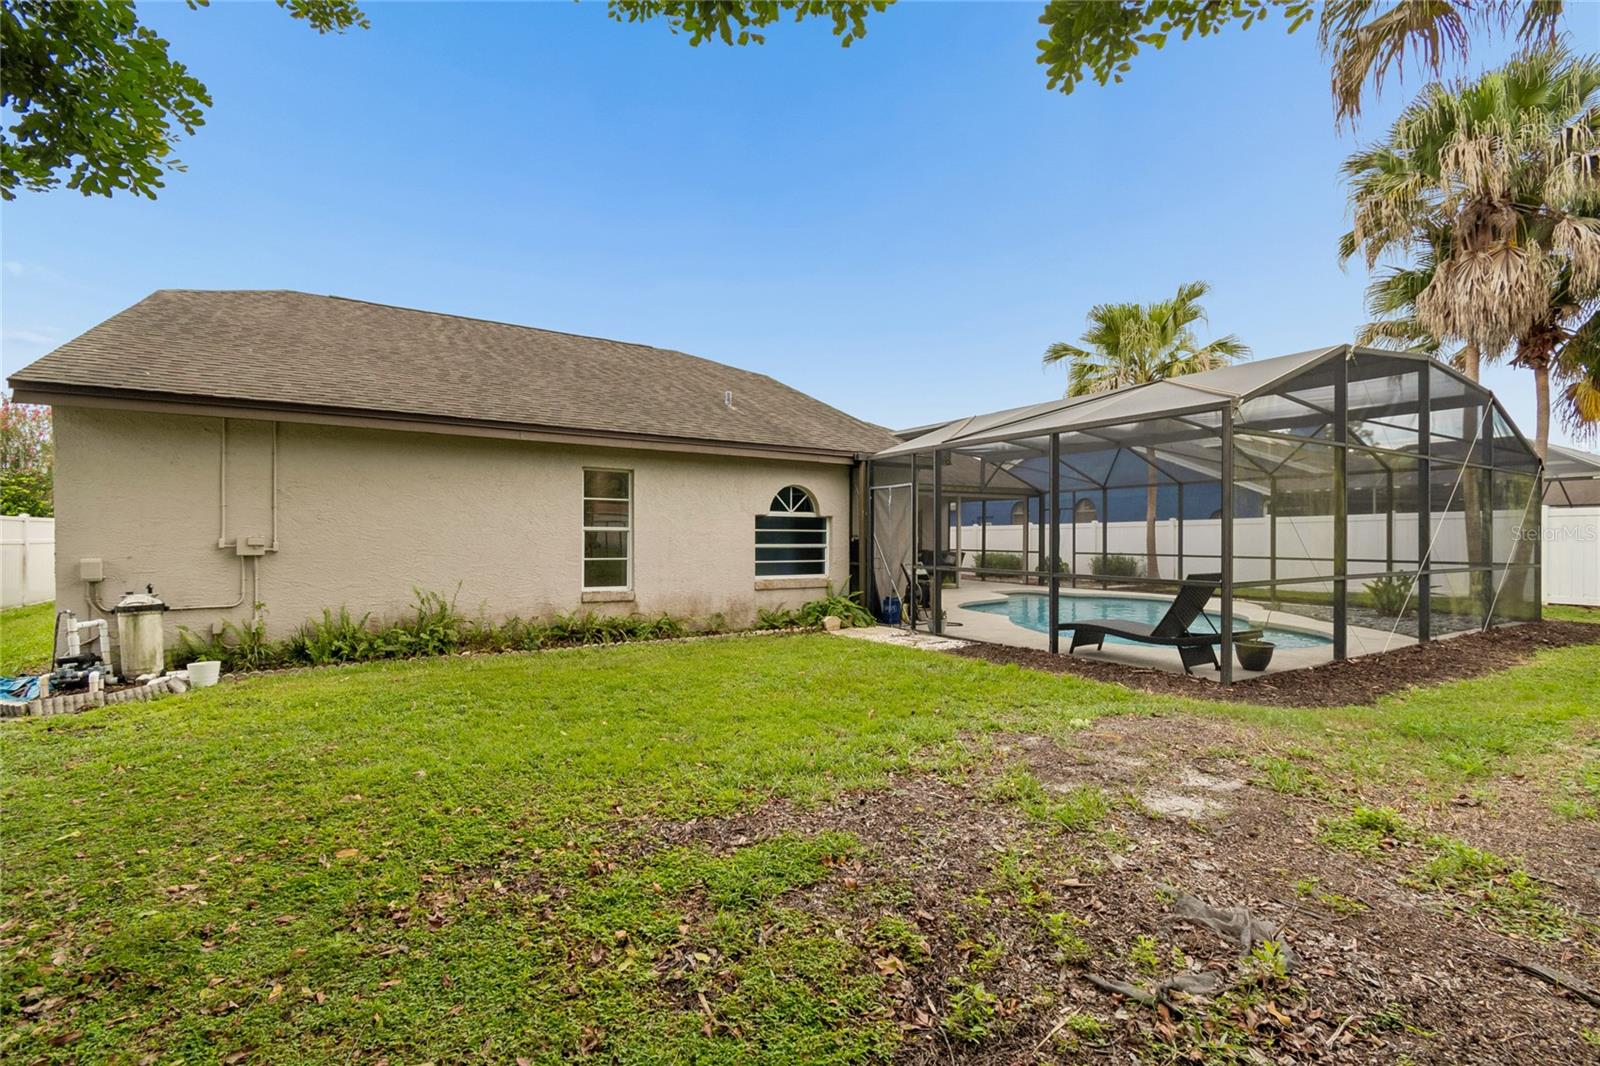
Welcome to 1552 Thornhill Circle, a beautifully updated 4-bedroom, 2-bath pool home in Oviedo's desirable Cobblestone community. Thoughtfully renovated in 2017 and featuring a highly desirable SPLIT-BEDROOM FLOOR PLAN, this home offers the perfect blend of comfort, functionality, and style. Soaring VAULTED CEILINGS and abundant natural light create an open, inviting atmosphere throughout, while the private primary suite is thoughtfully separated from the secondary bedrooms for added comfort and privacy. The centerpiece of the home is the rare DOUBLE-ISLAND KITCHEN, offering exceptional space for cooking, entertaining, and everyday living. Complete with granite countertops, stainless steel appliances, abundant cabinetry, and an open layout overlooking the main living areas, it's a space designed to bring everyone together. Extensively renovated in 2017, this home features a NEWER ROOF, NEWER HVAC, AND NEWER WATER HEATER (2017), along with updated bathrooms, new flooring, fresh interior and exterior paint, modern lighting, and a beautifully remodeled kitchen, giving buyers confidence that the major improvements have already been completed. Step outside to your SCREEN-ENCLOSED POOL, the perfect place to unwind, entertain, or enjoy Florida living year-round. Located in one of Oviedo's most established neighborhoods, this home is just minutes from TOP-RATED SEMINOLE COUNTY SCHOOLS, SR-417, UCF, Research Park, Oviedo on the Park, shopping, dining, and parks, offering both convenience and an exceptional lifestyle. With its rare combination of a DOUBLE-ISLAND KITCHEN, SPLIT-BEDROOM FLOOR PLAN, EXTENSIVE 2017 RENOVATIONS, and PRIVATE SCREENED POOL, 1552 Thornhill Circle is ready to welcome its next owners.
/u.realgeeks.media/sellmyfloridahomenow/Untitled_design_(10).png)
Additional Information
- HOA
- Yes
- Acres
- 0.21
- Floors
- Laminate, Tile
- Interior Features
- Ceiling Fans(s), High Ceilings, Kitchen/Family Room Combo, Open Floorplan, Primary Bedroom Main Floor, Solid Surface Counters, Split Bedroom, Stone Counters, Vaulted Ceiling(s), Walk-In Closet(s)
- Cooling
- Central Air
- Heating
- Central
- Pool Description
- Gunite, In Ground, Screen Enclosure
- Exterior Features
- Sidewalk, Sliding Doors
- Construction
- Block, Brick, Concrete
- Roof
- Shingle
- Parking
- Driveway, Garage Door Opener
Listing courtesy of FINCH REAL ESTATE COMPANY.
Mortgage Calculator
MFR MLS is the source of this information via Internet Data Exchange Program. All listing information is deemed reliable but not guaranteed and should be independently verified through personal inspection by appropriate professionals. Listings displayed on this website may be subject to prior sale or removal from sale. Availability of any listing should always be independently verified. Listing information is provided for consumer personal, non-commercial use, solely to identify potential properties for potential purchase. All other use is strictly prohibited and may violate relevant federal and state law. Data last updated on