260 Spring Forest Drive, New Smyrna Beach, FL 32168
- $1,690,000
- 4
- BD
- 5
- BA
- 4,781
- SqFt












- List Price
- $1,690,000
- MLS#
- O6428050
- Status
- ACTIVE
- Days on Market
- 0
- Year built
- 2008
- Bedrooms
- 4
- Bathrooms
- 5
- Half baths
- 1
- Living area
- 4,781
- Area
- 4781
- Region
- New Smyrna Beach
- Subdivision
- Spring Forest Unrec
Property Description
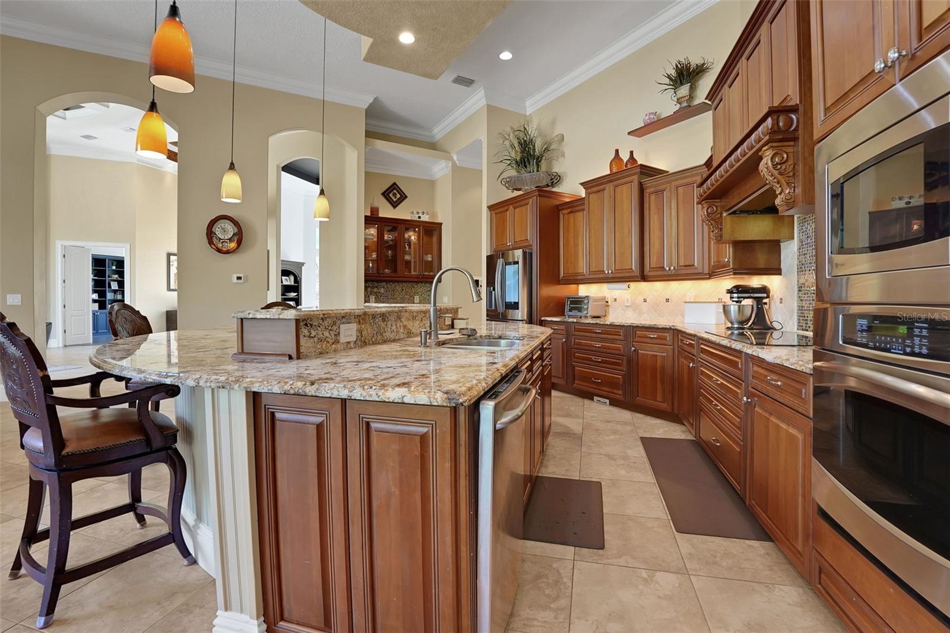
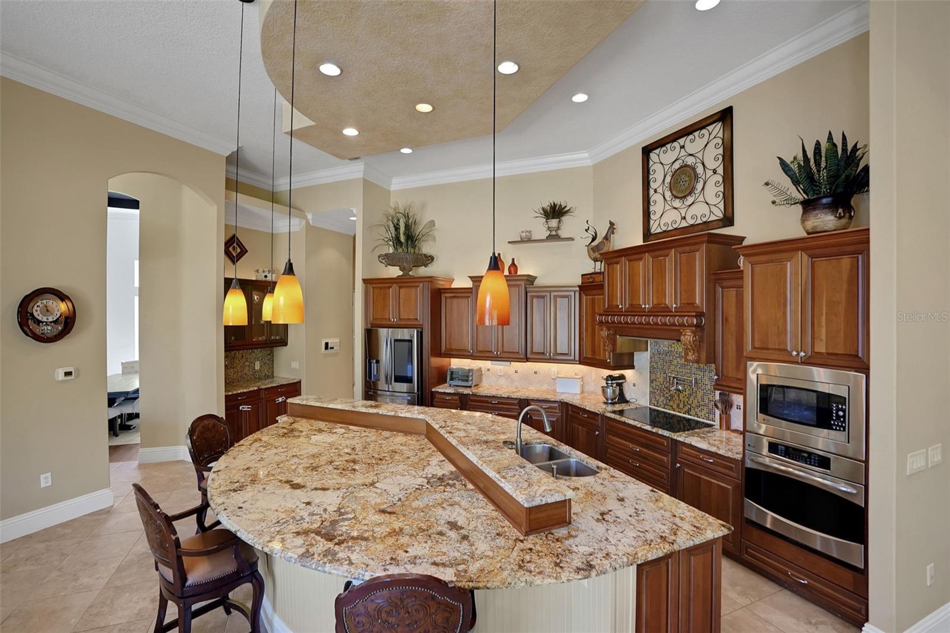
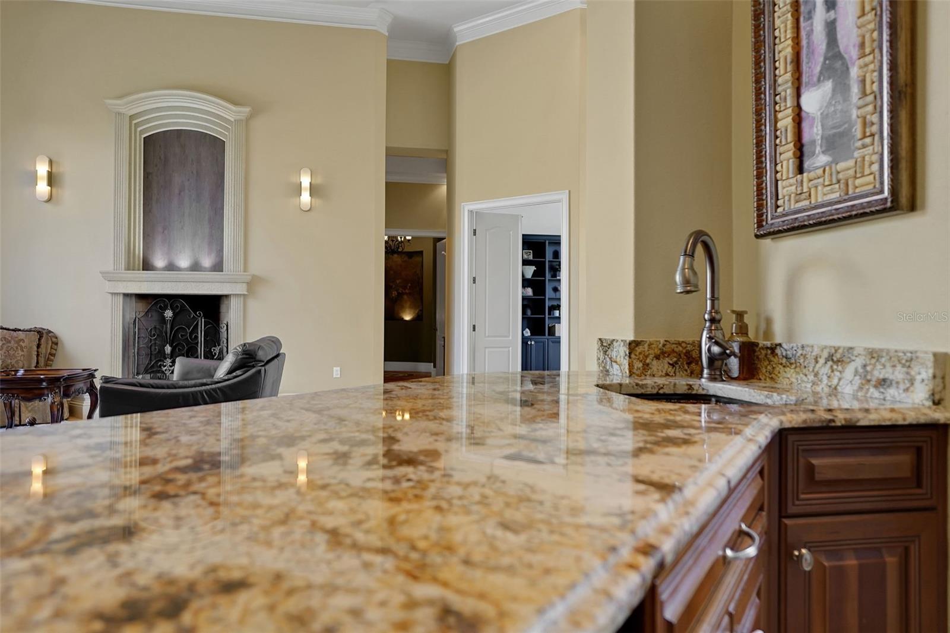
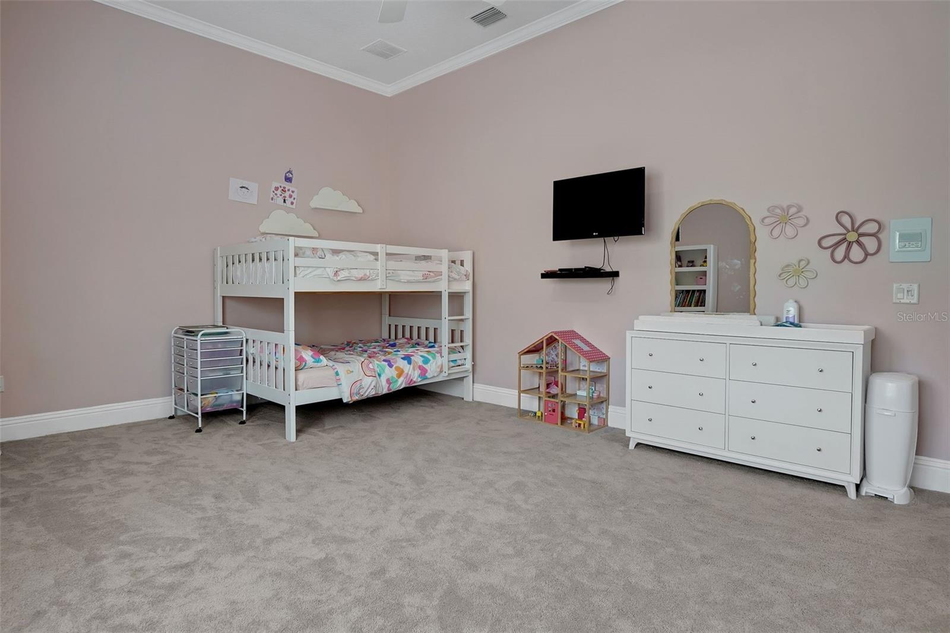
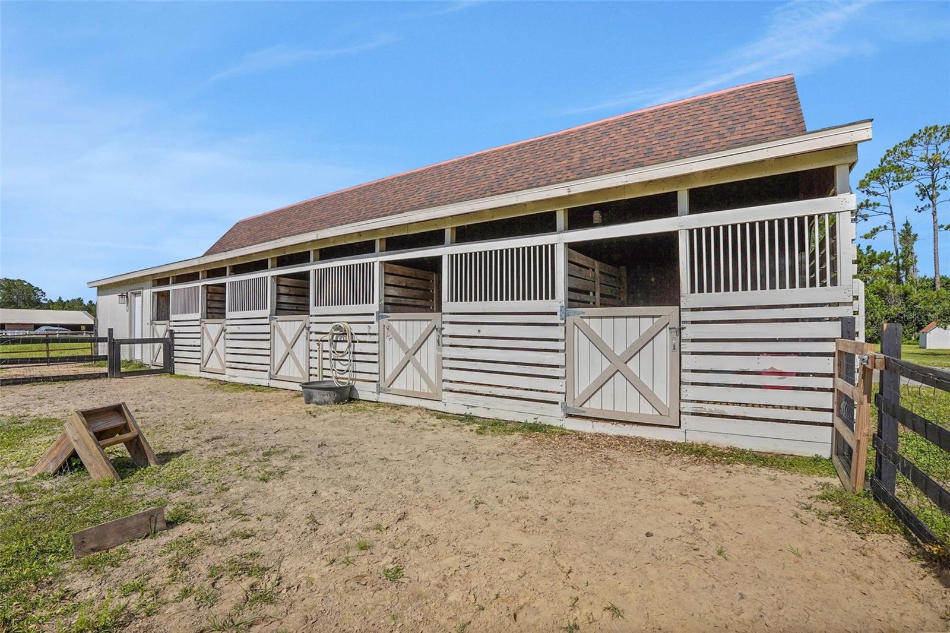
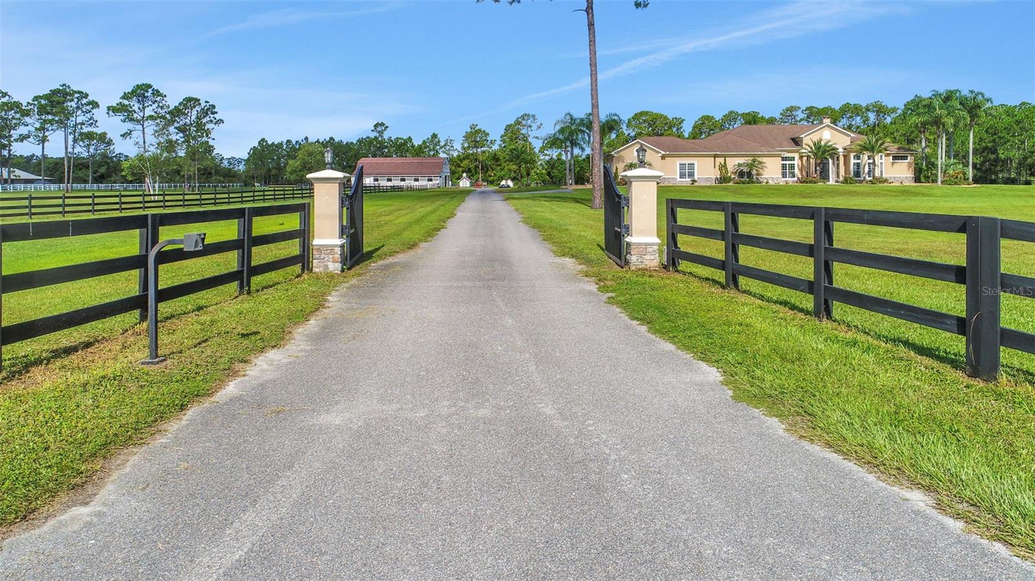
Welcome to your own slice of heaven, where uncompromising luxury meets a laid-back lifestyle on ten fully fenced, incredibly private acres. At the heart of this sanctuary sits a custom, single-level ranch estate spanning nearly 5,000 square feet, overflowing with character at every turn while effortlessly blending timeless craftsmanship with thoughtful design. Upon entering, your eyes are immediately drawn to the expansive picture window framing breathtaking views of your private outdoor oasis. Designed for both grand entertaining and everyday living, the open layout features a chef's kitchen eloquently built to serve as the centerpiece of the home, alongside four oversized bedrooms each complete with its own dedicated ensuite bath (4.5 bathrooms total). The primary suite is the true definition of luxury, offering a massive retreat with a cozy seating area, tray ceilings with ambient lighting, dual walk-in closets, and direct access to the pool, complemented by a spa-like ensuite featuring a jetted tub, double vanity, and an oversized walk-in shower. Step outside to an outdoor paradise centered around a resort-style pool and spa with dramatic propane torches, low-voltage landscape lighting, a 1,000-gallon inground propane tank, and your very own private stocked pond. Ideal for animal lovers or homesteaders, the grounds feature a massive 2,700-square-foot barn with five livestock stalls and a second story ready to be finished, two additional outbuildings, five fenced pastures (including two specially wired for goats and one for pigs), a round pen, and a chicken coop. Complete with two wells, a 2025 state-of-the-art security system, and a Whole-House Generac generator for total peace of mind, the absolute best part of this estate is enjoying unmatched country privacy while remaining just five minutes to town and fifteen minutes to the beach--if you have been waiting for something truly special, this is the one.
/u.realgeeks.media/sellmyfloridahomenow/Untitled_design_(10).png)
Additional Information
- HOA
- Yes
- Acres
- 10.01
- Floors
- Carpet, Laminate, Tile
- Interior Features
- Built-in Features, Cathedral Ceiling(s), Ceiling Fans(s), Central Vaccum, Coffered Ceiling(s), Crown Molding, Eat-in Kitchen, High Ceilings, Open Floorplan, Primary Bedroom Main Floor, Smart Home, Split Bedroom, Thermostat, Tray Ceiling(s), Vaulted Ceiling(s), Walk-In Closet(s), Wet Bar, Window Treatments
- Cooling
- Central Air
- Heating
- Central
- Pool Description
- In Ground
- Exterior Features
- Fire Pit, Outdoor Kitchen, Outdoor Shower, Sliding Doors
- Construction
- Block, Concrete, Stucco
- Roof
- Shingle
- Parking
- Covered, Driveway, Oversized
Listing courtesy of O'BRIEN REAL ESTATE LLC.
Mortgage Calculator
MFR MLS is the source of this information via Internet Data Exchange Program. All listing information is deemed reliable but not guaranteed and should be independently verified through personal inspection by appropriate professionals. Listings displayed on this website may be subject to prior sale or removal from sale. Availability of any listing should always be independently verified. Listing information is provided for consumer personal, non-commercial use, solely to identify potential properties for potential purchase. All other use is strictly prohibited and may violate relevant federal and state law. Data last updated on