1845 Oak Grove Chase Drive, Orlando, FL 32820
- $685,000
- 5
- BD
- 5
- BA
- 3,335
- SqFt




- List Price
- $685,000
- MLS#
- O6427363
- Status
- ACTIVE
- Days on Market
- 3
- Year built
- 2002
- Bedrooms
- 5
- Bathrooms
- 5
- Half baths
- 1
- Living area
- 3,335
- Area
- 3335
- Region
- Orlando/Bithlo
- Subdivision
- Cypress Lakes Ph 01 46/82
Property Description
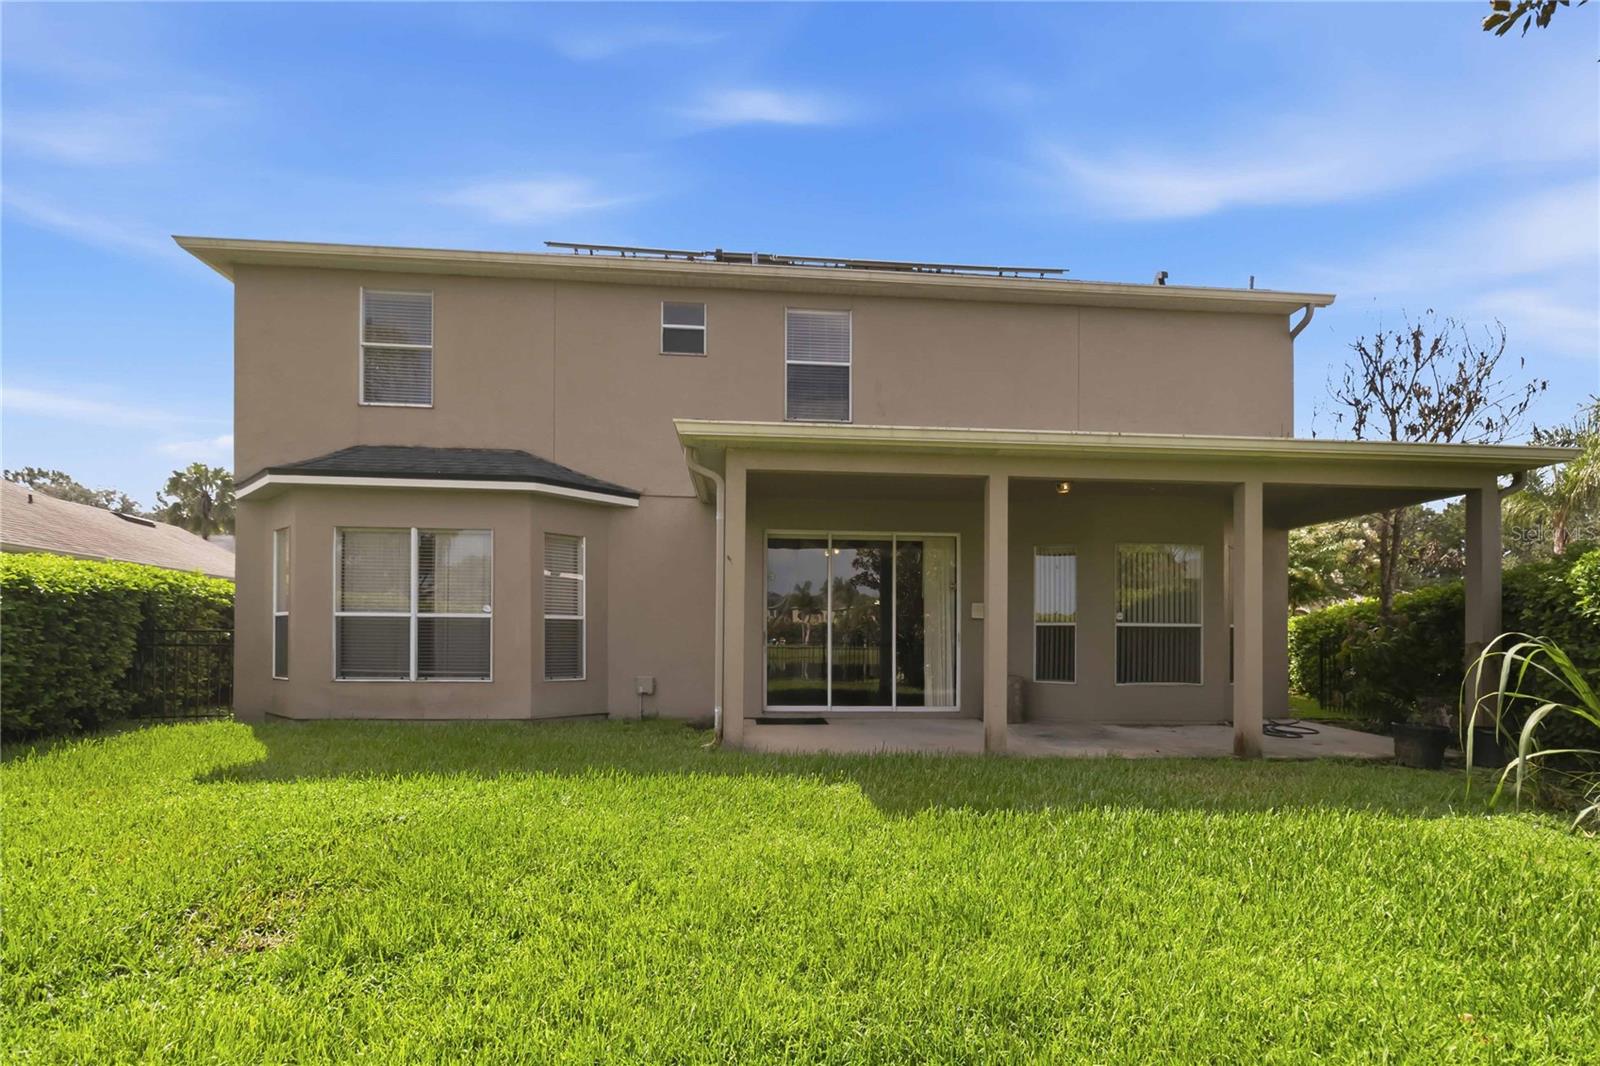
The King Is Here! Welcome to the stunning Kingstone floor plan from Angles Homes Builders , an exceptional 5-bedroom, 4.5-bathroom two-story home that perfectly blends luxury, comfort, and functionality. Situated on a beautiful pond-view homesite, this meticulously maintained property offers a private backyard with tree-lined fencing on both sides, creating a peaceful and secluded outdoor retreat. Enjoy added peace of mind with a new roof (2020), two water heaters, and two newer A/C units (2024 and 2026). The home also features a solar energy system, helping to significantly reduce electricity costs.Also new seamless gutters around the whole house. Step inside to discover an impressive double wooden staircase, creating a grand entrance and the perfect backdrop for family gatherings and special occasions. Elegant custom curtains imported from the Middle East and a breathtaking 24-karat gold-plated Italian crystal chandelier add sophistication and timeless charm throughout the home. Fresh interior paint and a fully wired security system, ready for activation, provide both style and convenience. The home's location on a curved street offers an oversized front yard, enhanced curb appeal, and ample parking space for multiple vehicles. With spacious living areas, generous bedrooms, and thoughtful upgrades throughout, this home is ideal for entertaining and everyday family living. Don't miss this rare opportunity to own a truly remarkable home. Schedule your private showing today!
/u.realgeeks.media/sellmyfloridahomenow/Untitled_design_(10).png)
Additional Information
- HOA
- Yes
- Acres
- 0.20
- Floors
- Carpet, Luxury Vinyl, Tile, Wood
- Interior Features
- Ceiling Fans(s), Eat-in Kitchen, High Ceilings, Kitchen/Family Room Combo, Living Room/Dining Room Combo, Primary Bedroom Main Floor, Solid Wood Cabinets, Stone Counters, Thermostat, Walk-In Closet(s)
- Cooling
- Central Air
- Heating
- Electric, Heat Pump, Solar
- Exterior Features
- Private Mailbox, Private Yard
- Construction
- Block
- Roof
- Shingle
Listing courtesy of FLORIDA REALTY INVESTMENTS.
Mortgage Calculator
MFR MLS is the source of this information via Internet Data Exchange Program. All listing information is deemed reliable but not guaranteed and should be independently verified through personal inspection by appropriate professionals. Listings displayed on this website may be subject to prior sale or removal from sale. Availability of any listing should always be independently verified. Listing information is provided for consumer personal, non-commercial use, solely to identify potential properties for potential purchase. All other use is strictly prohibited and may violate relevant federal and state law. Data last updated on