171 Birchmont Drive, Deland, FL 32724
- $499,999
- 3
- BD
- 4
- BA
- 2,691
- SqFt






- List Price
- $499,999
- MLS#
- O6427003
- Status
- ACTIVE
- Days on Market
- 8
- Year built
- 2017
- Bedrooms
- 3
- Bathrooms
- 4
- Half baths
- 1
- Living area
- 2,691
- Area
- 2691
- Region
- Deland
- Subdivision
- Victoria Park Increment 03
Property Description
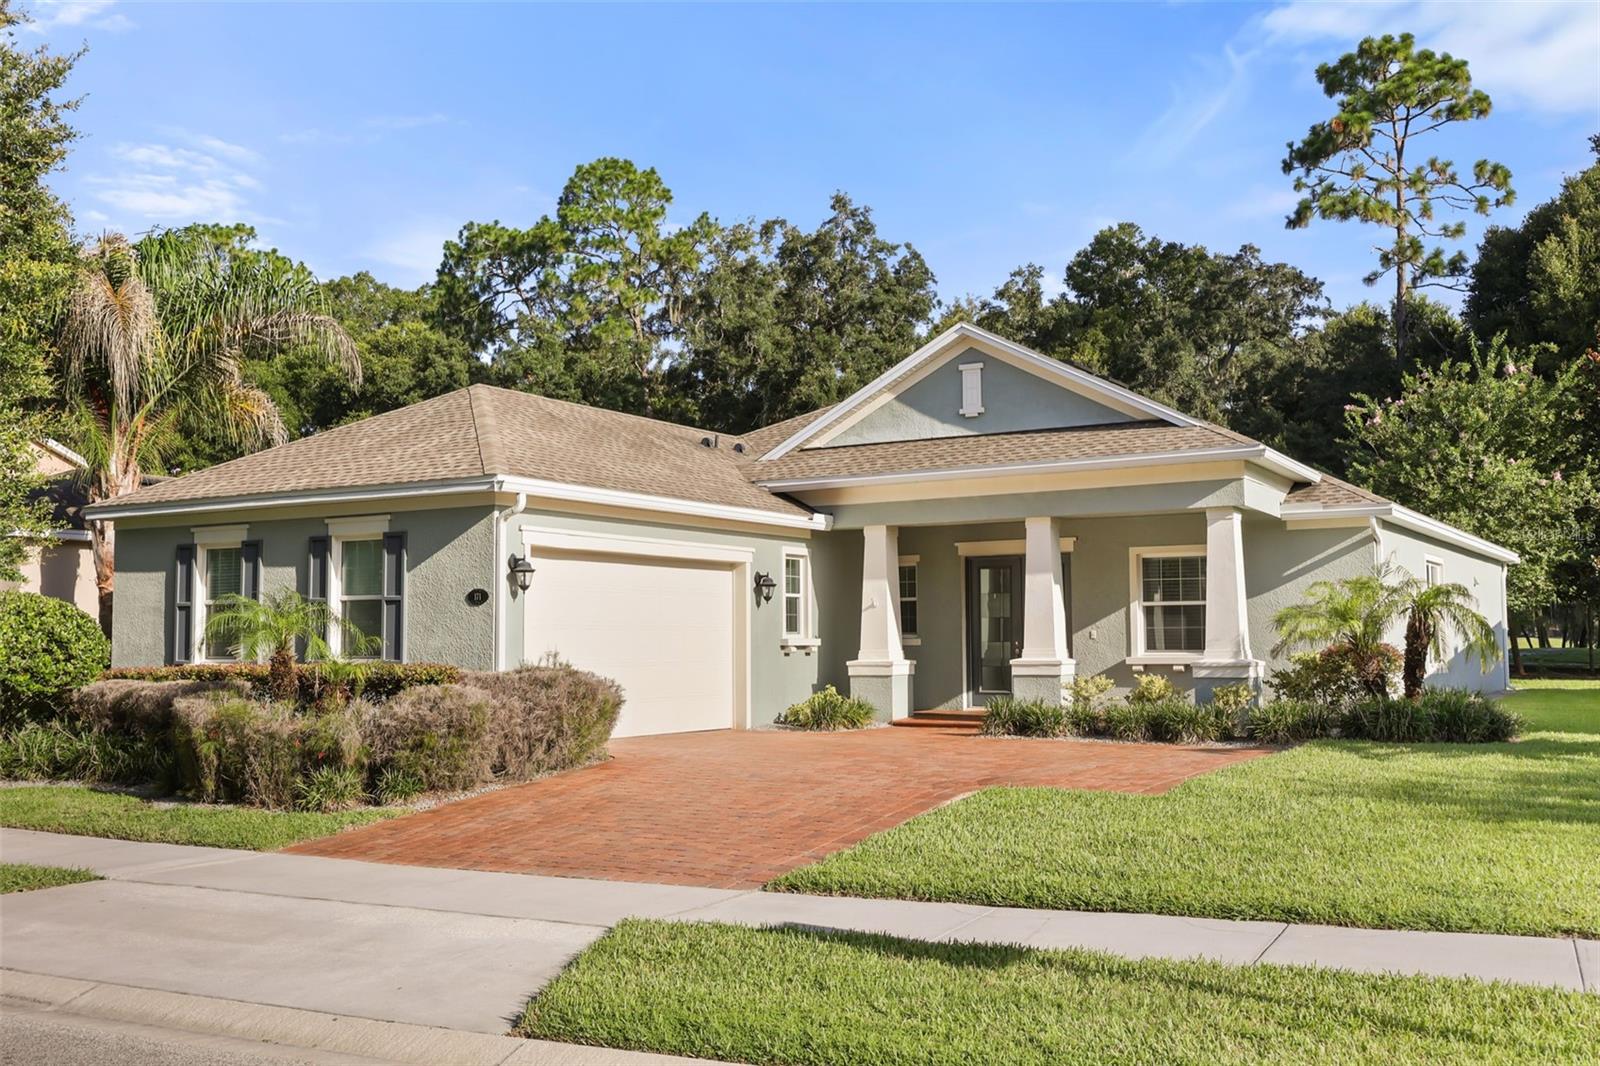
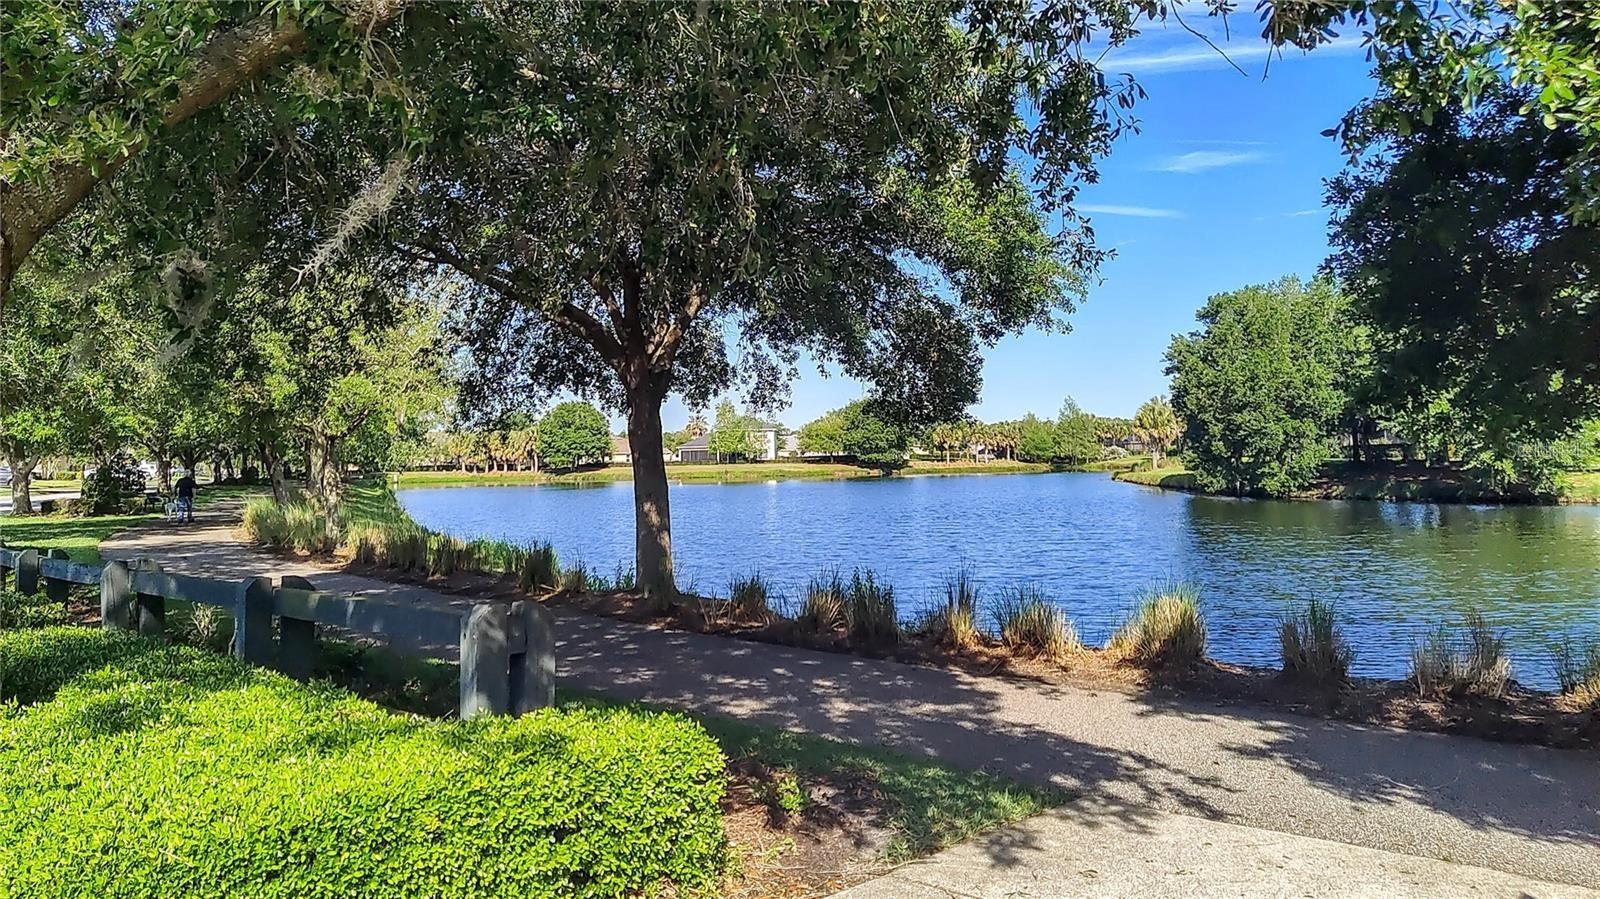
Welcome home to the tranquil and peaceful lifestyle of Victoria Park where you are surrounded by tree-lined streets, scenic walking trails and the Victoria Hills Golf Club. Built by the award-winning Kolter Homes in 2017, this impeccably maintained residence features 3 bedrooms, 3.5 bathrooms, and a private office or den. The open-concept floor plan is anchored by the gourmet kitchen with granite countertops, a large kitchen island, stainless steel appliances, and a natural gas cooktop. The kitchen and separate eat-in space, flows seamlessly into the living area and out to an expansive screened lanai where natural sunlight filters through the trees and golf course views become part of your daily routine. Each guest bedroom offers its own en-suite bath and walk-in closest, providing comfort and privacy for family and visitors. Additional features include interior laundry with washer, dryer and a sink, tankless hot water heater, dual pane windows and more. Victoria Park is a welcoming community and neighborhood that feels like a storybook come to life. Resort-like amenities include tennis and pickleball courts, fitness center, two pools, playgrounds, nature trails, clubhouse, Sparrow’s Grille and an optional golf membership to the 18-hole course. Conveniently located just 1 mile to I-4, 2 miles to the Publix Shopping Plaza, and 5 miles to Historic Downtown DeLand’s boutiques, restaurants, and nightlife. Easy access to major highways, the beaches, Stetson University, Orlando and the theme parks. Preferred lender credit available.
/u.realgeeks.media/sellmyfloridahomenow/Untitled_design_(10).png)
Additional Information
- HOA
- Yes
- Acres
- 0.17
- Floors
- Carpet, Tile
- Interior Features
- Ceiling Fans(s), Crown Molding, Eat-in Kitchen, Kitchen/Family Room Combo, Open Floorplan, Solid Surface Counters, Solid Wood Cabinets, Walk-In Closet(s), Window Treatments
- Cooling
- Central Air
- Heating
- Central, Natural Gas
- Exterior Features
- Sliding Doors
- Construction
- Block
- Roof
- Shingle
Listing courtesy of COMPASS FLORIDA LLC.
Mortgage Calculator
MFR MLS is the source of this information via Internet Data Exchange Program. All listing information is deemed reliable but not guaranteed and should be independently verified through personal inspection by appropriate professionals. Listings displayed on this website may be subject to prior sale or removal from sale. Availability of any listing should always be independently verified. Listing information is provided for consumer personal, non-commercial use, solely to identify potential properties for potential purchase. All other use is strictly prohibited and may violate relevant federal and state law. Data last updated on