601 Red Maple Court, Oviedo, FL 32765
- $649,900
- 4
- BD
- 3
- BA
- 2,682
- SqFt















- List Price
- $649,900
- MLS#
- O6421892
- Status
- ACTIVE
- Price Change
- ▼ $10,000 1785367554
- Days on Market
- 29
- Year built
- 1991
- Bedrooms
- 4
- Bathrooms
- 3
- Half baths
- 1
- Living area
- 2,682
- Area
- 2682
- Region
- Oviedo
- Subdivision
- Bentley Woods
Property Description
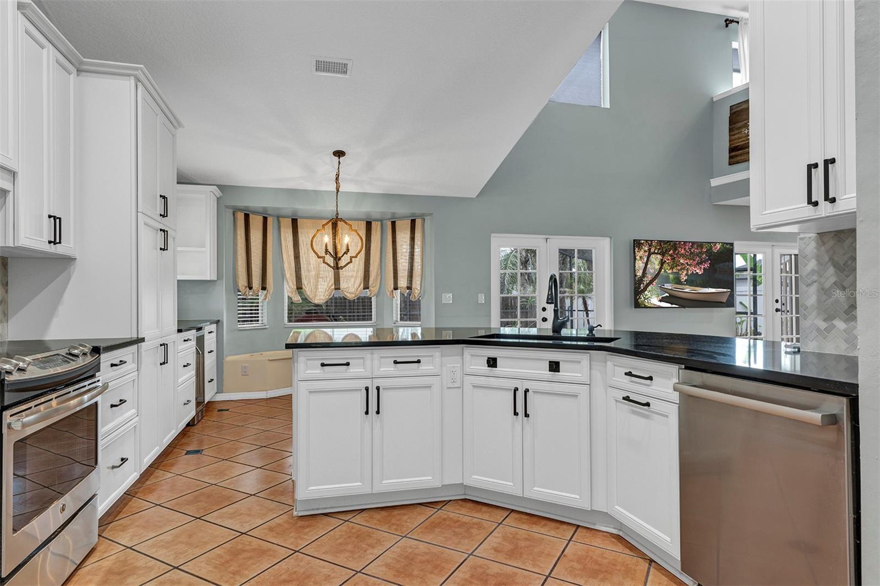
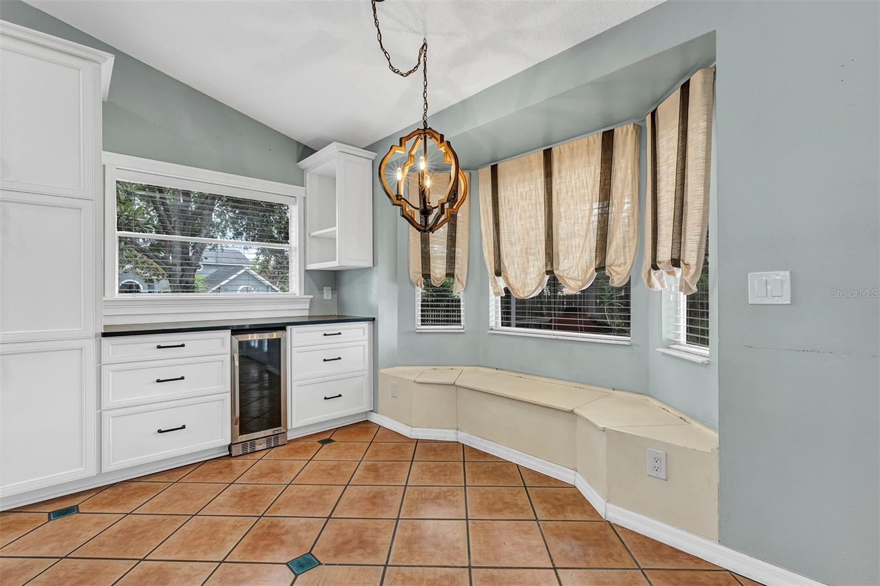
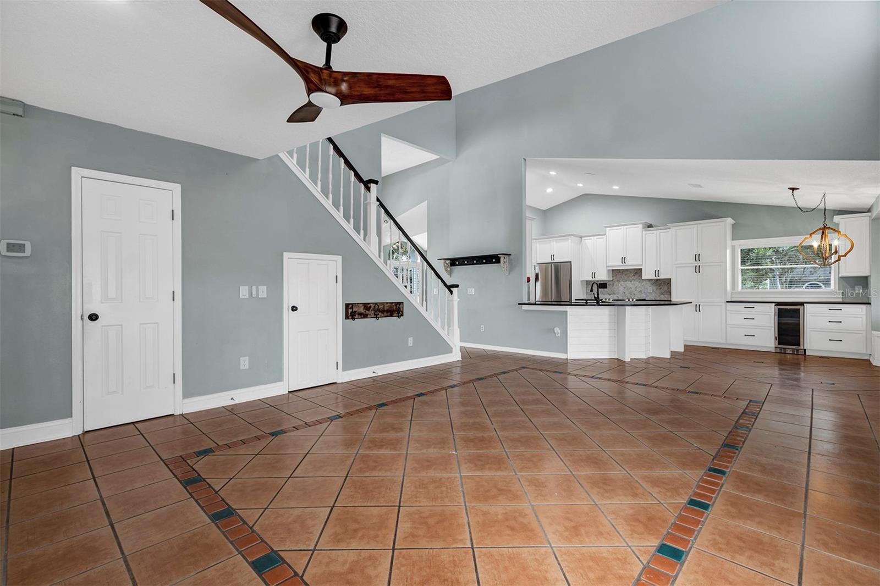
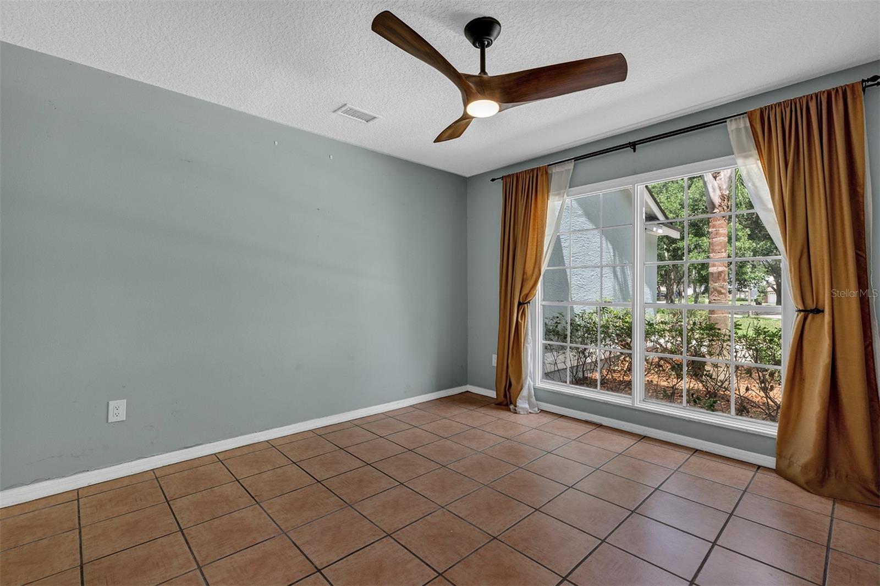
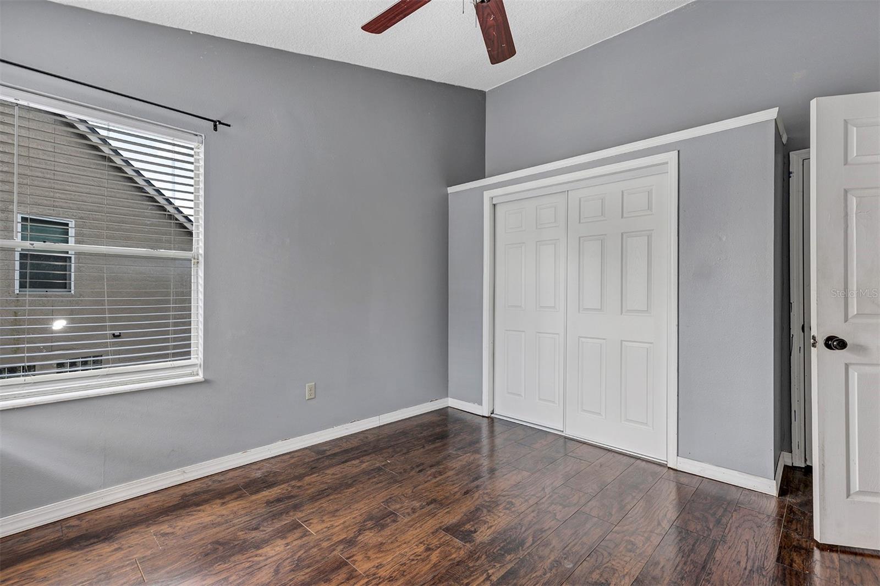
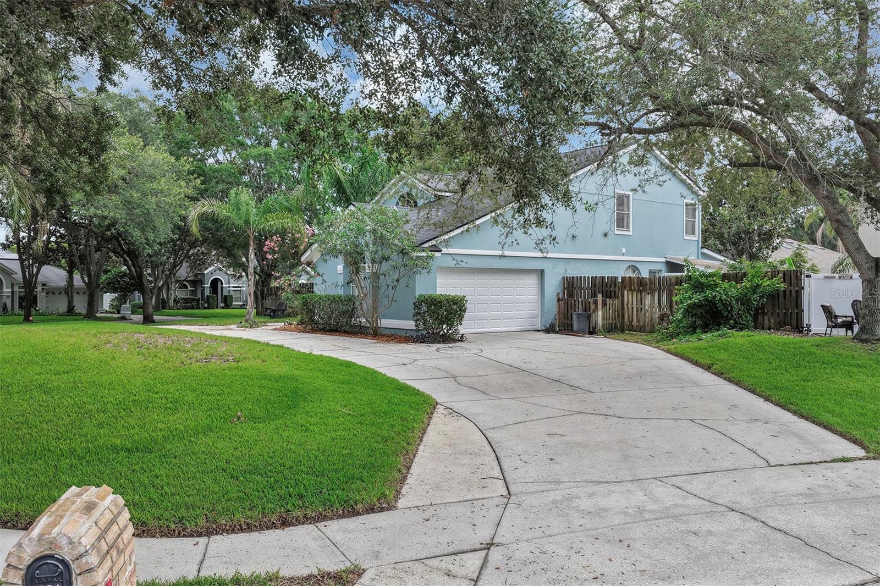
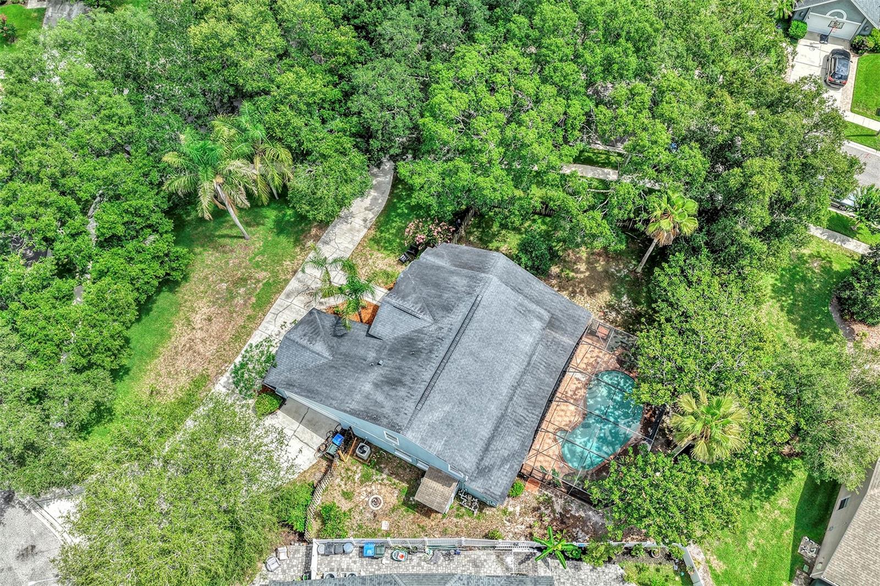
Welcome to this beautifully updated 4-bedroom, 2.5-bath pool home offering 2,682 square feet of thoughtfully designed living space on an exceptional oversized cul-de-sac lot of more than one-third of an acre. Located in one of Oviedo's most desirable neighborhoods, this impressive two-story home combines modern updates, functional living spaces, and an unbeatable location. The recently remodeled kitchen is the heart of the home, featuring a large center island, stylish finishes, and abundant workspace that opens seamlessly to the main living areas—perfect for everyday living and entertaining. The spacious first-floor primary suite has been completely renovated to create a luxurious private retreat, while all bathrooms have also been beautifully updated with contemporary finishes. Upstairs, a generous loft overlooks the family room below, creating the perfect space for a home office, media room, play area, or additional living space. Throughout the home you'll find easy-maintenance tile and laminate flooring with no carpet anywhere. Step outside to your own Florida oasis featuring a beautiful screened-in swimming pool and expansive backyard with plenty of room to relax, entertain, or play. The oversized showcase cul-de-sac lot offers exceptional curb appeal, privacy, and space rarely found in today's market. Conveniently located just minutes from UCF, major employers, shopping, dining, and convenient access to major roadways, this home also benefits from highly rated Seminole County schools. Combining extensive recent renovations, an outstanding floor plan, an incredible lot, and an exceptional location, this move-in-ready home is one you won't want to miss.
/u.realgeeks.media/sellmyfloridahomenow/Untitled_design_(10).png)
Additional Information
- HOA
- Yes
- Acres
- 0.36
- Floors
- Ceramic Tile, Laminate
- Interior Features
- Ceiling Fans(s), High Ceilings, Open Floorplan, Primary Bedroom Main Floor, Stone Counters, Thermostat, Vaulted Ceiling(s), Walk-In Closet(s)
- Cooling
- Central Air
- Heating
- Central, Electric
- Pool Description
- Gunite, In Ground, Salt Water, Screen Enclosure
- Exterior Features
- Lighting
- Construction
- Block, Stucco
- Roof
- Shingle
Listing courtesy of LPT REALTY, LLC.
Mortgage Calculator
MFR MLS is the source of this information via Internet Data Exchange Program. All listing information is deemed reliable but not guaranteed and should be independently verified through personal inspection by appropriate professionals. Listings displayed on this website may be subject to prior sale or removal from sale. Availability of any listing should always be independently verified. Listing information is provided for consumer personal, non-commercial use, solely to identify potential properties for potential purchase. All other use is strictly prohibited and may violate relevant federal and state law. Data last updated on