302 Sand Trap Cove Unit 302, Longwood, FL 32779
- $279,000
- 3
- BD
- 2
- BA
- 1,648
- SqFt




- List Price
- $279,000
- MLS#
- O6421197
- Status
- ACTIVE
- Days on Market
- 35
- Year built
- 1984
- Bedrooms
- 3
- Bathrooms
- 2
- Living area
- 1,648
- Building
- 302
- Area
- 1648
- Region
- Longwood/Wekiva Springs
- Subdivision
- Wekiva Villas On The Green 2
Property Description
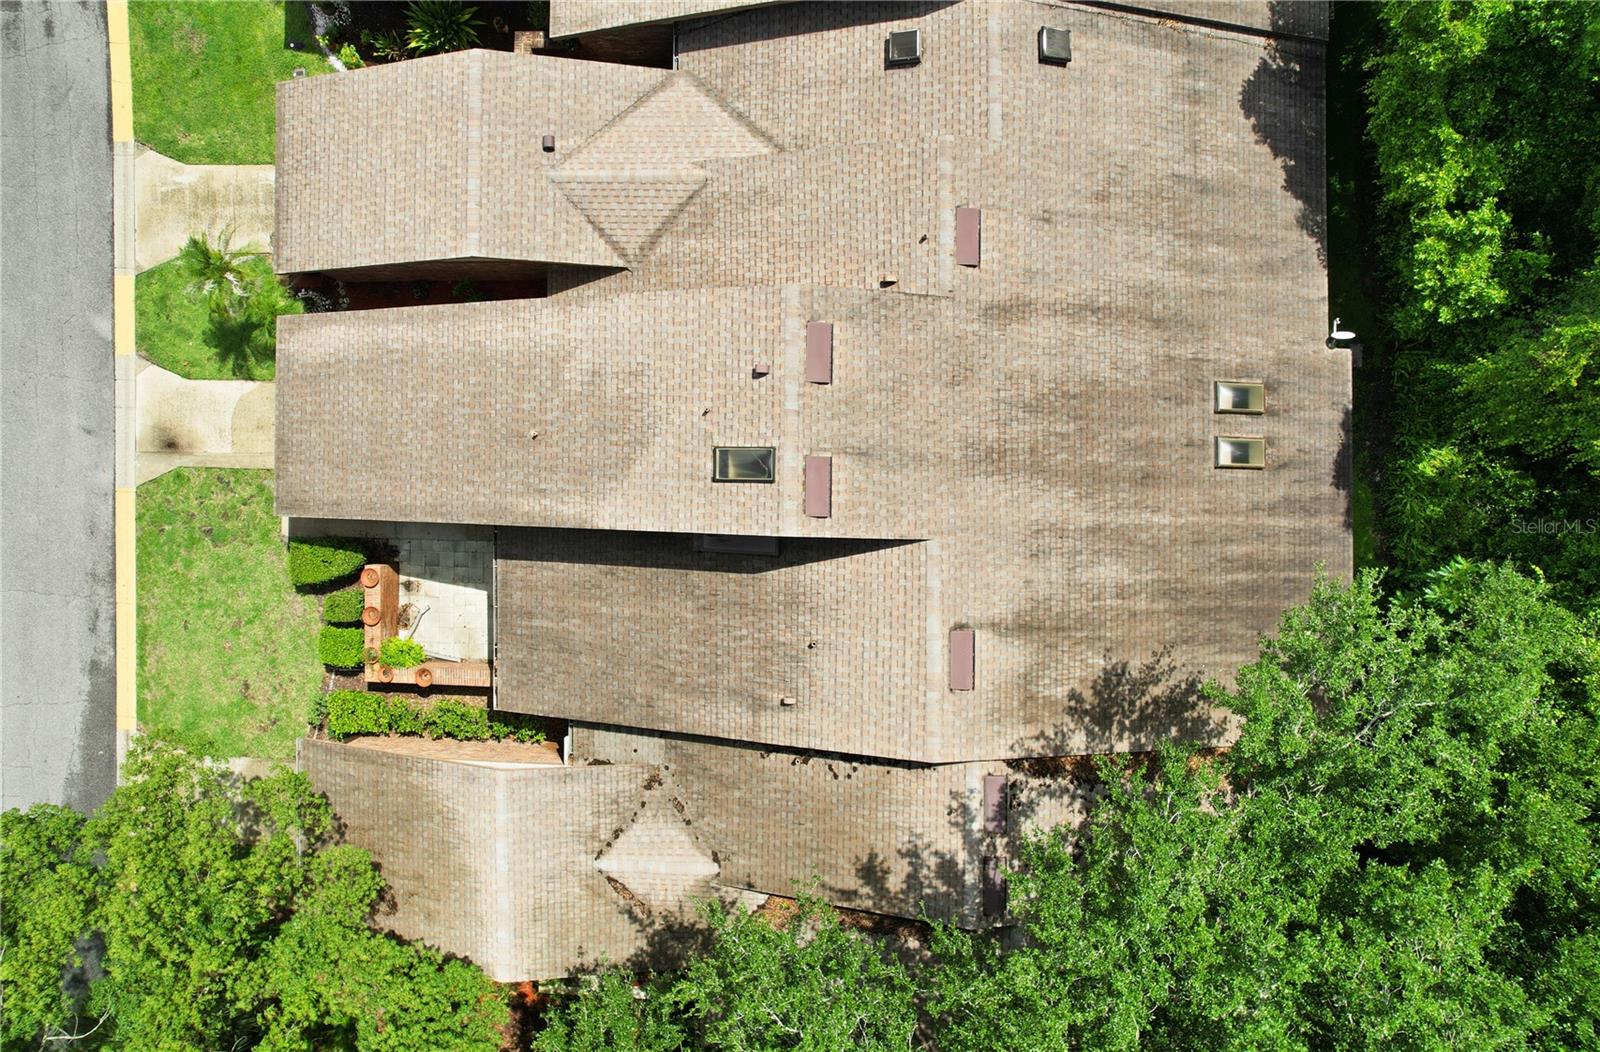
Virtually Staged. Welcome to 302 Sand Trap Cove, a charming one-story villa located in the desirable Wekiva Villas on the Green community in Longwood. This well-maintained 3-bedroom, 2-bathroom home offers an easy blend of comfort, function, and relaxed Florida living. Inside, you’ll find an open layout where the kitchen connects naturally to the living and dining areas, creating a bright and comfortable space for everyday living and entertaining. The kitchen features granite countertops, stainless steel appliances, recessed lighting, and a cozy eat-in nook that is perfect for casual meals or morning coffee. The living and dining room offers vaulted ceilings and expansive windows that bring in an abundance of natural light while showcasing peaceful views of the surrounding greenery. The spacious primary suite includes an ensuite bath with dual vanities, a walk-in shower, and a large walk-in closet. Two additional bedrooms share a full bath and offer flexibility for guests, a home office, or hobby space. Wekiva Villas on the Green offers a wonderful community setting with amenities including a pool overlooking the golf course, tennis courts, walking trails, and a playground. The location is also close to Wekiva Golf Club, Wekiva Island, and Wekiva Springs State Park, making it ideal for those who enjoy outdoor recreation. Conveniently situated near Seminole County schools, Publix, parks, dining, and shopping, this villa offers a lifestyle that is both peaceful and practical. Whether you are looking to downsize, invest, or find a comfortable primary residence, this Wekiva home is a fantastic opportunity.
/u.realgeeks.media/sellmyfloridahomenow/Untitled_design_(10).png)
Additional Information
- Acres
- 0.06
- Floors
- Carpet, Ceramic Tile, Laminate
- Interior Features
- Cathedral Ceiling(s), Ceiling Fans(s), Eat-in Kitchen, High Ceilings, Living Room/Dining Room Combo, Solid Surface Counters, Thermostat
- Cooling
- Central Air
- Heating
- Central, Electric
- Exterior Features
- Lighting, Sidewalk
- Construction
- Block, Brick, Stucco
- Roof
- Shingle
Listing courtesy of EXP REALTY LLC.
Mortgage Calculator
MFR MLS is the source of this information via Internet Data Exchange Program. All listing information is deemed reliable but not guaranteed and should be independently verified through personal inspection by appropriate professionals. Listings displayed on this website may be subject to prior sale or removal from sale. Availability of any listing should always be independently verified. Listing information is provided for consumer personal, non-commercial use, solely to identify potential properties for potential purchase. All other use is strictly prohibited and may violate relevant federal and state law. Data last updated on