1404 Beverly Lane, Casselberry, FL 32707
- $439,900
- 3
- BD
- 2
- BA
- 1,684
- SqFt






- List Price
- $439,900
- MLS#
- O6420393
- Status
- ACTIVE
- Days on Market
- 38
- Year built
- 1984
- Bedrooms
- 3
- Bathrooms
- 2
- Living area
- 1,684
- Area
- 1684
- Region
- Casselberry
- Subdivision
- Buttons Sub Amd
Property Description
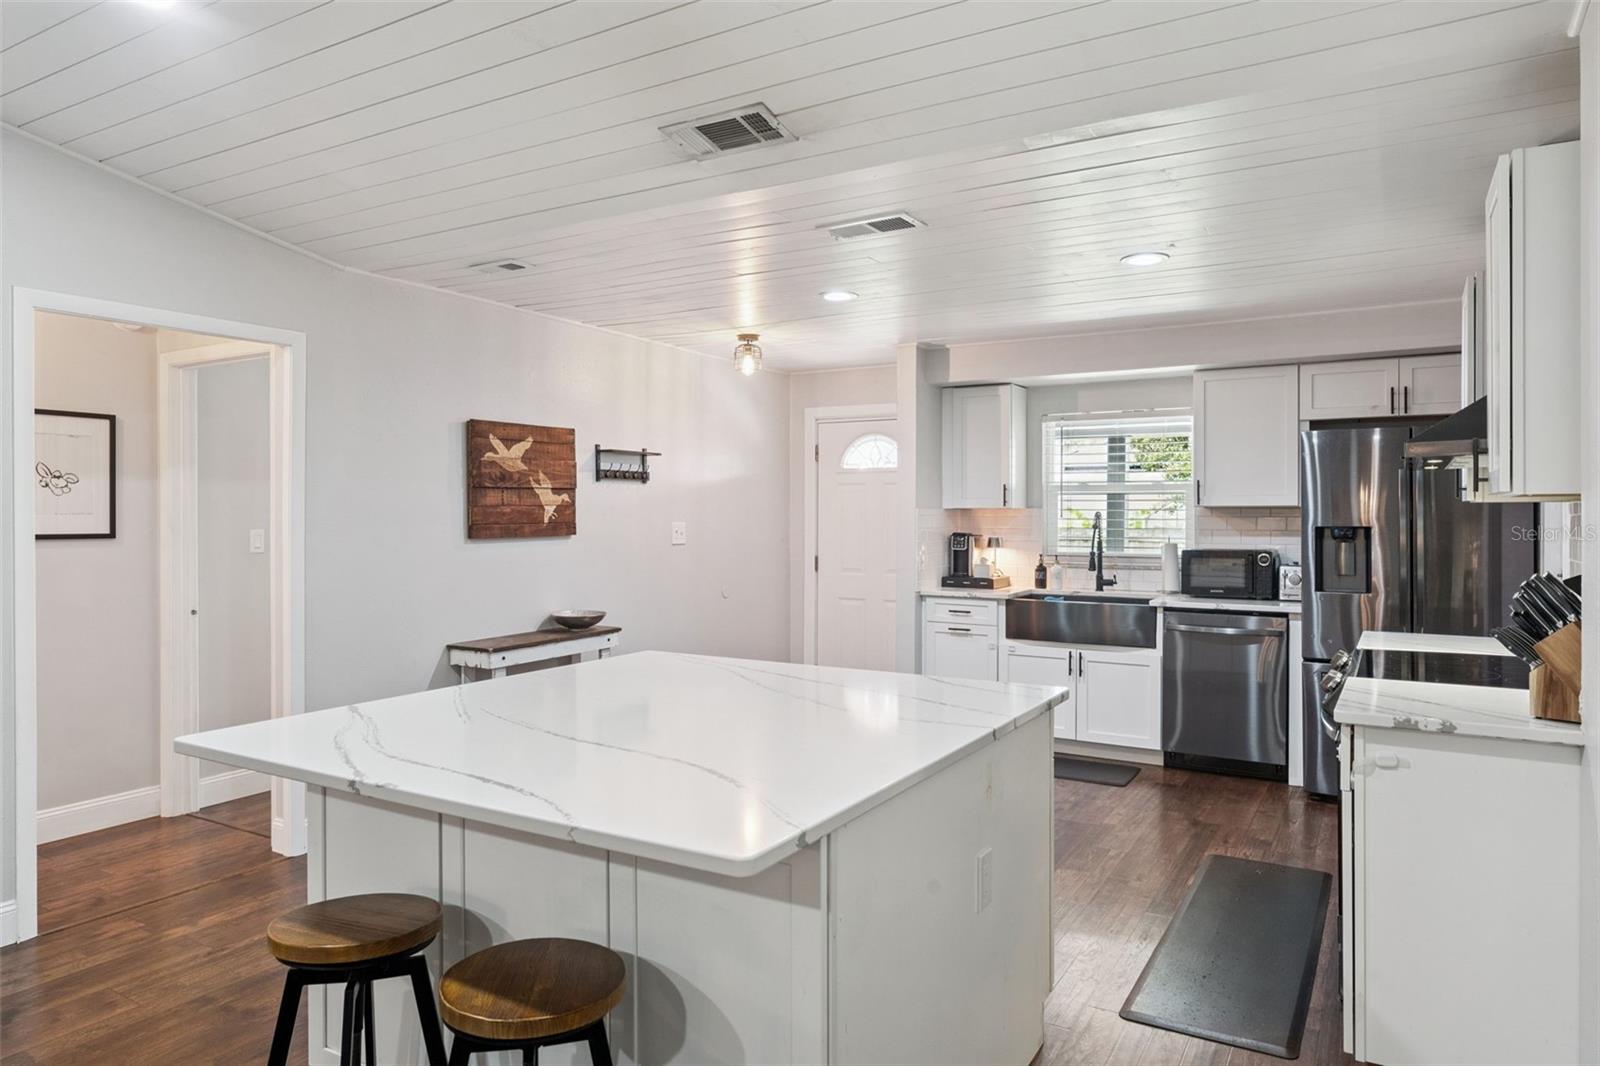
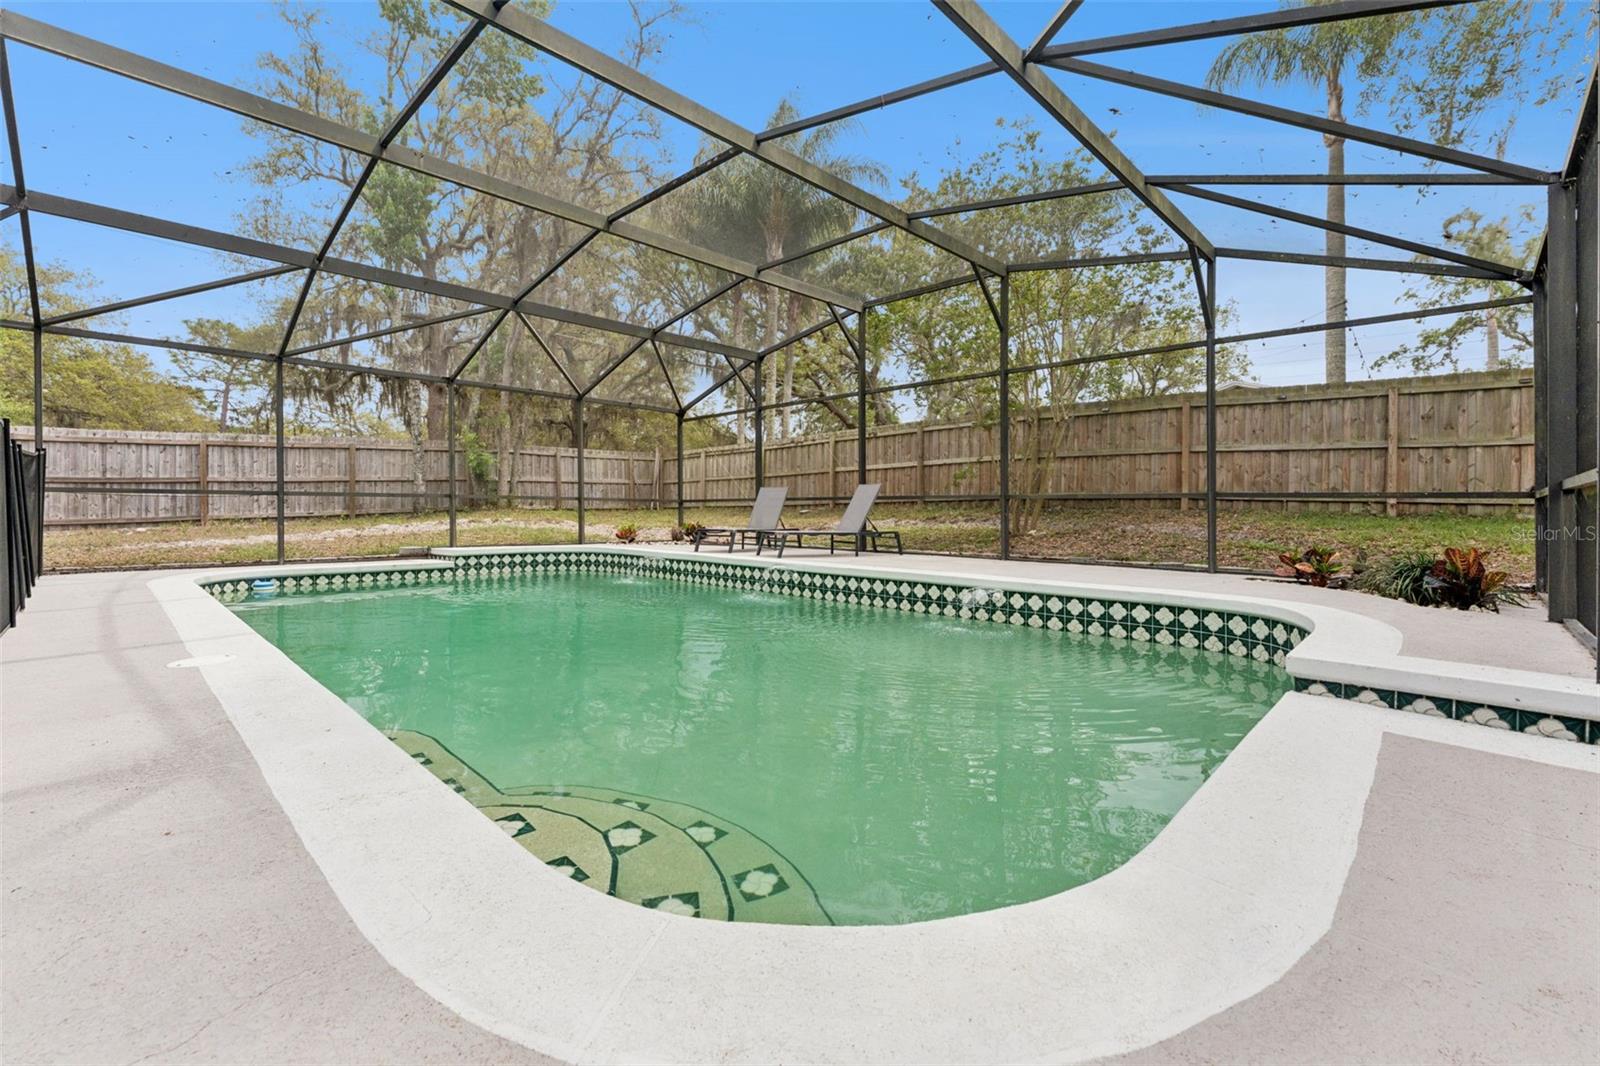
BACK ON THE MARKET! Due to financing. Welcome to your beautifully remodeled pool home in the heart of Casselberry! Situated on an oversized 1/3-acre lot, this 3-bedroom, 2-bath residence offers the perfect blend of comfort, style, and privacy—with NO HOA. Step inside to find Pergo TimberCraft flooring flowing throughout the home, complemented by a warm and inviting family room featuring a wood-burning fireplace, rustic shiplap ceilings, surround sound speakers, and recessed lighting. French doors open seamlessly to your outdoor oasis, creating the perfect indoor-outdoor living experience. The updated kitchen is a true centerpiece, complete with a large island, quartz countertops, and sleek Samsung appliances—ideal for both everyday living and entertaining. The spacious primary suite includes a walk-in closet and a beautifully updated en suite bathroom, providing a private retreat. Enjoy Florida living at its finest with a screened-in pool, covered patios in both the front and back, and a fully fenced yard with a private entrance gate. The backyard also features a cozy fire pit area, perfect for relaxing or hosting gatherings. Additional highlights include a 2-car garage and ample outdoor space for recreation or storage. This move-in ready home checks all the boxes—modern updates, generous lot size, new roof in 2019, and a prime location close to shops, boutiques, restaurants, and entertainment. Don’t miss this opportunity!
/u.realgeeks.media/sellmyfloridahomenow/Untitled_design_(10).png)
Additional Information
- Acres
- 0.36
- Floors
- Vinyl
- Interior Features
- Cathedral Ceiling(s), Ceiling Fans(s), Living Room/Dining Room Combo, Open Floorplan, Primary Bedroom Main Floor, Solid Surface Counters, Solid Wood Cabinets, Vaulted Ceiling(s), Walk-In Closet(s)
- Cooling
- Central Air
- Heating
- Central
- Pool Description
- Gunite, Screen Enclosure
- Exterior Features
- Fire Pit, French Doors
- Construction
- Block, Stucco
- Roof
- Shingle
- Parking
- Garage Door Opener
Listing courtesy of GECKO REALTY, INC.
Mortgage Calculator
MFR MLS is the source of this information via Internet Data Exchange Program. All listing information is deemed reliable but not guaranteed and should be independently verified through personal inspection by appropriate professionals. Listings displayed on this website may be subject to prior sale or removal from sale. Availability of any listing should always be independently verified. Listing information is provided for consumer personal, non-commercial use, solely to identify potential properties for potential purchase. All other use is strictly prohibited and may violate relevant federal and state law. Data last updated on