995 Northern Dancer Way Unit 201, Casselberry, FL 32707
- $235,000
- 3
- BD
- 2
- BA
- 1,151
- SqFt






- List Price
- $235,000
- MLS#
- O6420003
- Status
- ACTIVE
- Days on Market
- 32
- Year built
- 1990
- Bedrooms
- 3
- Bathrooms
- 2
- Living area
- 1,151
- Building
- /
- Area
- 1151
- Region
- Casselberry
- Subdivision
- Hunters Chase Condo Ph 1
Property Description
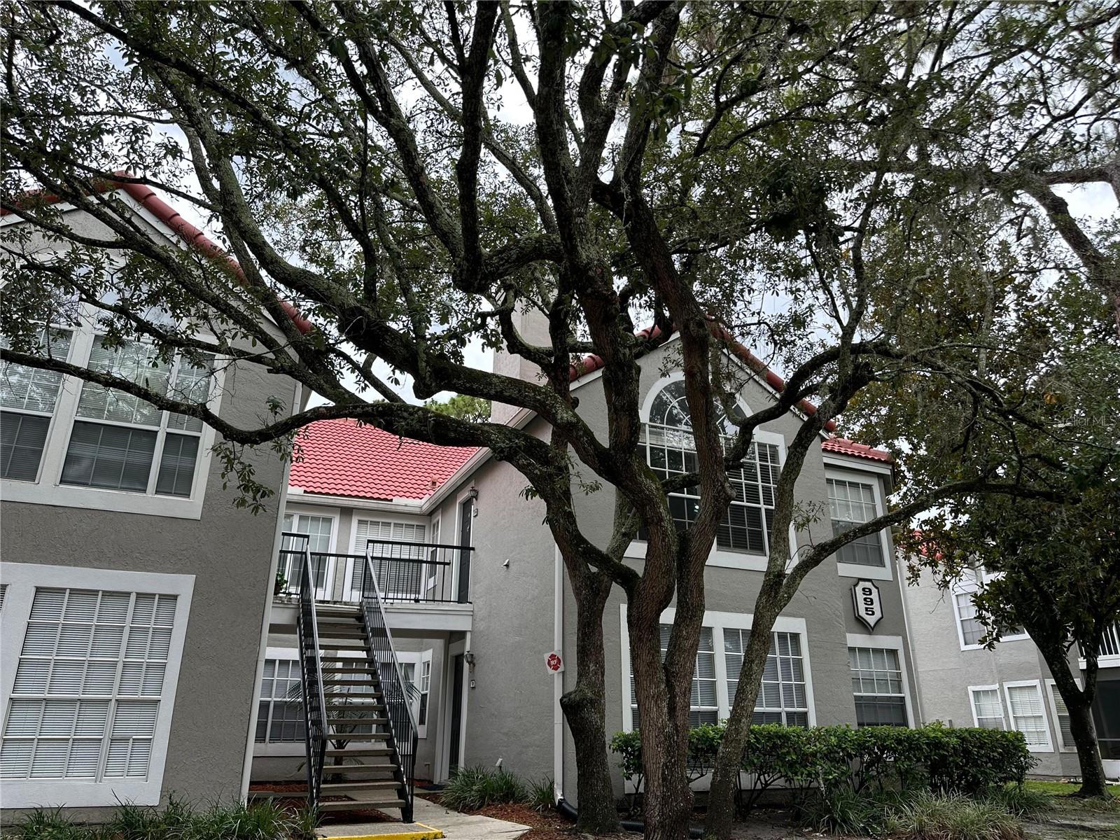
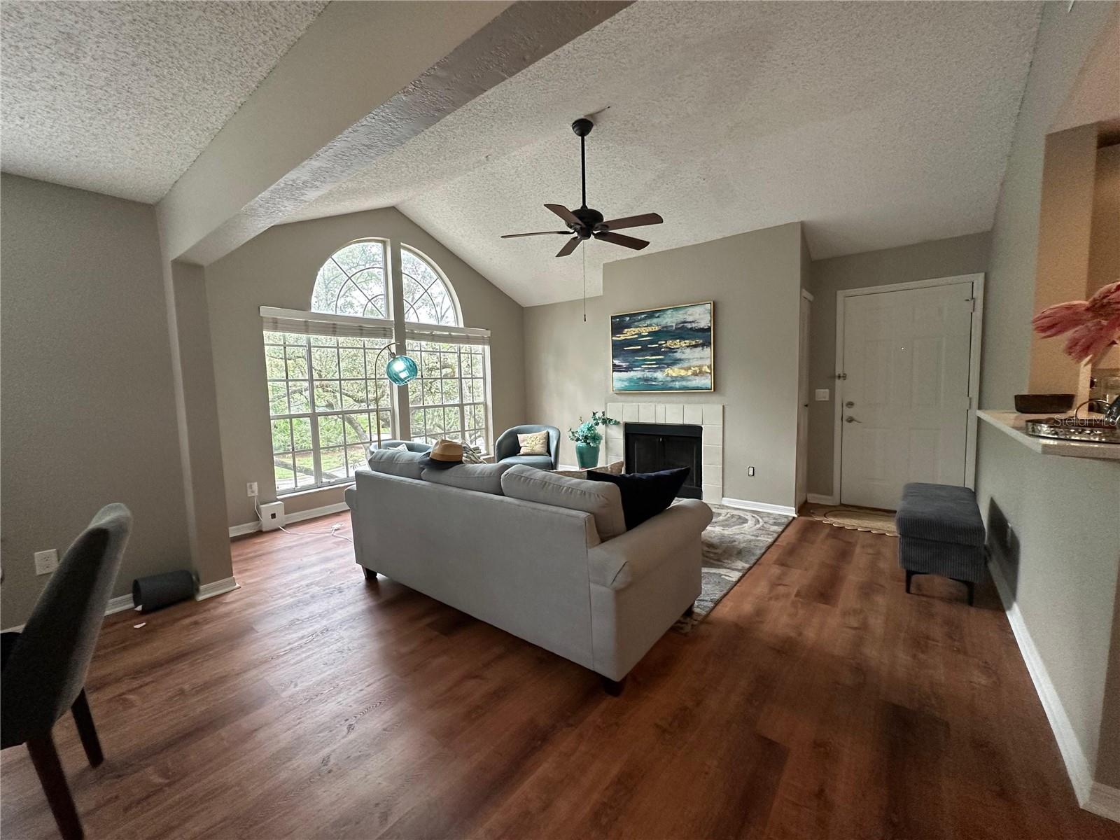
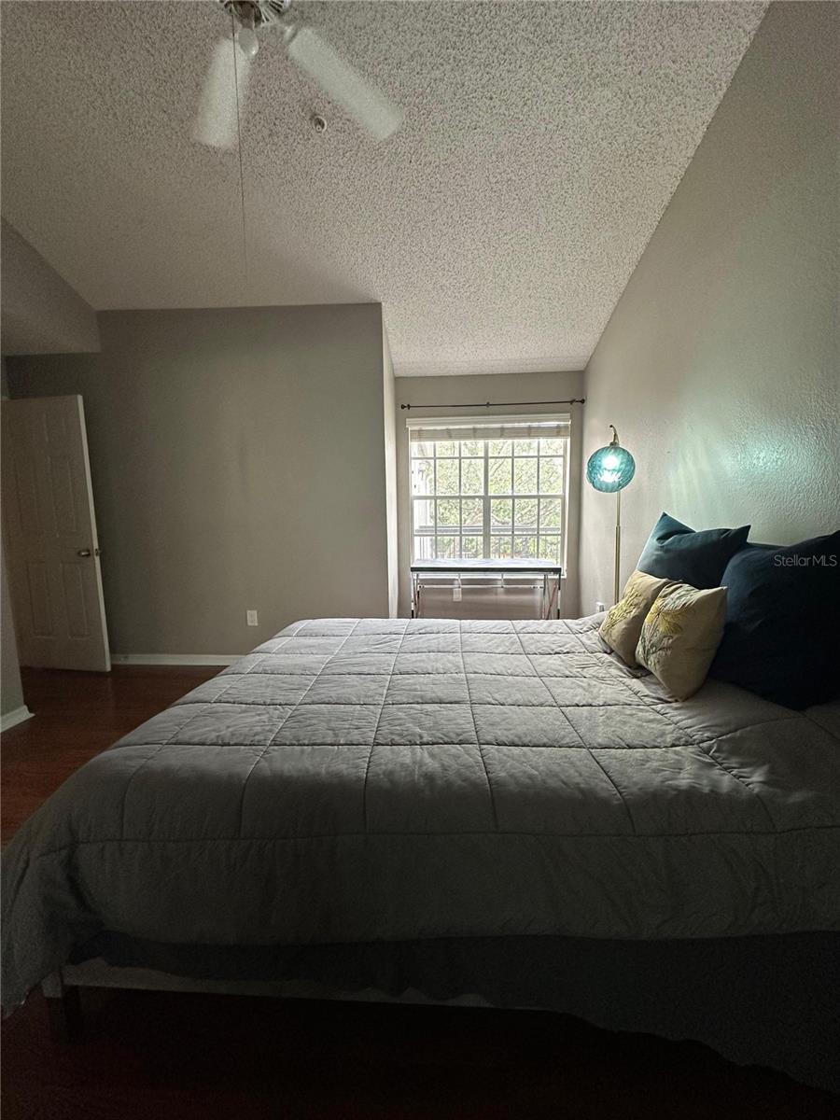
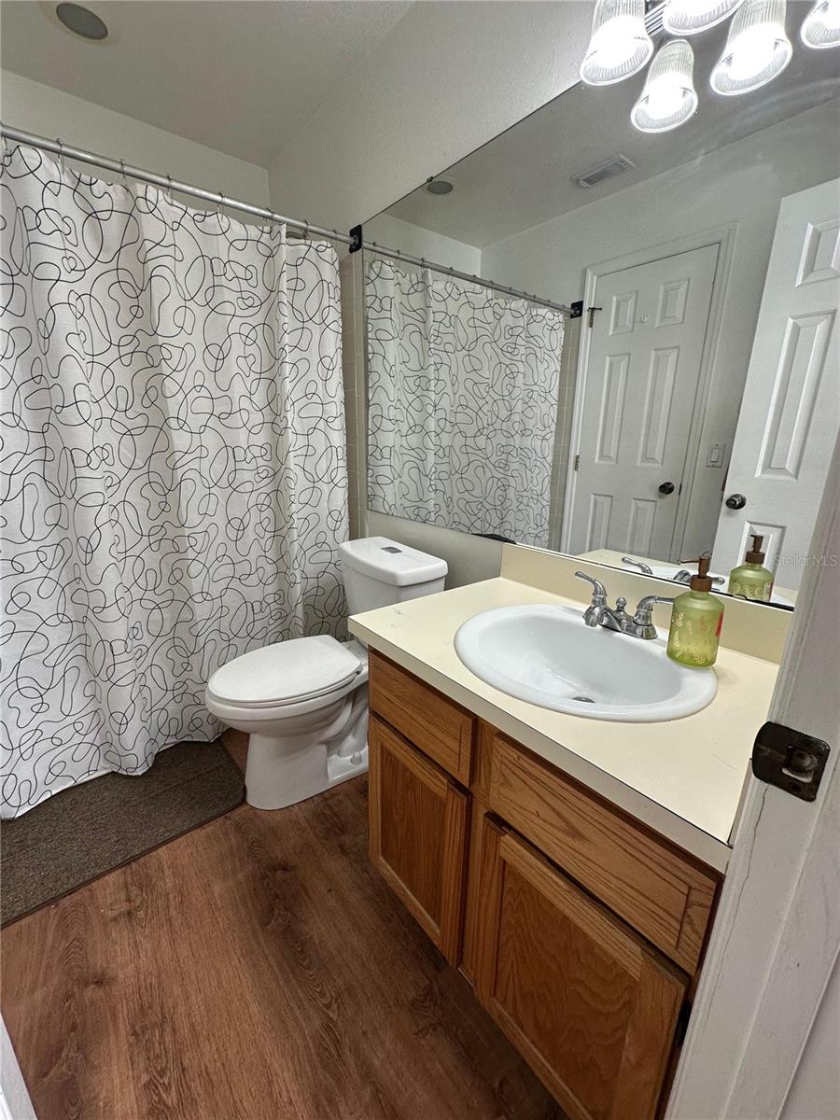
Welcome home to this beautifully updated 3-bedroom, 2-bath corner-unit condo in the heart of Casselberry. Offering 1,151 sq ft of bright, open living space, this move-in-ready home has been thoughtfully renovated from top to bottom. Soaring vaulted ceilings and abundant natural light give the main living area an airy, spacious feel, anchored by a cozy wood-burning fireplace — the perfect spot to relax and unwind. The kitchen is the true heart of the home, showcasing gorgeous quartz countertops and brand-new appliances, ideal for cooking, gathering, and making memories. Durable, stylish vinyl plank flooring flows seamlessly throughout for a warm, cohesive feel in every room. As an end unit, you'll enjoy added privacy and extra windows. Zoned for the highly regarded Seminole County School System, this is an ideal setting for families. The gated community offers a sparkling pool and well-kept grounds, with a monthly HOA that keeps life low-maintenance. Just minutes from Red Bug Lake Park, you'll have scenic trails, playgrounds, picnic areas, and peaceful lake views right nearby — perfect for morning walks or weekend relaxation. With easy access to shopping, dining, and major roadways, you'll enjoy the best of both worlds: a quiet, welcoming community feel with everyday convenience around the corner. Whether you're searching for your first home, your next investment, or a low-maintenance lifestyle, this condo checks all the boxes. Come see why this one feels like home.
/u.realgeeks.media/sellmyfloridahomenow/Untitled_design_(10).png)
Additional Information
- HOA
- Yes
- Acres
- 0.01
- Floors
- Vinyl
- Interior Features
- Ceiling Fans(s), Eat-in Kitchen, High Ceilings, Kitchen/Family Room Combo, Living Room/Dining Room Combo, Open Floorplan, Primary Bedroom Main Floor, Thermostat, Vaulted Ceiling(s)
- Cooling
- Central Air
- Heating
- Central
- Exterior Features
- Balcony, Lighting, Sidewalk, Sliding Doors, Storage
- Construction
- Block, Stucco
- Roof
- Tile
- Parking
- Assigned, Ground Level, Open
Listing courtesy of ABSOLUTE REALTY GROUP, LLC.
Mortgage Calculator
MFR MLS is the source of this information via Internet Data Exchange Program. All listing information is deemed reliable but not guaranteed and should be independently verified through personal inspection by appropriate professionals. Listings displayed on this website may be subject to prior sale or removal from sale. Availability of any listing should always be independently verified. Listing information is provided for consumer personal, non-commercial use, solely to identify potential properties for potential purchase. All other use is strictly prohibited and may violate relevant federal and state law. Data last updated on