3006 Northwood Boulevard, Winter Park, FL 32789
- $1,189,000
- 4
- BD
- 3
- BA
- 2,075
- SqFt




- List Price
- $1,189,000
- MLS#
- O6419056
- Status
- ACTIVE
- Price Change
- ▼ $10,000 1784831672
- Days on Market
- 36
- Year built
- 1953
- Bedrooms
- 4
- Bathrooms
- 3
- Living area
- 2,075
- Area
- 2075
- Region
- Winter Park
- Subdivision
- Northwood Terrace
Property Description
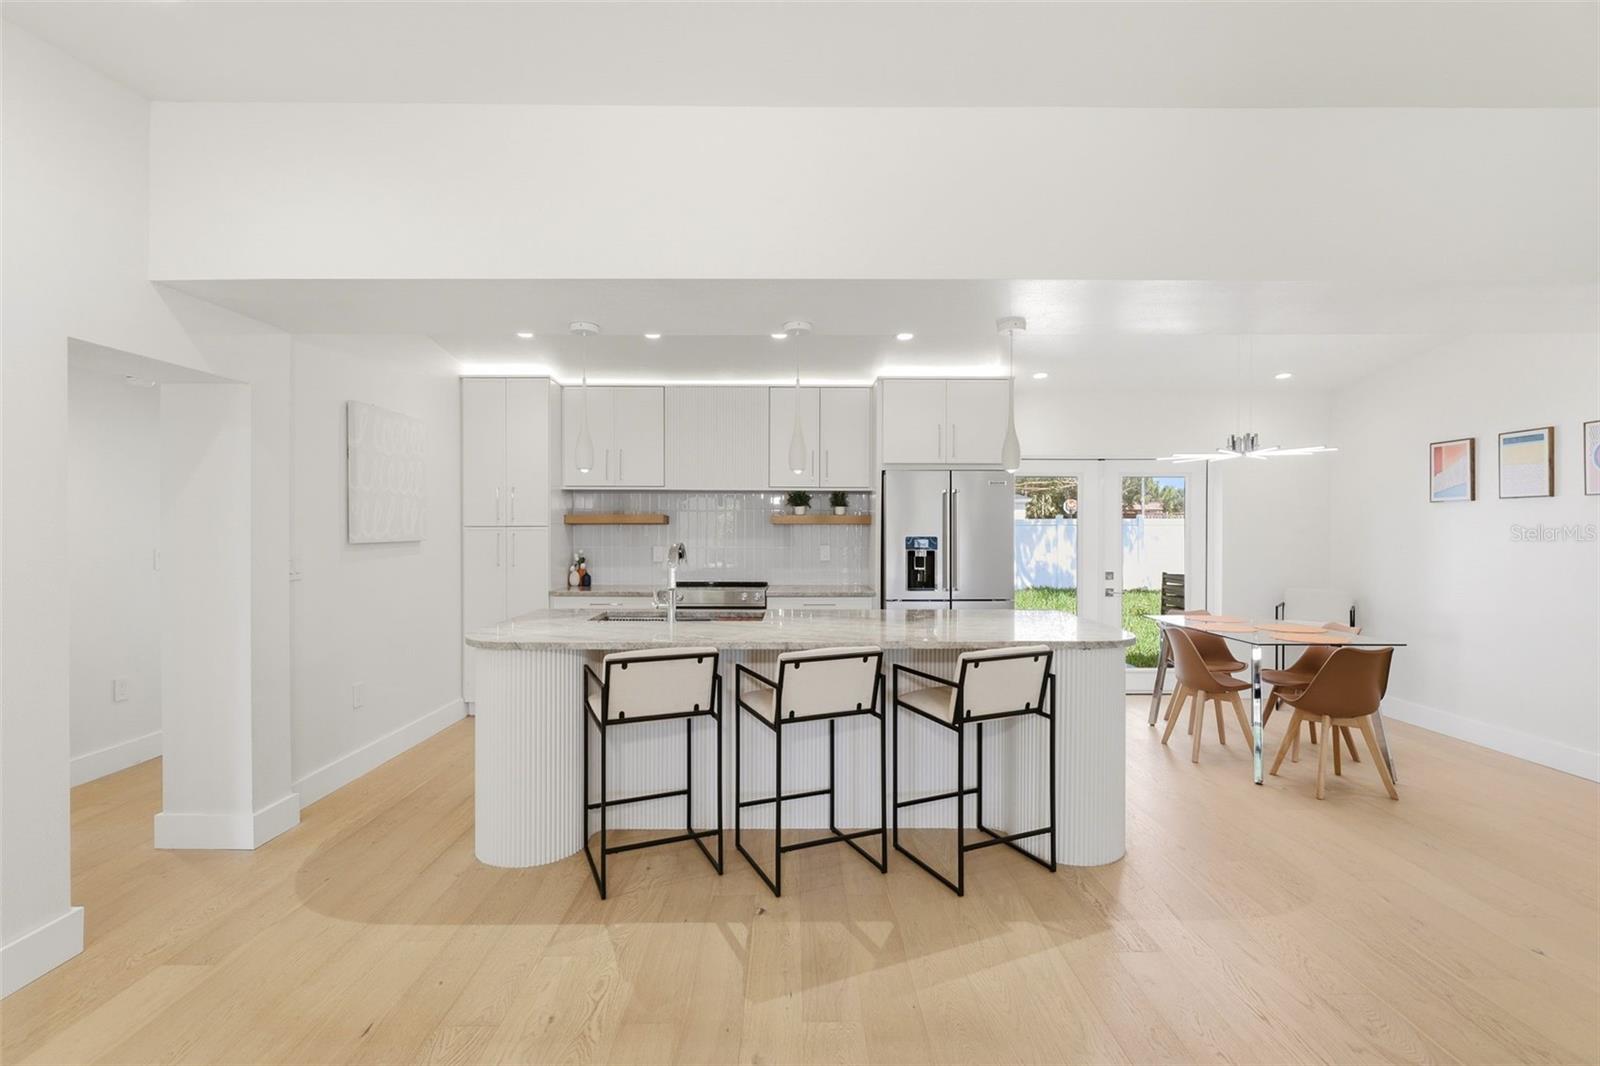
Reimagined from the ground up for modern living while honoring its original mid-century modern heritage, this 1953 Winter Park residence pairs authentic MCM character with the ease of all-new finishes and systems. Four bedrooms and three full bathrooms are arranged around an open living, dining, and kitchen core that opens to a light-filled sitting area. White oak floors run throughout, while designer lighting and ceiling fans, clean horizontal lines, and warm natural finishes carry the home's MCM soul. The kitchen anchors the home with Taj Mahal quartzite counters and brand new KitchenAid stainless steel appliances. Step out to an expanded rear patio overlooking a private fenced backyard, ideal for entertaining or quiet evenings at home. Move in with confidence: new roof, all-new windows, new 200-amp electrical service, all-new plumbing with new water heater, new HVAC ductwork, and a new Nest thermostat. The attached garage and dedicated interior laundry complete the layout. The location is the rare kind you can live on foot: walk to East End Market, Kelly's Homemade Ice Cream, Redlight Redlight, Sushi Lola's, and the sought-after Audubon Park K-8 School. Winter Park High and the shops and dining of Park Avenue are just minutes away. A thoughtfully rebuilt classic in one of the area's most established and connected neighborhoods.
/u.realgeeks.media/sellmyfloridahomenow/Untitled_design_(10).png)
Additional Information
- Acres
- 0.19
- Floors
- Ceramic Tile, Hardwood
- Interior Features
- Ceiling Fans(s), Eat-in Kitchen, High Ceilings, Kitchen/Family Room Combo, Living Room/Dining Room Combo, Open Floorplan, Primary Bedroom Main Floor, Solid Wood Cabinets, Split Bedroom, Stone Counters, Thermostat, Vaulted Ceiling(s), Walk-In Closet(s), Window Treatments
- Cooling
- Central Air
- Heating
- Central, Electric
- Exterior Features
- Awning(s), French Doors, Lighting, Private Entrance, Private Mailbox, Private Yard
- Construction
- Block, Other, Stucco, Frame
- Roof
- Membrane
- Parking
- Driveway, Electric Vehicle Charging Station(s), Garage Door Opener, Ground Level, Off Street
Listing courtesy of ORLANDO HOMES GROUP LLC.
Mortgage Calculator
MFR MLS is the source of this information via Internet Data Exchange Program. All listing information is deemed reliable but not guaranteed and should be independently verified through personal inspection by appropriate professionals. Listings displayed on this website may be subject to prior sale or removal from sale. Availability of any listing should always be independently verified. Listing information is provided for consumer personal, non-commercial use, solely to identify potential properties for potential purchase. All other use is strictly prohibited and may violate relevant federal and state law. Data last updated on