513 Parkside Pointe Boulevard, Apopka, FL 32712
- $549,990
- 4
- BD
- 3
- BA
- 2,807
- SqFt





- List Price
- $549,990
- MLS#
- O6416408
- Status
- ACTIVE
- Days on Market
- 49
- Year built
- 2008
- Bedrooms
- 4
- Bathrooms
- 3
- Living area
- 2,807
- Area
- 2807
- Region
- Apopka
- Subdivision
- Parkside At Errol Estates
Property Description
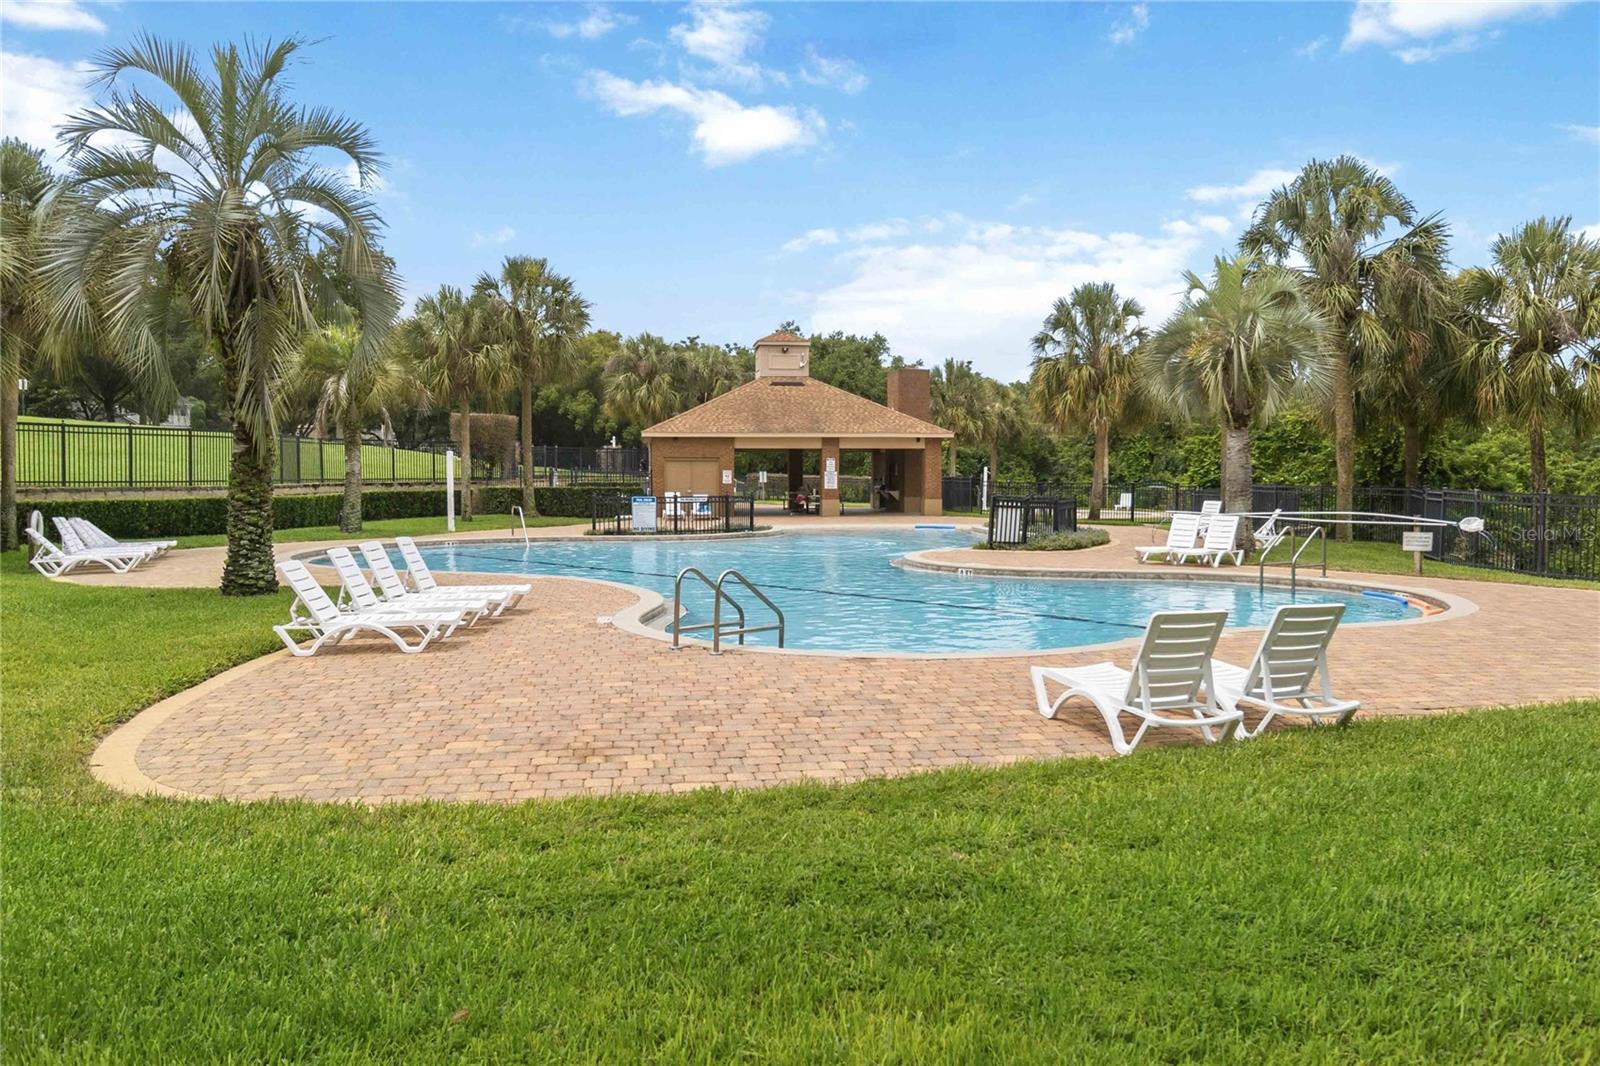
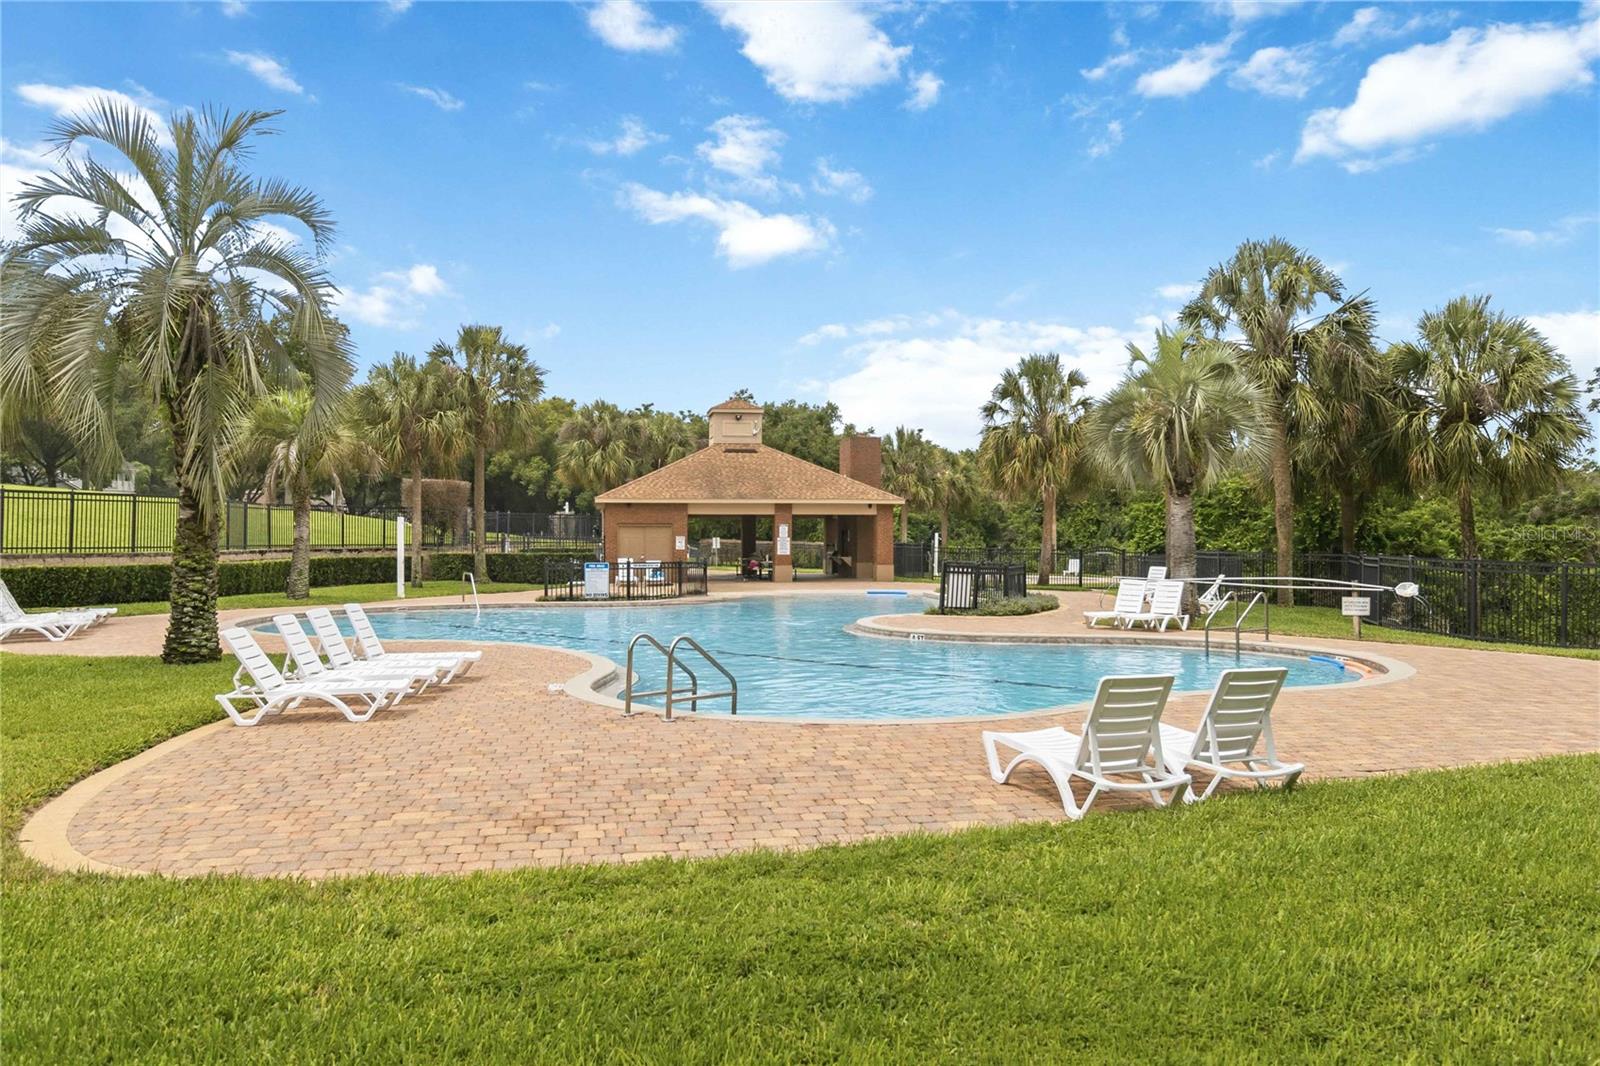
Virtually Staged. Beautifully situated in the desirable Errol Estates community, this spacious single-story home offers an exceptional blend of comfort, functionality, and privacy. Featuring 4 bedrooms, 3 full bathrooms, a dedicated flex room/office, and a highly sought-after split-bedroom floor plan, the layout is designed to accommodate both everyday living and entertaining. The private owner's suite is tucked away on one side of the home and serves as a true retreat, complete with sliding glass doors showcasing peaceful trees views. The en-suite bathroom features dual sinks, an oversized shower, a soaking tub, and two spacious closets. Three additional bedrooms are located on the opposite side of the home, providing privacy and flexibility for family and guests. At the center of the home, the kitchen seamlessly connects to the family room, creating the perfect gathering space. Separate formal living and dining rooms add versatility for entertaining and special occasions, while the flex room offers endless possibilities as a home office, study, fitness room, or playroom. Enjoy the beauty of the natural surroundings with serene tree views and a peaceful atmosphere. Located in the established Errol Estates community, residents appreciate the quiet, tree-lined streets and convenient access to shopping, dining, parks, major highways, and everything Central Florida brings to you. An amazing floor plan, generous living spaces, and a prime location make this home a standout opportunity in one of Apopka's most sought-after communities.
/u.realgeeks.media/sellmyfloridahomenow/Untitled_design_(10).png)
Additional Information
- HOA
- Yes
- Acres
- 0.20
- Floors
- Ceramic Tile, Laminate
- Interior Features
- Ceiling Fans(s), Eat-in Kitchen, Split Bedroom, Stone Counters, Walk-In Closet(s)
- Cooling
- Central Air
- Heating
- Central
- Exterior Features
- Private Mailbox, Rain Gutters, Sidewalk, Sliding Doors
- Construction
- Concrete, Stucco
- Roof
- Shingle
- Parking
- Garage Door Opener
Listing courtesy of BHHS FLORIDA REALTY.
Mortgage Calculator
MFR MLS is the source of this information via Internet Data Exchange Program. All listing information is deemed reliable but not guaranteed and should be independently verified through personal inspection by appropriate professionals. Listings displayed on this website may be subject to prior sale or removal from sale. Availability of any listing should always be independently verified. Listing information is provided for consumer personal, non-commercial use, solely to identify potential properties for potential purchase. All other use is strictly prohibited and may violate relevant federal and state law. Data last updated on