1663 Crowncrest Drive, Apopka, FL 32703
- $525,000
- 4
- BD
- 3
- BA
- 2,142
- SqFt





- List Price
- $525,000
- MLS#
- O6415913
- Status
- ACTIVE
- Price Change
- ▼ $10,000 1784794174
- Days on Market
- 53
- Year built
- 2024
- Bedrooms
- 4
- Bathrooms
- 3
- Living area
- 2,142
- Area
- 2142
- Region
- Apopka
- Subdivision
- Bronson Peak 1b
Property Description
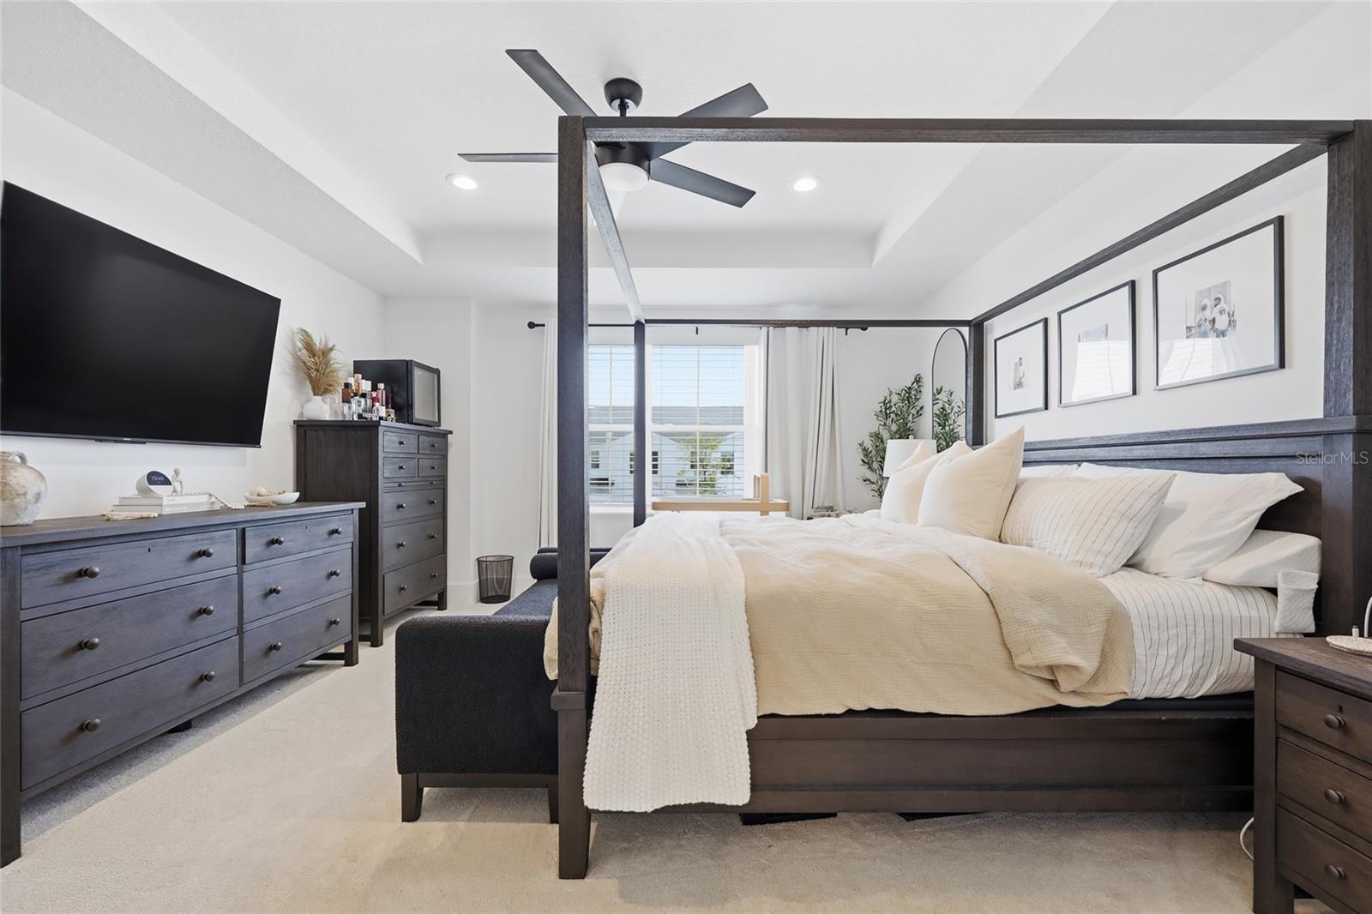
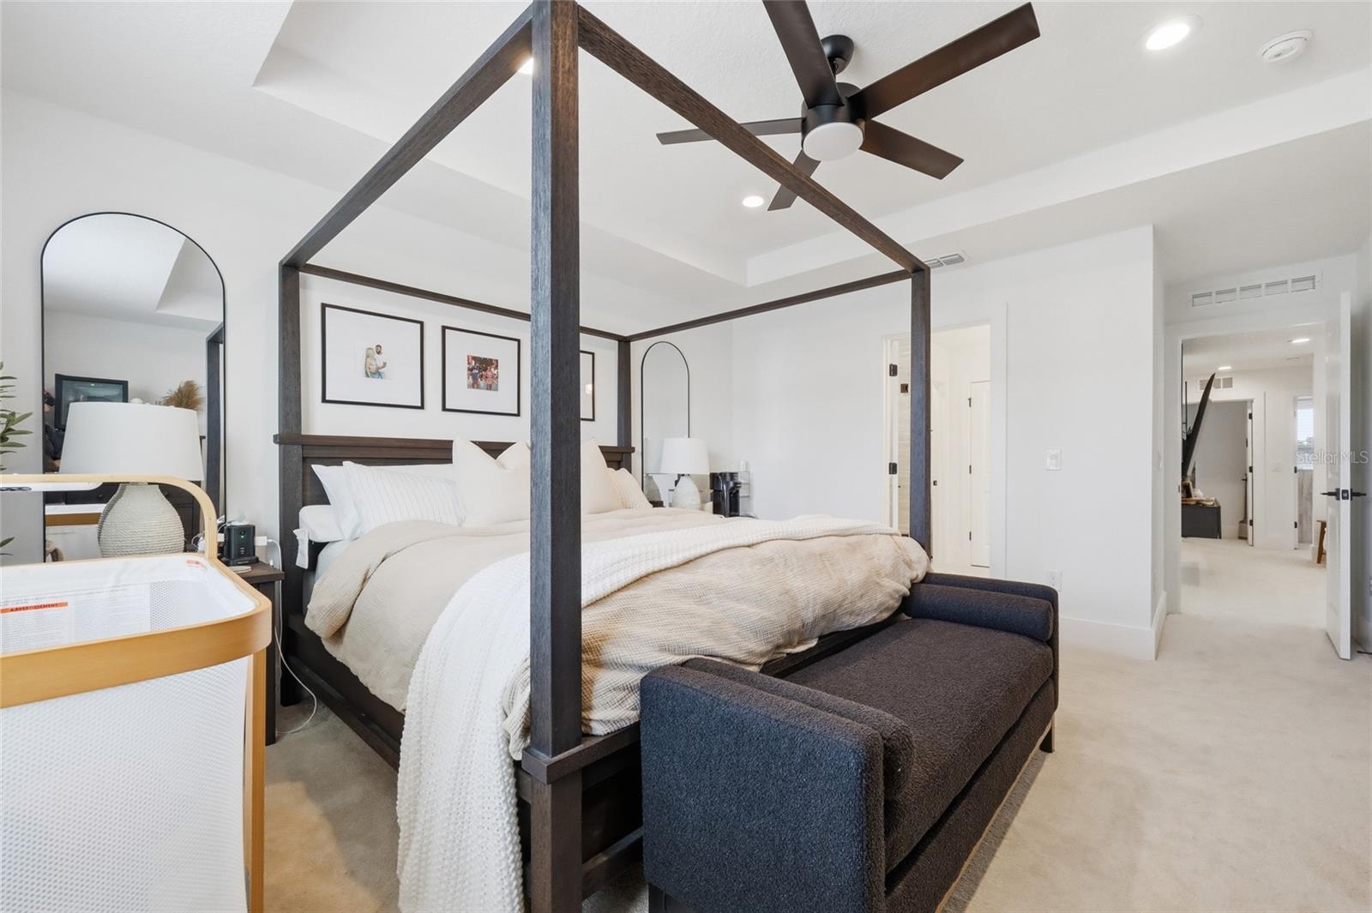
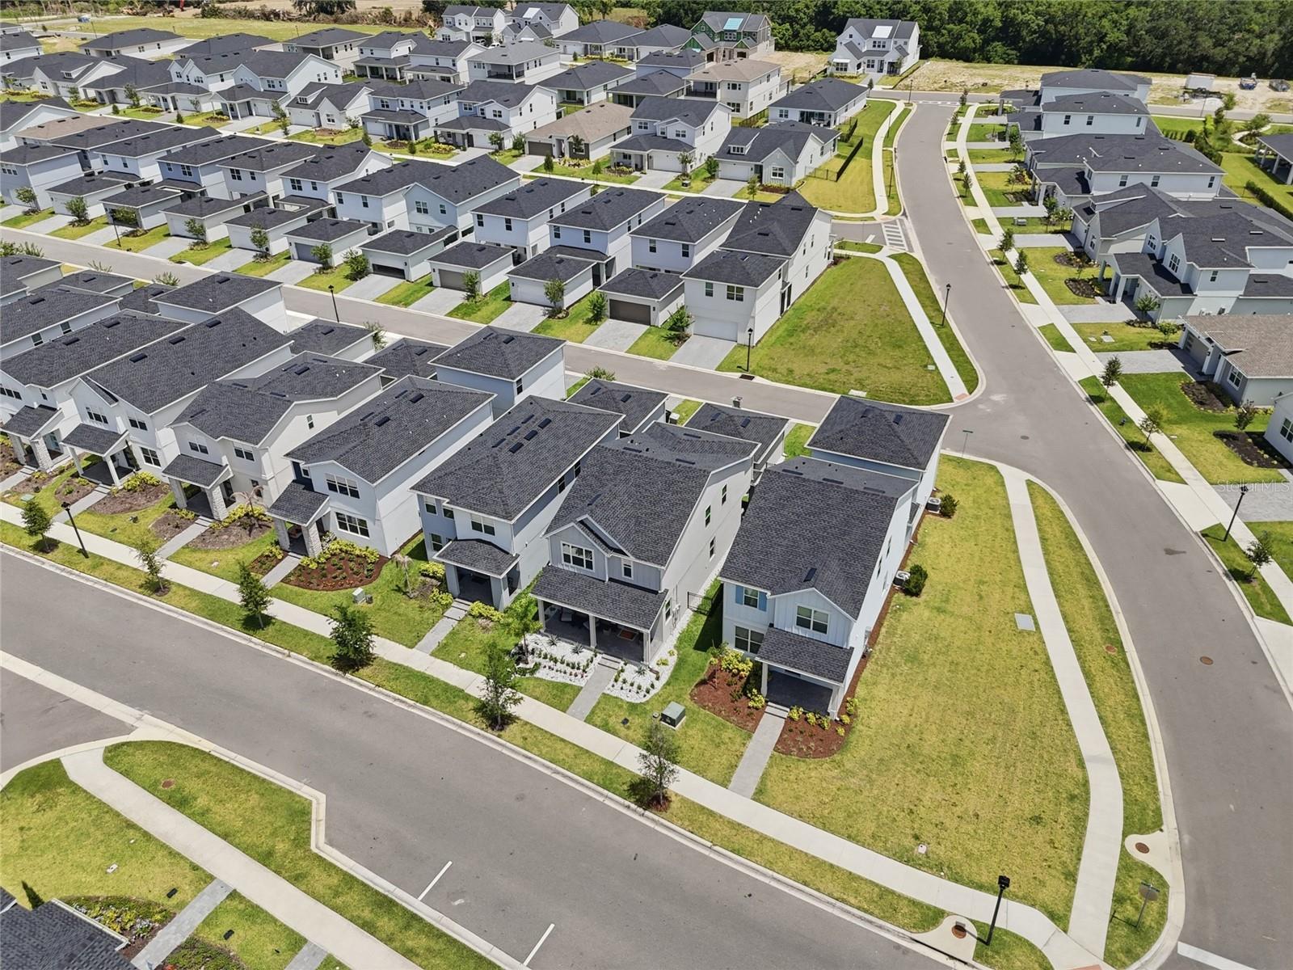
Skip the Wait. Skip the Work. Welcome to Turnkey Luxury. Why wait months to build when you can move right into this pristine, custom-curated Toll Brothers masterpiece today? Built in 2024, this home completely bypasses the standard base packages, showcasing the builder’s signature exquisite craftsmanship elevated by tens of thousands in high-end, designer upgrades you won't find in a standard model. From the curb, this property commands attention with upgraded professional landscaping and permanent, smart exterior trim lighting—allowing you to change your home’s accent colors for any holiday or game day right from an app. Step inside and prepare to be absolutely wowed by the main living area, featuring a spectacular, custom built-out TV wall with a sleek electric fireplace and fully integrated, immersive surround sound. The kitchen is a true chef’s paradise, boasting premium appliances, upgraded cabinetry, and elegant finishes that make entertaining effortless. Designed for ultimate flexibility, the masterfully planned layout features 4 bedrooms, 3 bathrooms, and a versatile upper-level loft, including a coveted full bedroom and full bathroom on the first floor—perfect for long-term guests, multi-generational living, or a quiet executive home office. Every inch of this home screams practical luxury, from the meticulously designed, custom built-out closets to the fully equipped laundry room packed with added storage. The tech-forward garage comes ready with a built-in electric vehicle (EV) charger, while a comprehensive alarm system and outdoor cameras offer total peace of mind. Out back, enjoy your own private oasis with a fully fenced yard perfect for pets and outdoor dining. Located in a premier, resort-style community, you’ll enjoy a spectacular lifestyle with access to a clubhouse, sparkling pool, fitness center, yoga room, tennis and pickleball courts, and a dedicated dog park. Your dream home is finished, heavily upgraded, and ready for you today—why wait? When you choose to work with the sellers preferred lender, you’ll receive a $2,000 lender credit that can be applied toward your appraisal, closing costs, or an interest rate buydown—helping make your home purchase more affordable.
/u.realgeeks.media/sellmyfloridahomenow/Untitled_design_(10).png)
Additional Information
- Taxes
- $1,208
- HOA
- Yes
- Acres
- 0.10
- Floors
- Carpet, Luxury Vinyl, Tile
- Interior Features
- Ceiling Fans(s), Kitchen/Family Room Combo, Open Floorplan, PrimaryBedroom Upstairs, Walk-In Closet(s)
- Cooling
- Central Air
- Heating
- Central
- Exterior Features
- Courtyard, Sidewalk
- Construction
- Block
- Roof
- Shingle
- Parking
- Electric Vehicle Charging Station(s)
Listing courtesy of ADVANCED AGE REALTY, INC..
Mortgage Calculator
MFR MLS is the source of this information via Internet Data Exchange Program. All listing information is deemed reliable but not guaranteed and should be independently verified through personal inspection by appropriate professionals. Listings displayed on this website may be subject to prior sale or removal from sale. Availability of any listing should always be independently verified. Listing information is provided for consumer personal, non-commercial use, solely to identify potential properties for potential purchase. All other use is strictly prohibited and may violate relevant federal and state law. Data last updated on