133 Heirloom Drive, Ormond Beach, FL 32174
- $339,990
- 5
- BD
- 2
- BA
- 1,708
- SqFt




- List Price
- $339,990
- MLS#
- O6415359
- Status
- ACTIVE
- Price Change
- ▼ $10,000 1785439570
- Days on Market
- 55
- Year built
- 2025
- Bedrooms
- 5
- Bathrooms
- 2
- Living area
- 1,708
- Area
- 1708
- Region
- Ormond Beach
- Subdivision
- Gardenside Ph 1/Ormond Station
Property Description
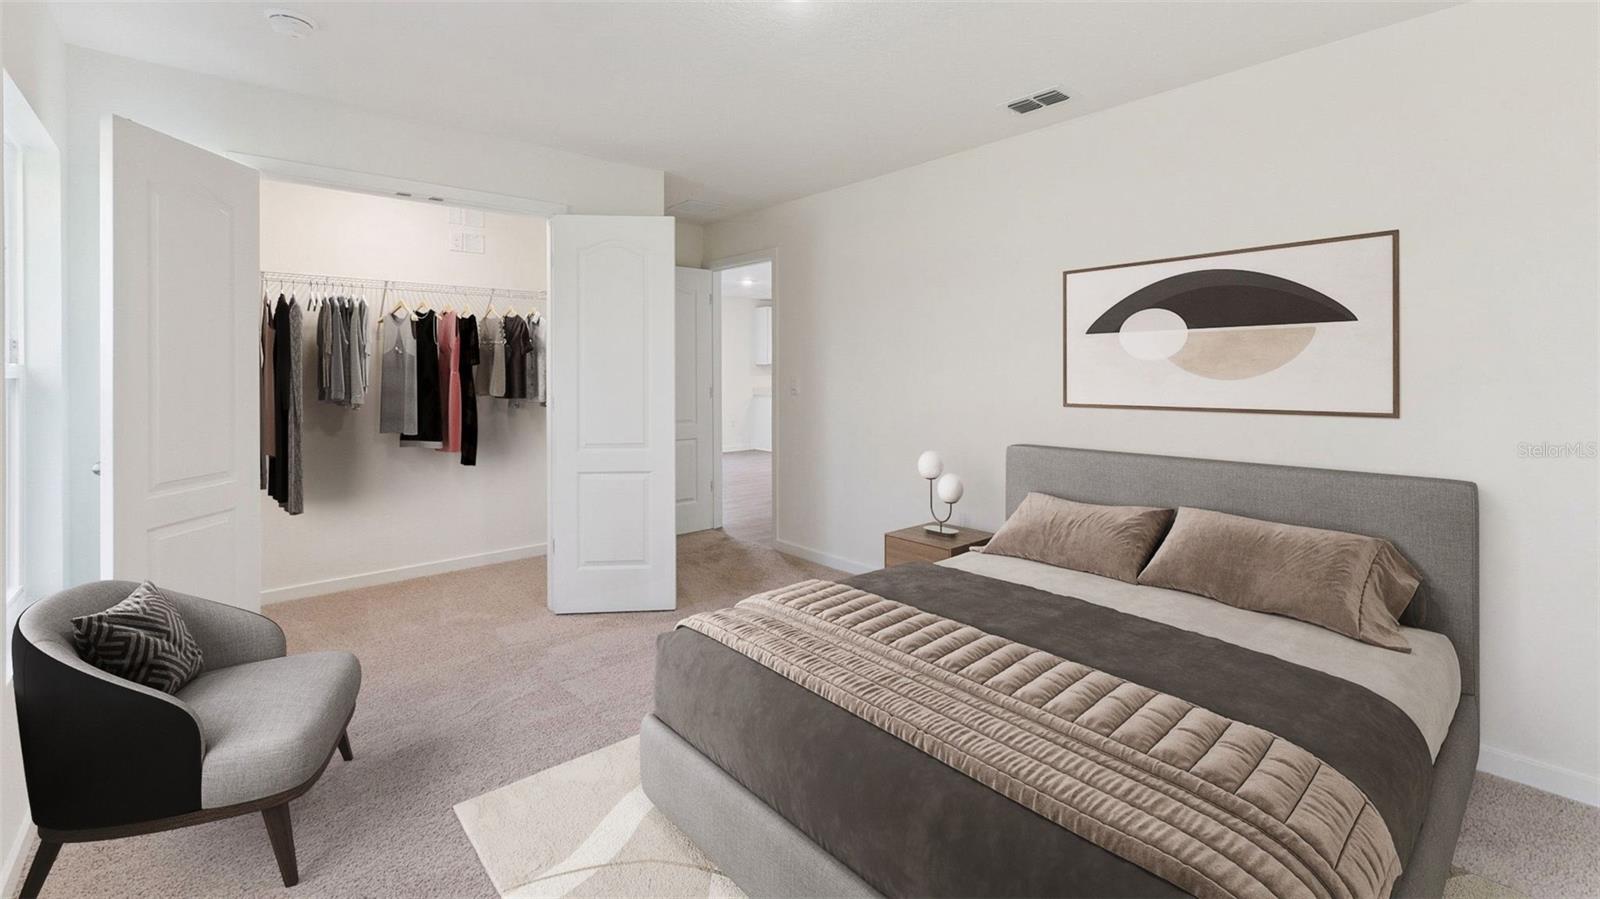
The Dundee is a versatile single-story floor plan designed to fit the needs of today’s families. With 5 bedrooms, 2 bathrooms, and an open layout, this home offers both flexibility and comfort in every corner. The connected kitchen, dining, and living areas create a central hub that’s perfect for entertaining guests or enjoying everyday moments together. The primary suite is situated at the back of the home for added privacy, featuring a walk-in closet and a well-appointed bathroom with dual sinks. Four additional bedrooms are located toward the front, providing ample space for family, guests, or even a dedicated home office or hobby room. The kitchen stands out with its modern finishes, including an island, quartz countertops, and stainless-steel appliances, all designed to make cooking and gathering effortless. *Photos are of similar model but not that of exact house. Pictures, photographs, colors, features, and sizes are for illustration purposes only and will vary from the homes as built. Home and community information including pricing, included features, terms, availability and amenities are subject to change and prior sale at any time without notice or obligation. Please note that no representations or warranties are made regarding school districts or school assignments; you should conduct your own investigation regarding current and future schools and school boundaries.*
/u.realgeeks.media/sellmyfloridahomenow/Untitled_design_(10).png)
Additional Information
- Taxes
- $2,158
- HOA
- Yes
- Acres
- 0.13
- Floors
- Carpet, Laminate
- Interior Features
- Eat-in Kitchen, Kitchen/Family Room Combo, Living Room/Dining Room Combo, Open Floorplan, Solid Surface Counters, Split Bedroom, Stone Counters, Thermostat, Walk-In Closet(s)
- Cooling
- Central Air
- Heating
- Central, Electric
- Exterior Features
- Sidewalk, Sliding Doors, Sprinkler Metered
- Construction
- Block, Stucco
- Roof
- Shingle
Listing courtesy of DR HORTON REALTY OF CENTRAL FLORIDA LLC.
Mortgage Calculator
MFR MLS is the source of this information via Internet Data Exchange Program. All listing information is deemed reliable but not guaranteed and should be independently verified through personal inspection by appropriate professionals. Listings displayed on this website may be subject to prior sale or removal from sale. Availability of any listing should always be independently verified. Listing information is provided for consumer personal, non-commercial use, solely to identify potential properties for potential purchase. All other use is strictly prohibited and may violate relevant federal and state law. Data last updated on