483 Wekiva Preserve Drive, Apopka, FL 32712
- $679,900
- 5
- BD
- 4
- BA
- 3,218
- SqFt








- List Price
- $679,900
- MLS#
- O6411547
- Status
- ACTIVE
- Price Change
- ▼ $19,100 1784244830
- Days on Market
- 66
- Year built
- 1999
- Bedrooms
- 5
- Bathrooms
- 4
- Living area
- 3,218
- Area
- 3218
- Region
- Apopka
- Subdivision
- Wekiva Preserve
Property Description
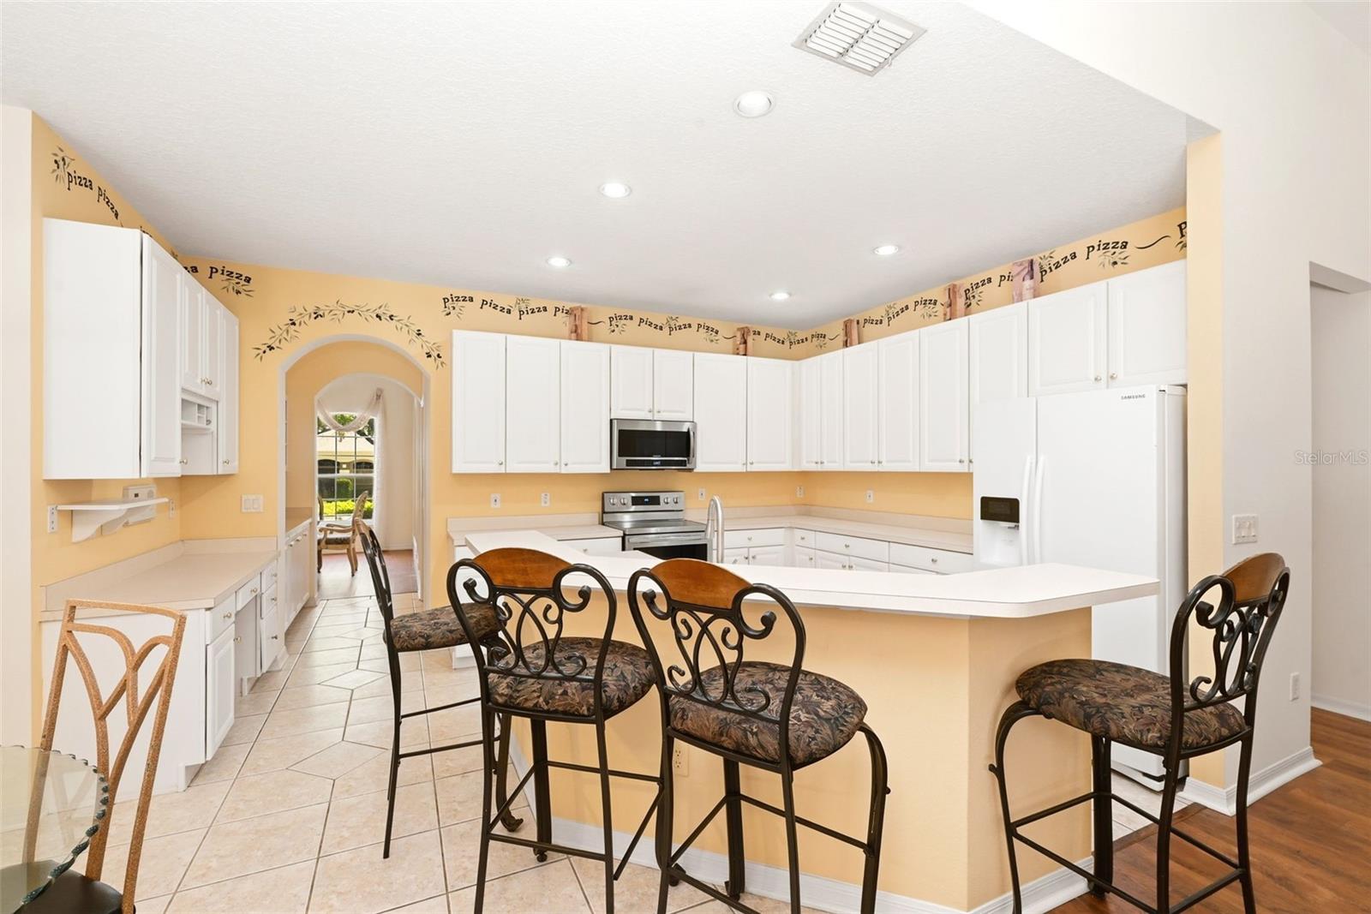
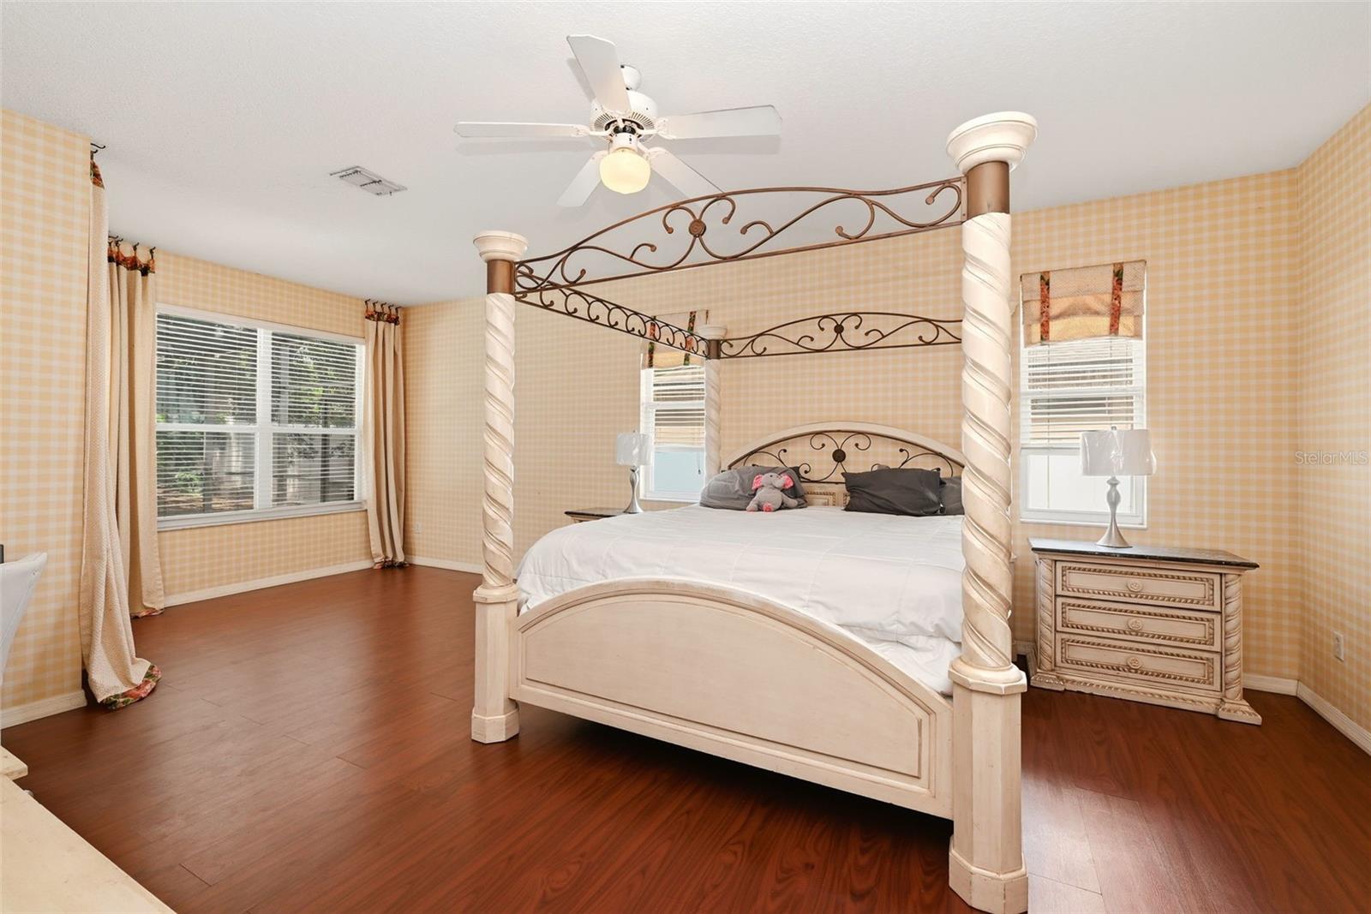
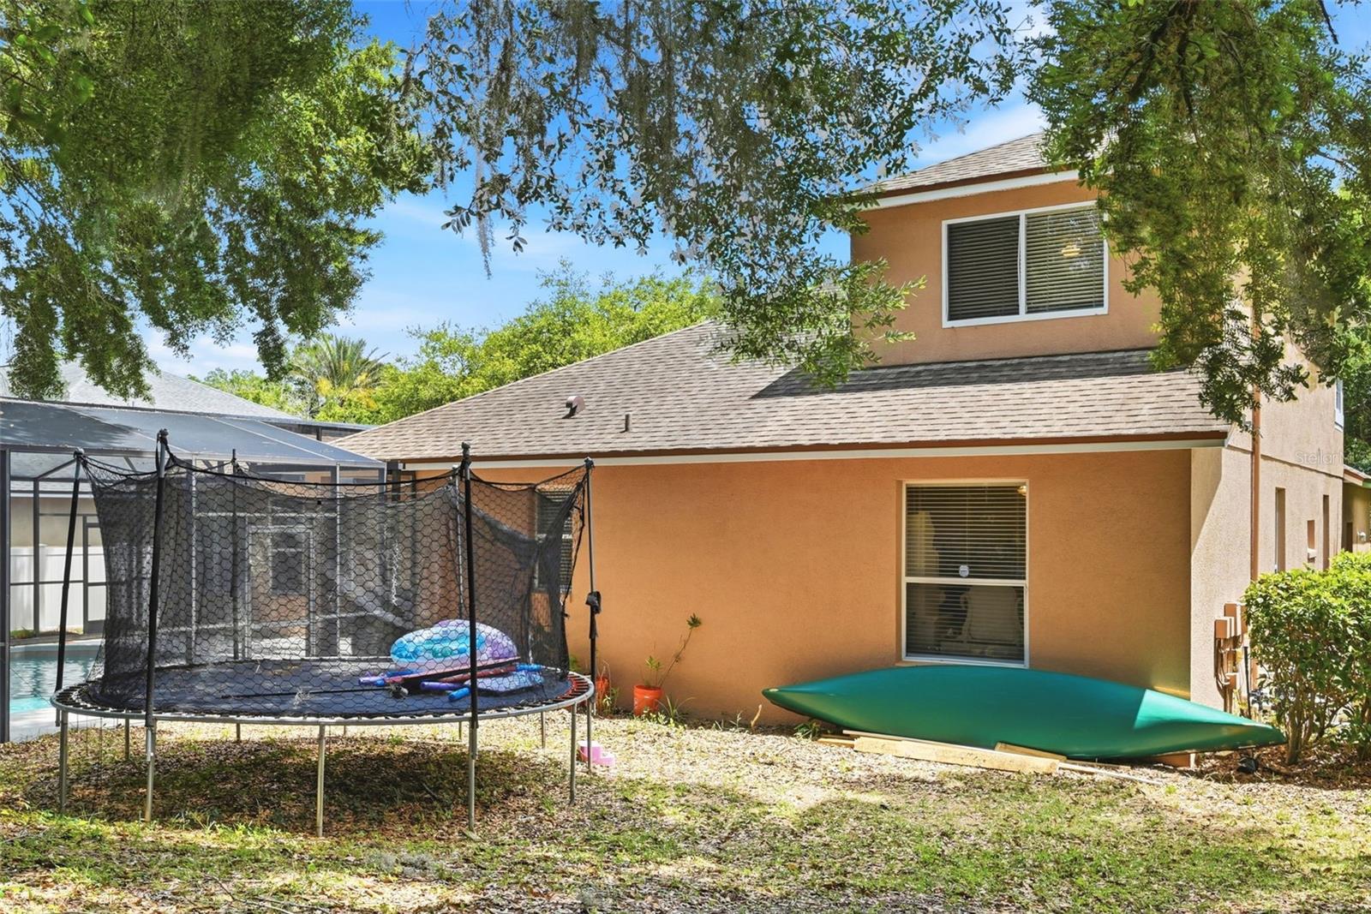
Welcome to this beautiful former model home located in a highly desirable gated community. Featuring 5 bedrooms, 4 bathrooms, a private home office, and a spacious bonus room, this home offers the perfect blend of luxury, comfort, and functionality. Designed for entertaining, the open-concept floor plan features a spacious kitchen overlooking the family room, complete with built-in entertainment cabinetry and shelving throughout the home. Off of the kitchen, a butler’s pantry and built-in desk area provide additional storage and workspace. There are large windows and sliding glass doors that fill the home with beautiful natural light and showcase views of the pool. Outside enjoy the oversized lanai, sparkling pool, relaxing spa, and elegant water fountain feature, creating the ultimate backyard oasis. A remodeled pool bath with direct outdoor access adds convenience. The master suite includes a sitting area, two walk-in closets, and a luxurious bathroom with a walk-in shower, garden tub, dual sink areas, and a private water closet. Upstairs features a large bonus room, an additional bedroom and full bathroom, plus a spacious storage/utility room. Roof was replaced in 2016. Shopping plazas located close by for convenience. Just a quick trip to get to two different Spring State Parks, Kelly Park-Rock Springs and Wekiwa Springs. You don't want to miss this one!
/u.realgeeks.media/sellmyfloridahomenow/Untitled_design_(10).png)
Additional Information
- HOA
- Yes
- Acres
- 0.27
- Floors
- Carpet, Ceramic Tile, Laminate
- Interior Features
- Built-in Features, Ceiling Fans(s), Crown Molding, Eat-in Kitchen, High Ceilings, Kitchen/Family Room Combo, Living Room/Dining Room Combo, Open Floorplan, Primary Bedroom Main Floor, Split Bedroom, Thermostat, Vaulted Ceiling(s), Walk-In Closet(s), Window Treatments
- Cooling
- Central Air
- Heating
- Central, Electric
- Pool Description
- In Ground, Outside Bath Access, Screen Enclosure
- Exterior Features
- Lighting, Outdoor Shower, Sliding Doors
- Construction
- Block, Stucco
- Roof
- Shingle
Listing courtesy of FOLIO REALTY LLC.
Mortgage Calculator
MFR MLS is the source of this information via Internet Data Exchange Program. All listing information is deemed reliable but not guaranteed and should be independently verified through personal inspection by appropriate professionals. Listings displayed on this website may be subject to prior sale or removal from sale. Availability of any listing should always be independently verified. Listing information is provided for consumer personal, non-commercial use, solely to identify potential properties for potential purchase. All other use is strictly prohibited and may violate relevant federal and state law. Data last updated on