6239 Woodhaven Village Drive, Port Orange, FL 32128
- $550,000
- 4
- BD
- 4
- BA
- 2,651
- SqFt




- List Price
- $550,000
- MLS#
- O6409956
- Status
- ACTIVE
- Days on Market
- 46
- Year built
- 2022
- Bedrooms
- 4
- Bathrooms
- 4
- Half baths
- 1
- Living area
- 2,651
- Area
- 2651
- Region
- Port Orange/Daytona Beach
- Subdivision
- Woodhaven Ph 1
Property Description
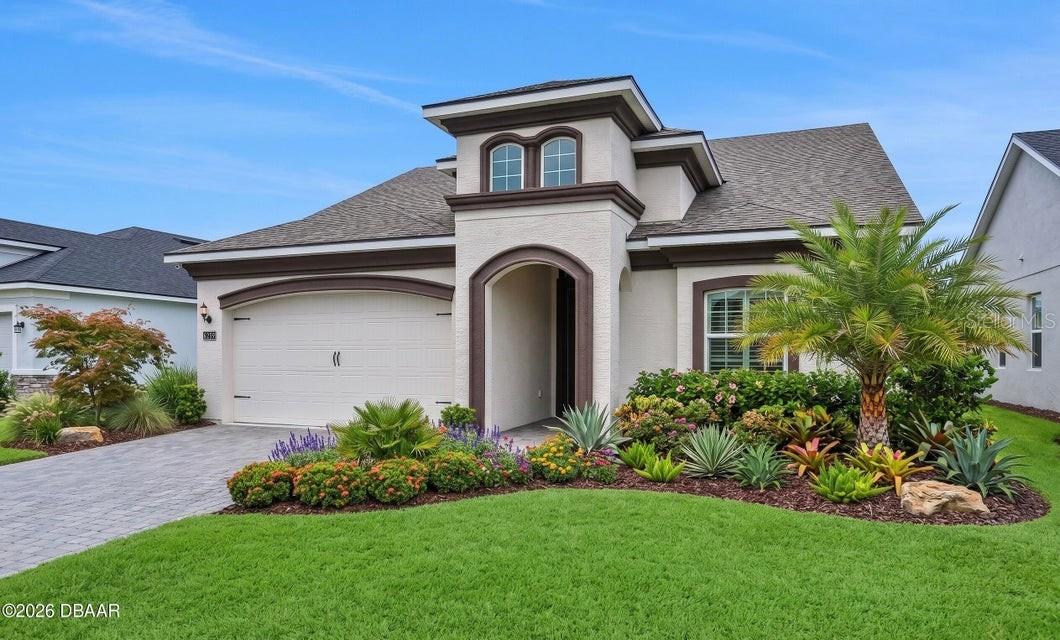
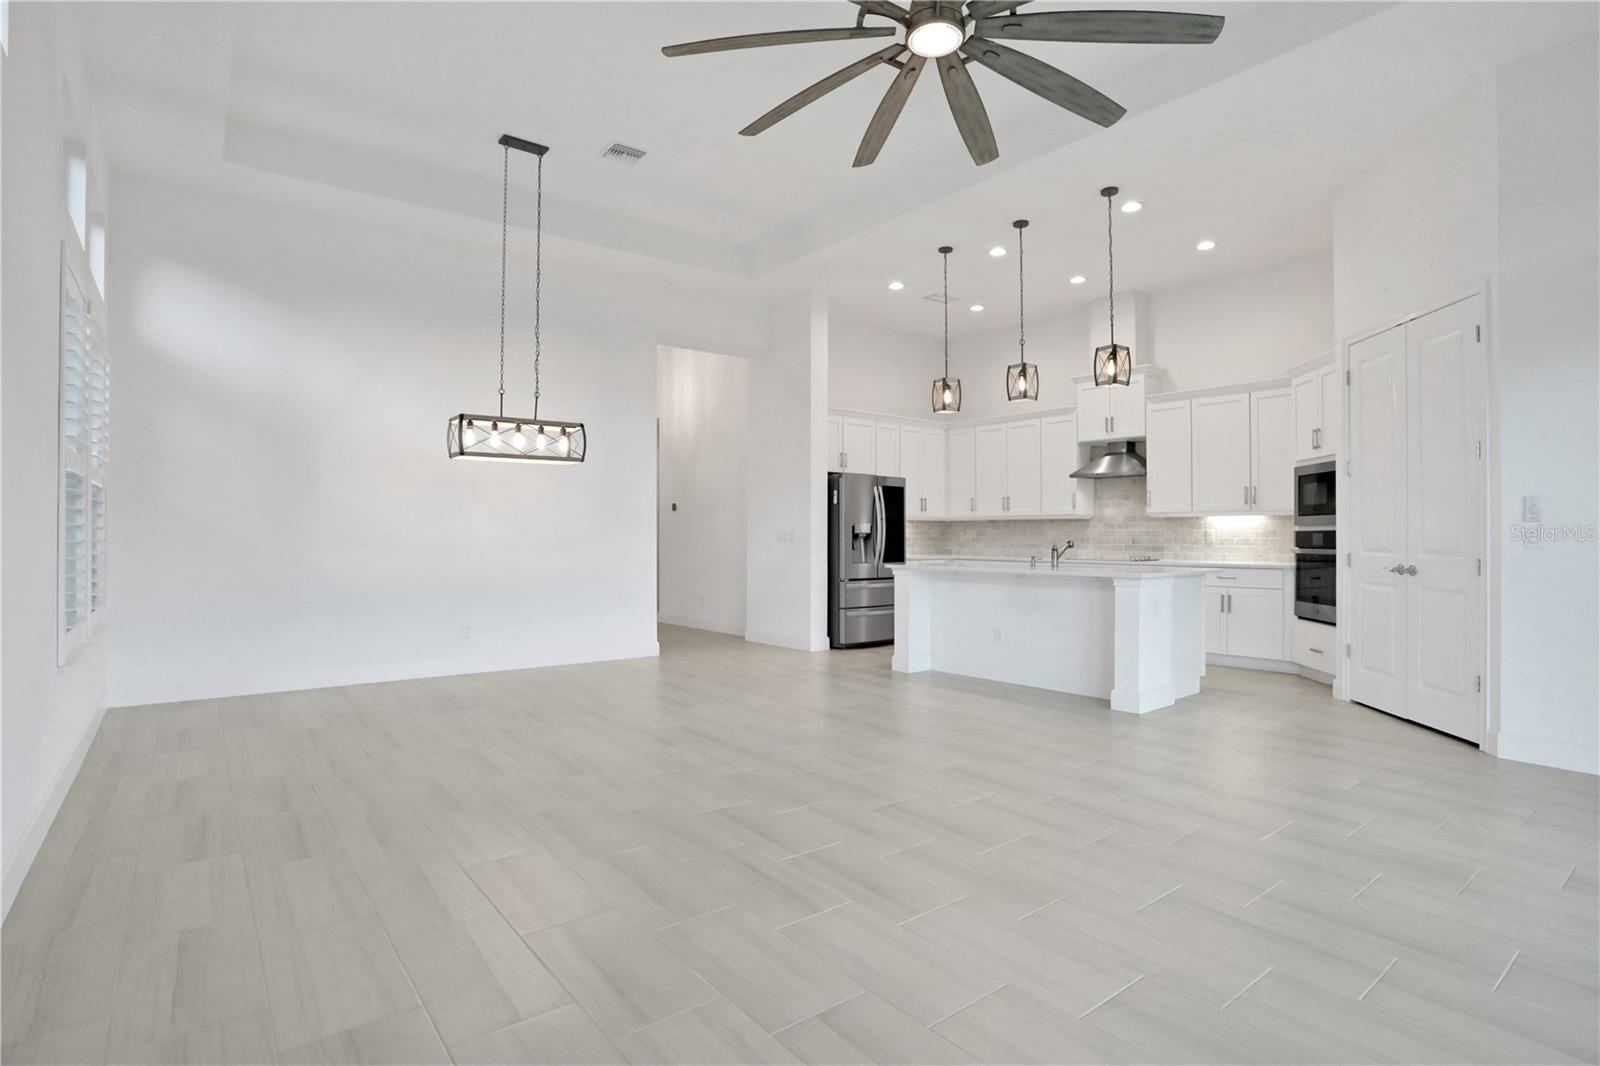
Virtually Staged. Welcome to your dream home in the charming Woodhaven neighborhood of Port Orange! This stunning Mediterranean style elevation with a Serena floorplan, is a true gem offering a perfect blend of modern luxury and comfort. Boasting 4 bedrooms, 3.5 bathrooms and a loft spread over 2,610 living square feet, this home provides ample space for your family's needs. Step inside and be greeted by the grandeur of 12' ceilings in the common areas, creating an open and airy atmosphere that's both inviting and spacious. The thoughtfully designed layout includes a den, allowing for a private home office or cozy reading nook - the choice is yours. The heart of this home is the exquisitely designed kitchen. The deluxe kitchen features quartz countertops, stone backsplash, built-in stainless-steel appliances, and a cooktop, catering to your culinary ambitions. The best room in the house in the private loft that features a half bath. Master retreat encompasses an elegant soaker tub, tiled shower, double vanity and massive walk-in closet. Retreat to the open lanai - a perfect spot to sip your morning coffee or unwind after a long day, overlooking your expansive backyard that opens up to the tranquil waterfront pond. Plantation shutters grace every window with electric zebra blinds on the pocket sliders. The Woodhaven neighborhood is more than just a place to live - it's a community that embodies the spirit of Port Orange. The top-rated school district adds an extra layer of appeal for families and with neighborhood amenities such as a pool and playground for those sunny Florida days and a security gate at the entrance, you'll experience comfort and peace of mind.
/u.realgeeks.media/sellmyfloridahomenow/Untitled_design_(10).png)
Additional Information
- Taxes
- $367
- HOA
- Yes
- Acres
- 0.17
- Floors
- Carpet, Tile
- Interior Features
- Ceiling Fans(s), Open Floorplan, Smart Home, Split Bedroom, Thermostat, Walk-In Closet(s)
- Cooling
- Central Air
- Heating
- Central
- Exterior Features
- Private Yard, Sidewalk, Sliding Doors
- Construction
- Block, Concrete, Stucco
- Roof
- Shingle
Listing courtesy of O'BRIEN REAL ESTATE LLC.
Mortgage Calculator
MFR MLS is the source of this information via Internet Data Exchange Program. All listing information is deemed reliable but not guaranteed and should be independently verified through personal inspection by appropriate professionals. Listings displayed on this website may be subject to prior sale or removal from sale. Availability of any listing should always be independently verified. Listing information is provided for consumer personal, non-commercial use, solely to identify potential properties for potential purchase. All other use is strictly prohibited and may violate relevant federal and state law. Data last updated on