1015 Grand Hilltop Drive, Apopka, FL 32703
- $570,000
- 5
- BD
- 5
- BA
- 3,839
- SqFt




- List Price
- $570,000
- MLS#
- O6408622
- Status
- ACTIVE
- Days on Market
- 68
- Year built
- 2018
- Bedrooms
- 5
- Bathrooms
- 5
- Half baths
- 1
- Living area
- 3,839
- Area
- 3839
- Region
- Apopka
- Subdivision
- Hilltop Reserve Ph Iii
Property Description
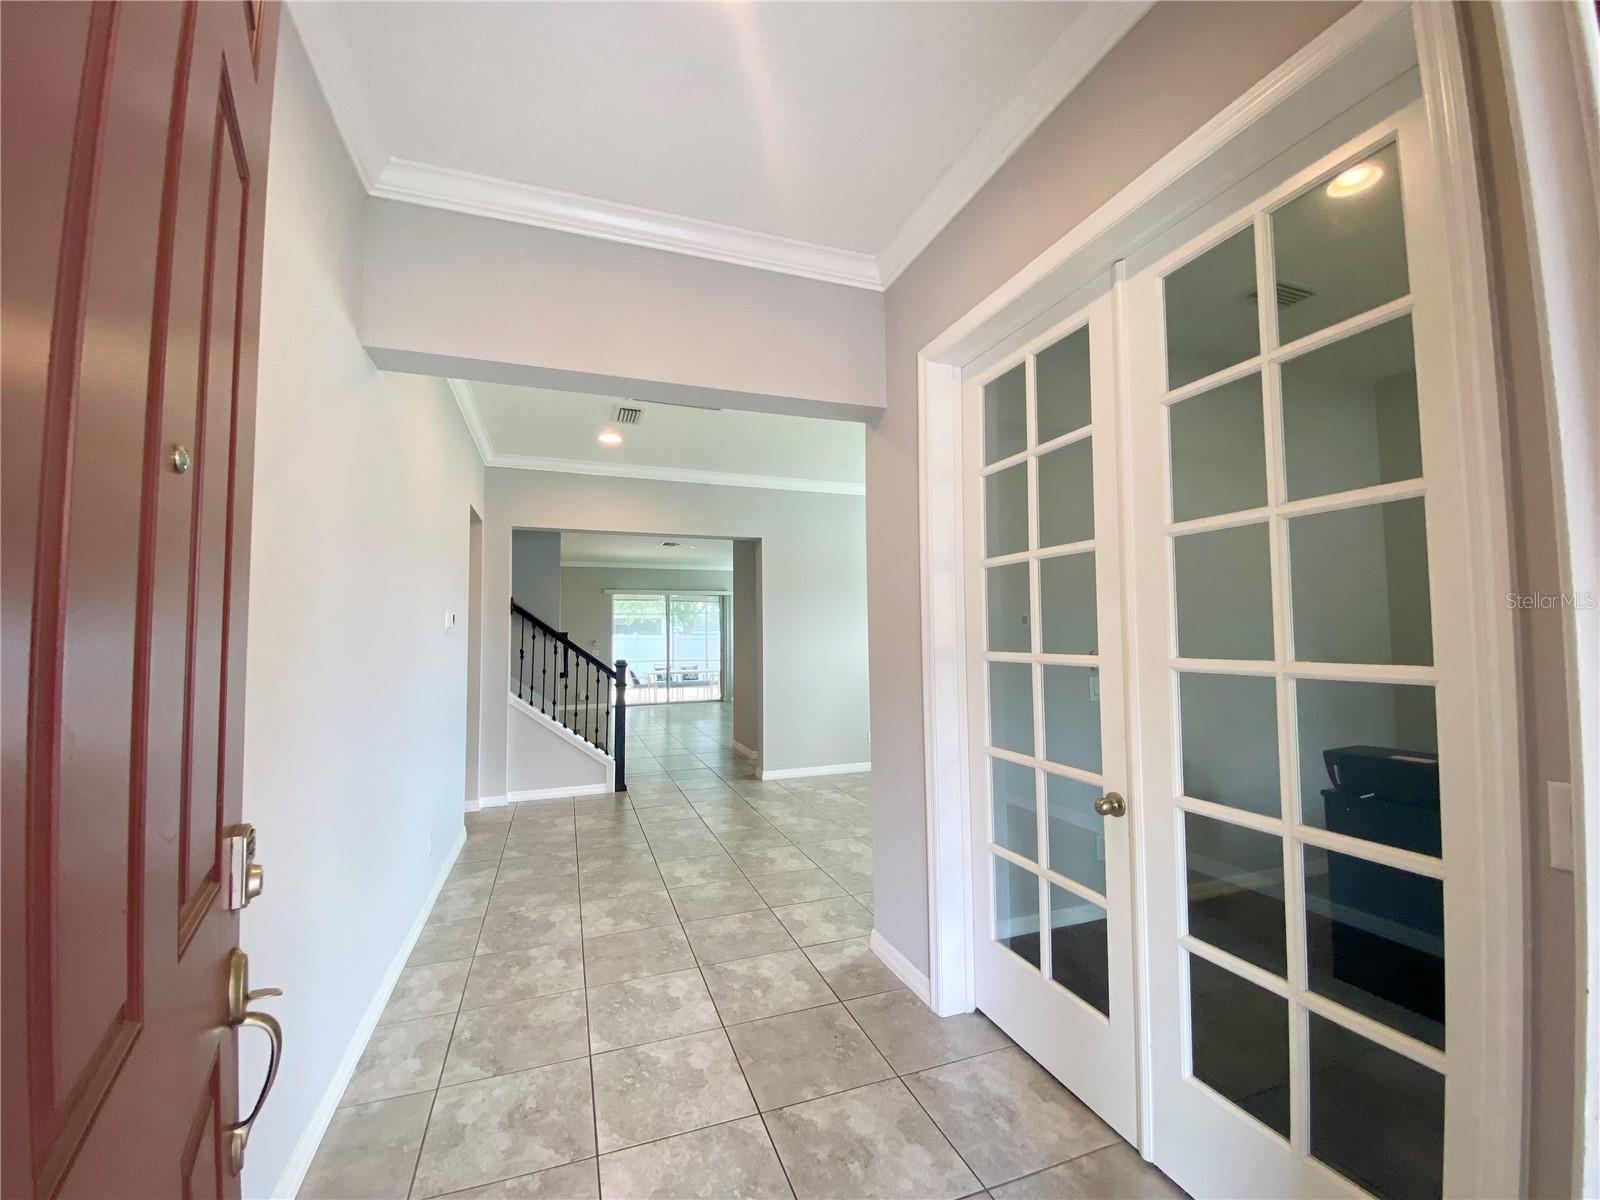
Welcome to Hilltop Reserve! This stunning home offers the perfect combination of luxury, space, and convenience, featuring numerous upgrades throughout. From the moment you arrive, you’ll be impressed by the elegant front BALCONY with beautiful arches. Inside, the first floor showcases an open-concept layout with soaring 10-foot ceilings, crown molding, OVERSIZED doors, stylish stair railings, and a fresh modern color palette throughout. You’ll also find a private office with French doors, a bonus room, and a guest bedroom. The spacious gourmet kitchen features quartz countertops, 42-inch cabinetry, a tile backsplash, stainless steel appliances, and an impressive 10+ foot island perfect for entertaining. Step outside and enjoy Florida living at its finest with a LARGE FENCED backyard and an EXTENDED screened lanai with custom sunshades ideal for relaxing and entertaining year-round. Upstairs, the luxurious primary suite offers tray ceilings with crown molding, dual vanities, and a spa-style shower with multiple shower heads. The second floor also includes three additional bedrooms, a Jack-and-Jill bathroom, and a versatile tiled loft space. Additional features include a professionally installed solar energy system that will be fully paid off at closing. Hilltop Reserve offers resort-style amenities, including a pool, athletic field, and playgrounds, all with convenient access to major highways. Don’t miss your opportunity to experience this beautiful home and vibrant community in person!
/u.realgeeks.media/sellmyfloridahomenow/Untitled_design_(10).png)
Additional Information
- HOA
- Yes
- Acres
- 0.21
- Floors
- Carpet, Ceramic Tile
- Interior Features
- Ceiling Fans(s), Crown Molding, Kitchen/Family Room Combo, Open Floorplan, PrimaryBedroom Upstairs, Solid Surface Counters, Tray Ceiling(s), Walk-In Closet(s)
- Cooling
- Central Air
- Heating
- Central
- Exterior Features
- Sidewalk
- Construction
- Block, Frame
- Roof
- Shingle
Listing courtesy of LPT REALTY, LLC.
Mortgage Calculator
MFR MLS is the source of this information via Internet Data Exchange Program. All listing information is deemed reliable but not guaranteed and should be independently verified through personal inspection by appropriate professionals. Listings displayed on this website may be subject to prior sale or removal from sale. Availability of any listing should always be independently verified. Listing information is provided for consumer personal, non-commercial use, solely to identify potential properties for potential purchase. All other use is strictly prohibited and may violate relevant federal and state law. Data last updated on