108 Madrid Drive Unit D, Casselberry, FL 32707
- $264,900
- 2
- BD
- 3
- BA
- 1,492
- SqFt








- List Price
- $264,900
- MLS#
- O6403027
- Status
- ACTIVE
- Days on Market
- 93
- Year built
- 1973
- Bedrooms
- 2
- Bathrooms
- 3
- Half baths
- 1
- Living area
- 1,492
- Building
- 108
- Area
- 1492
- Region
- Casselberry
- Subdivision
- Sausalito
Property Description
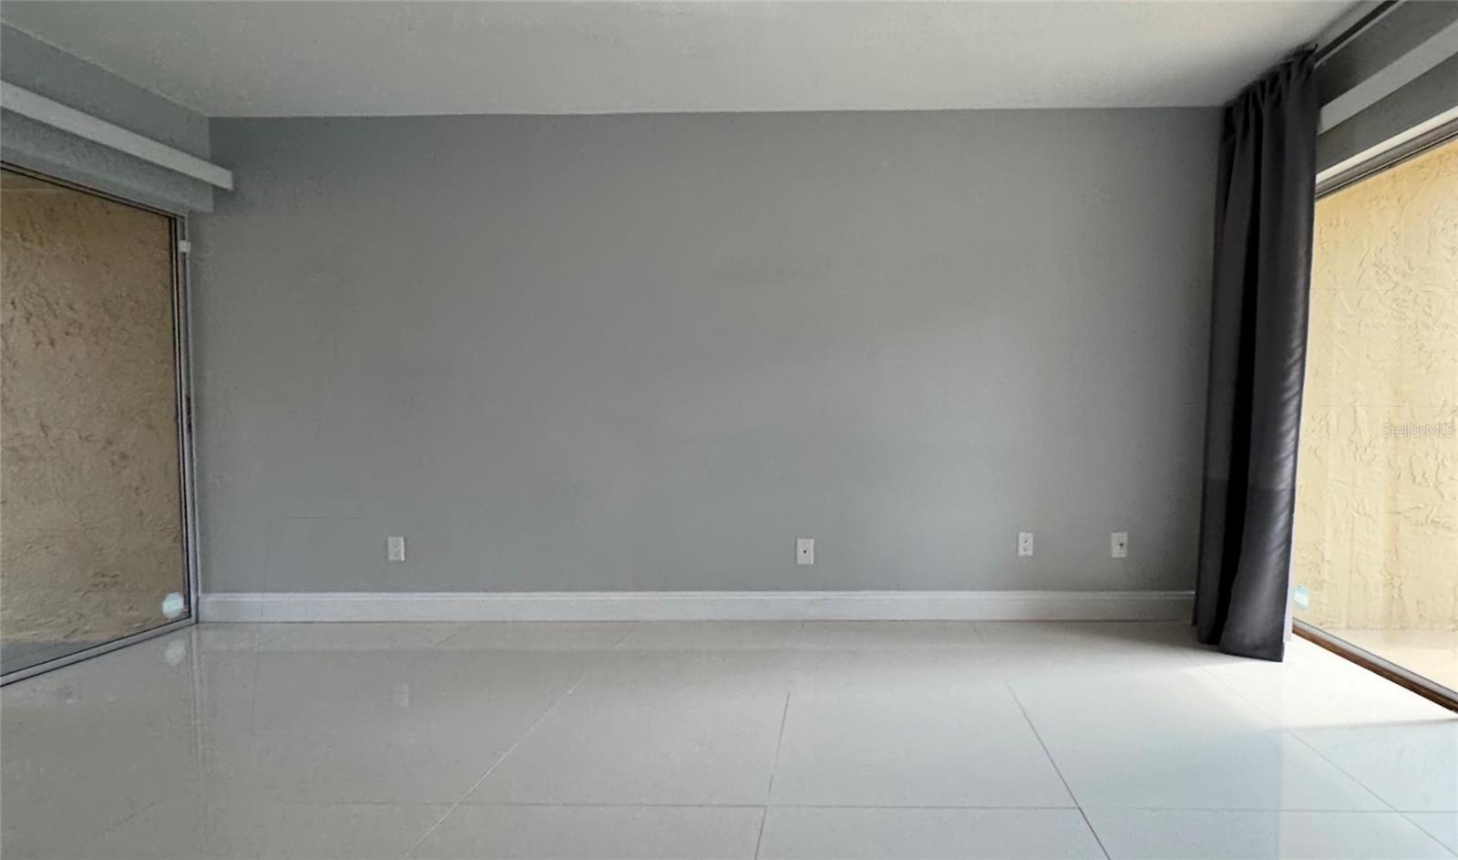
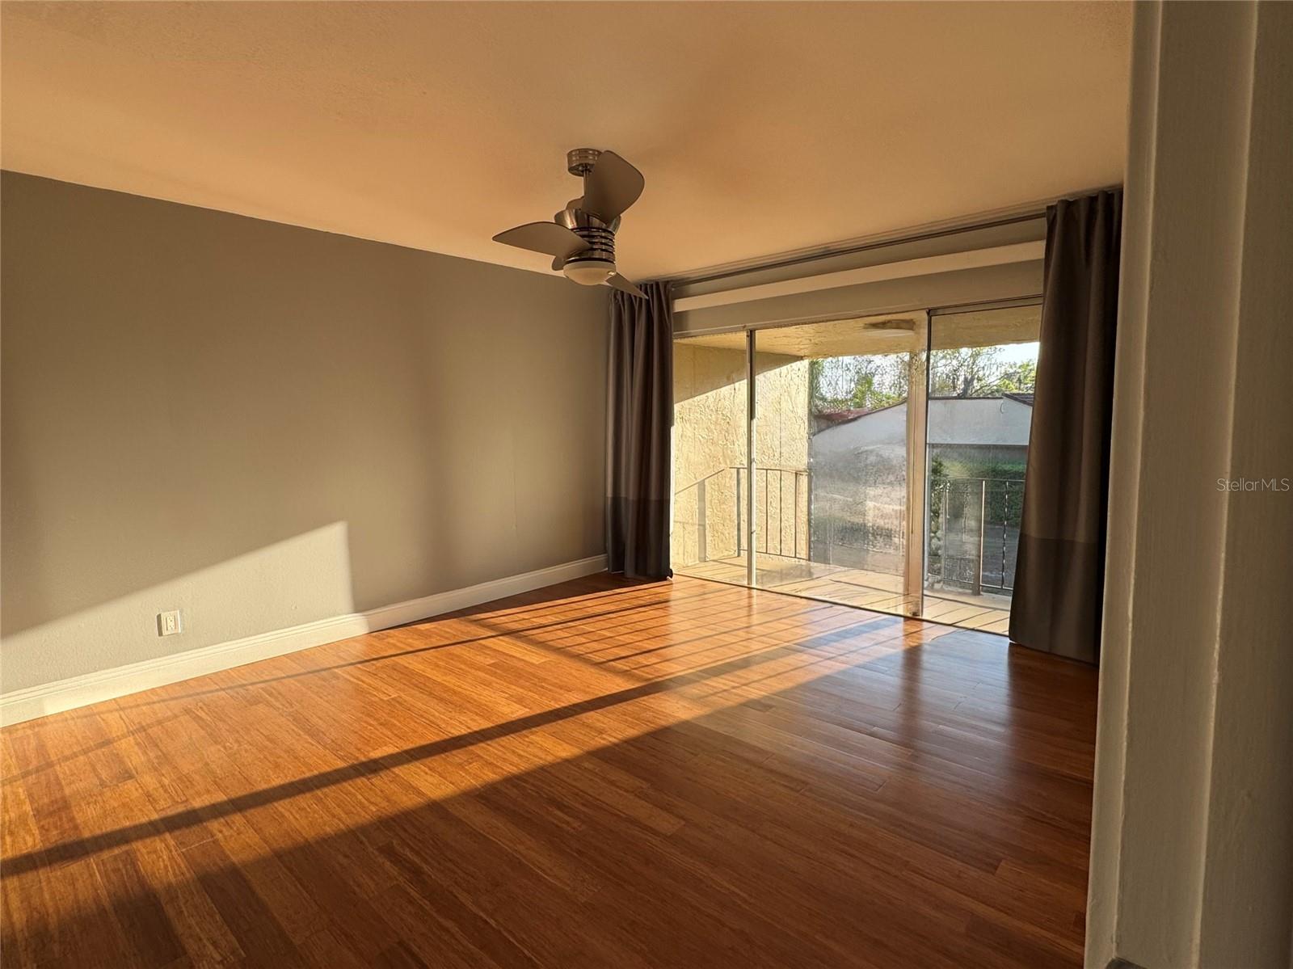
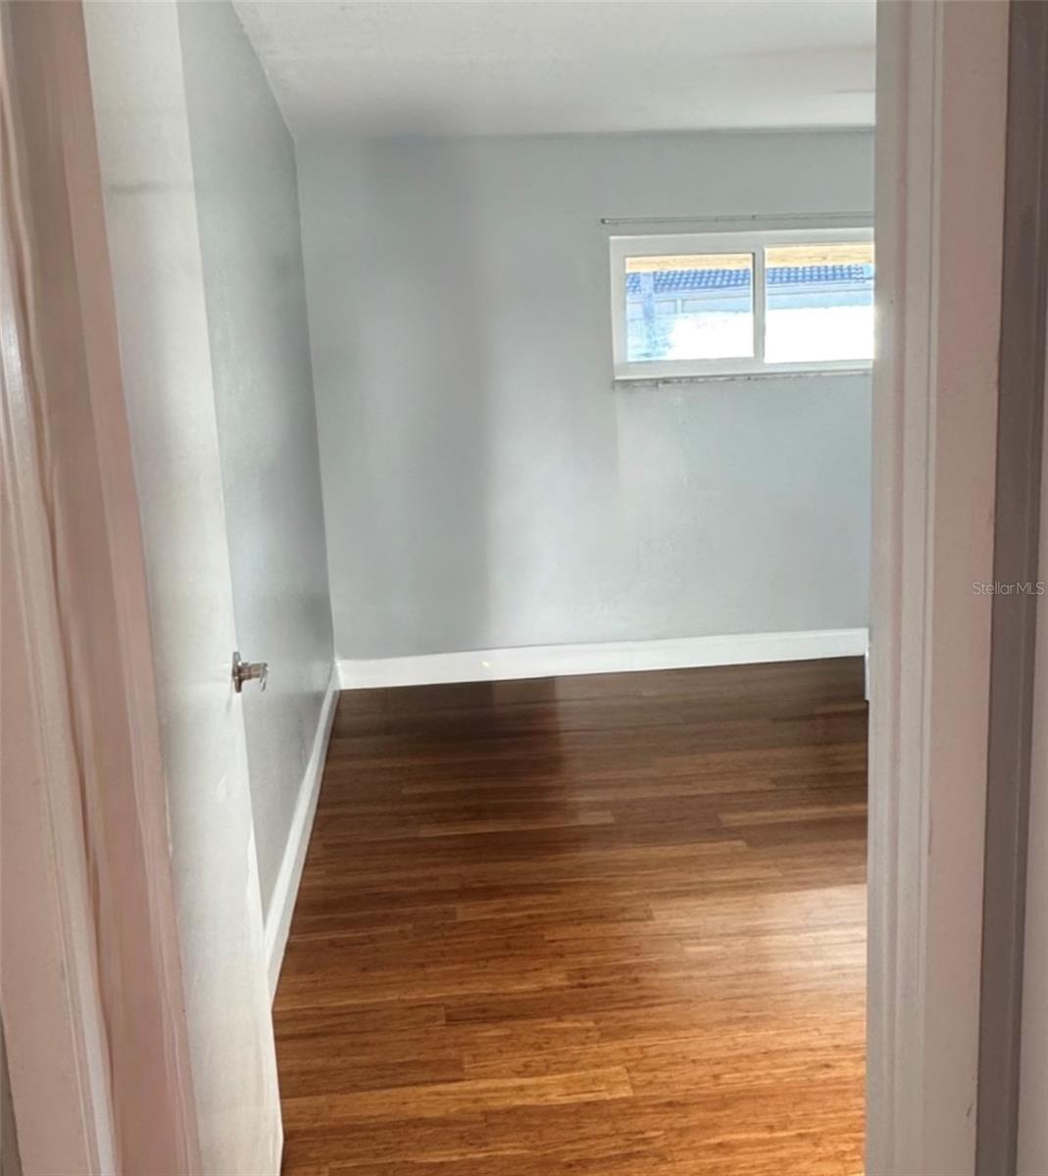
Recently updated 1,492 square foot, 2 bedroom, 2.5 bath condo in the Sausalito Condominium community in Casselberry. Designed in a relaxing and airy contemporary style. Numerous glass sliders and outdoor patios for cheerful, sun-filled spaces. Bamboo wood flooring, and porcelain and travertine tile. New paint and trim. Ready to move in. Perfect for indoor and outdoor living, entertaining, and relaxation. Beautiful ~600 square foot private outdoor courtyard living space with outdoor landscape lighting and irrigation system. Great for parties, BBQs, relaxing, and a secure pet or play area. All new Energy Star certified PGT ProtecSure Max windows (Low E, argon filled with transferable lifetime warranty). Attic upgrade with blown in insulation, foam sealing, and radiant barrier. Beautiful updated kitchen with stainless steel Kitchenaid appliances, premium granite countertops, and ample counter space. All bathrooms have been updated. Indoor or outdoor laundry room with Samsung washer and dryer (stackable). These are currently installed indoors. Smart water heater, new circuit breaker panel, and recently coated epoxy floor in oversized 2 car carport. You really should plan to see for yourself how this beautiful condo could be the perfect home for you. The Sausalito Condominium community also has many features and amenities. Many of these are listed below. There are also additional long term improvement projects planned. Spectrum Internet Spectrum cable TV Lake access and boat launch for 400 acre Lake Howell Playground and covered pavilion Roof and building exterior insurance Includes exterior termite and pest control Grounds upkeep and exterior irrigation RV, trailer, and boat parking area Tennis/pickleball courts Swimming pool Clubhouse
/u.realgeeks.media/sellmyfloridahomenow/Untitled_design_(10).png)
Additional Information
- HOA
- Yes
- Floors
- Bamboo, Tile
- Interior Features
- Ceiling Fans(s), Coffered Ceiling(s), Eat-in Kitchen, Open Floorplan, Solid Wood Cabinets, Stone Counters, Walk-In Closet(s), Window Treatments
- Cooling
- Central Air
- Heating
- Electric
- Exterior Features
- Balcony, Lighting, Rain Gutters, Sliding Doors, Storage
- Construction
- Block, Stucco
- Roof
- Tile
Listing courtesy of HOUWZER INC.
Mortgage Calculator
MFR MLS is the source of this information via Internet Data Exchange Program. All listing information is deemed reliable but not guaranteed and should be independently verified through personal inspection by appropriate professionals. Listings displayed on this website may be subject to prior sale or removal from sale. Availability of any listing should always be independently verified. Listing information is provided for consumer personal, non-commercial use, solely to identify potential properties for potential purchase. All other use is strictly prohibited and may violate relevant federal and state law. Data last updated on