122 Carmel Bay Drive, Sanford, FL 32771
- $467,500
- 4
- BD
- 3
- BA
- 2,170
- SqFt




- List Price
- $467,500
- MLS#
- O6402946
- Status
- ACTIVE
- Price Change
- ▼ $7,500 1780614386
- Days on Market
- 89
- Year built
- 2001
- Bedrooms
- 4
- Bathrooms
- 3
- Half baths
- 1
- Living area
- 2,170
- Area
- 2170
- Region
- Sanford/Lake Forest
- Subdivision
- Monterey Oaks Ph 2 Rep
Property Description
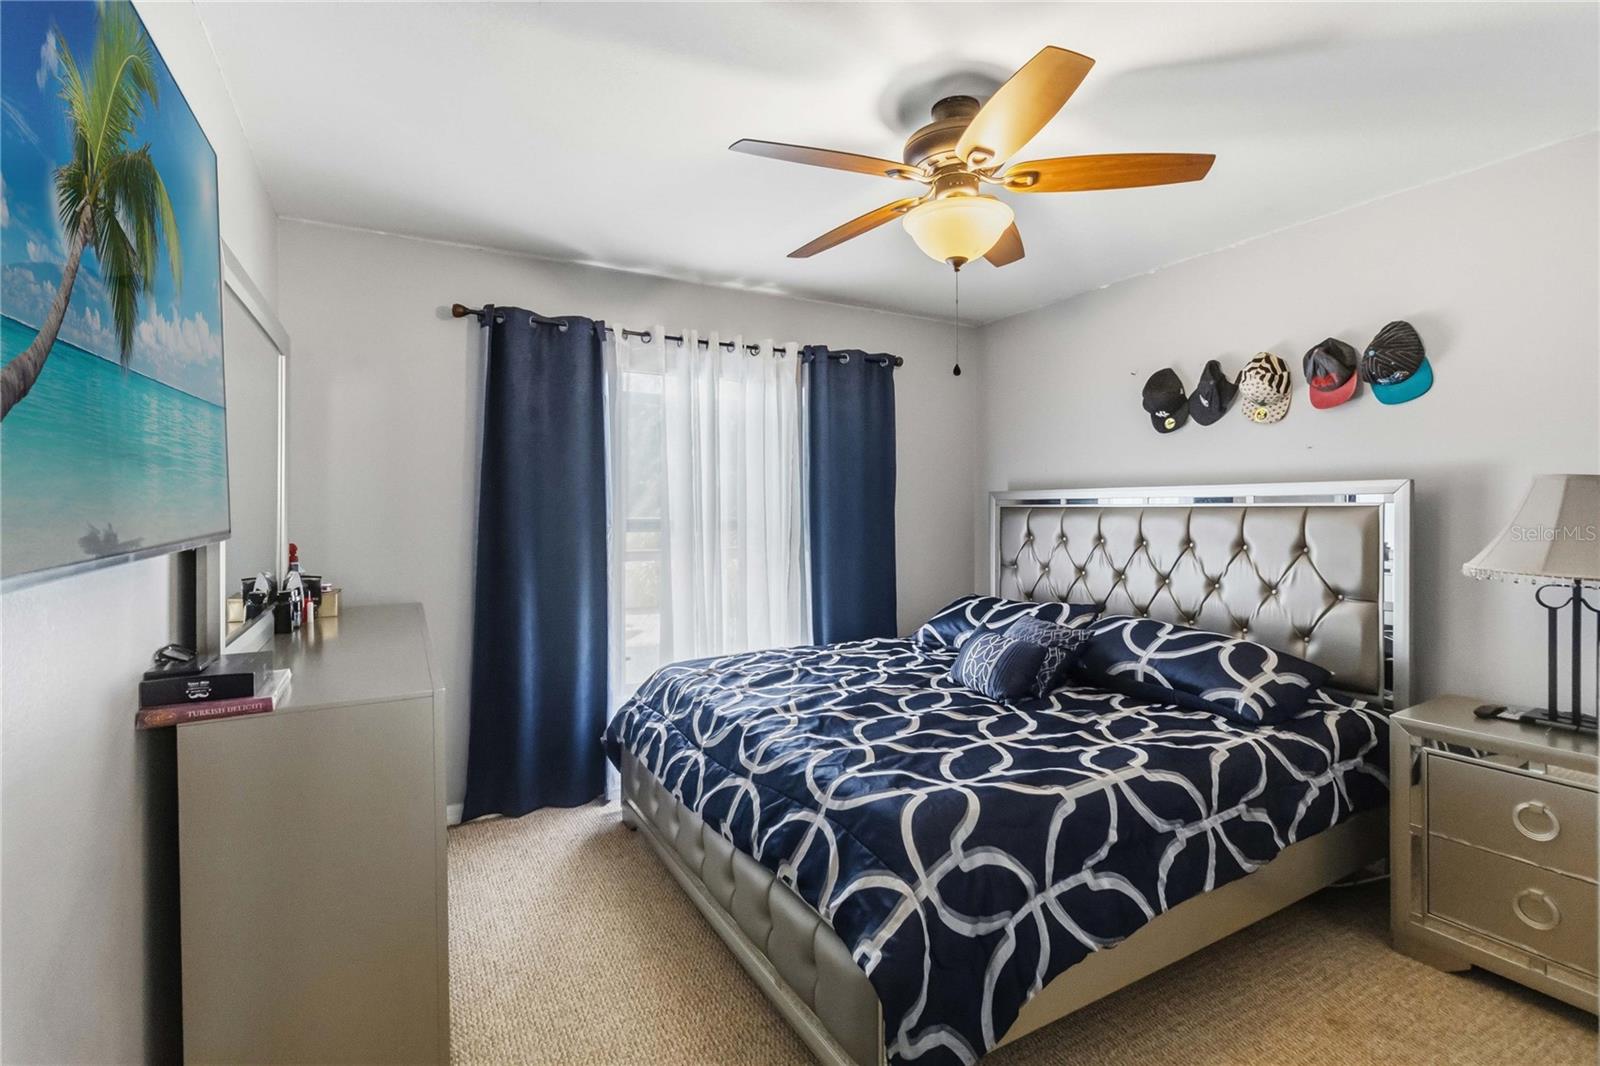
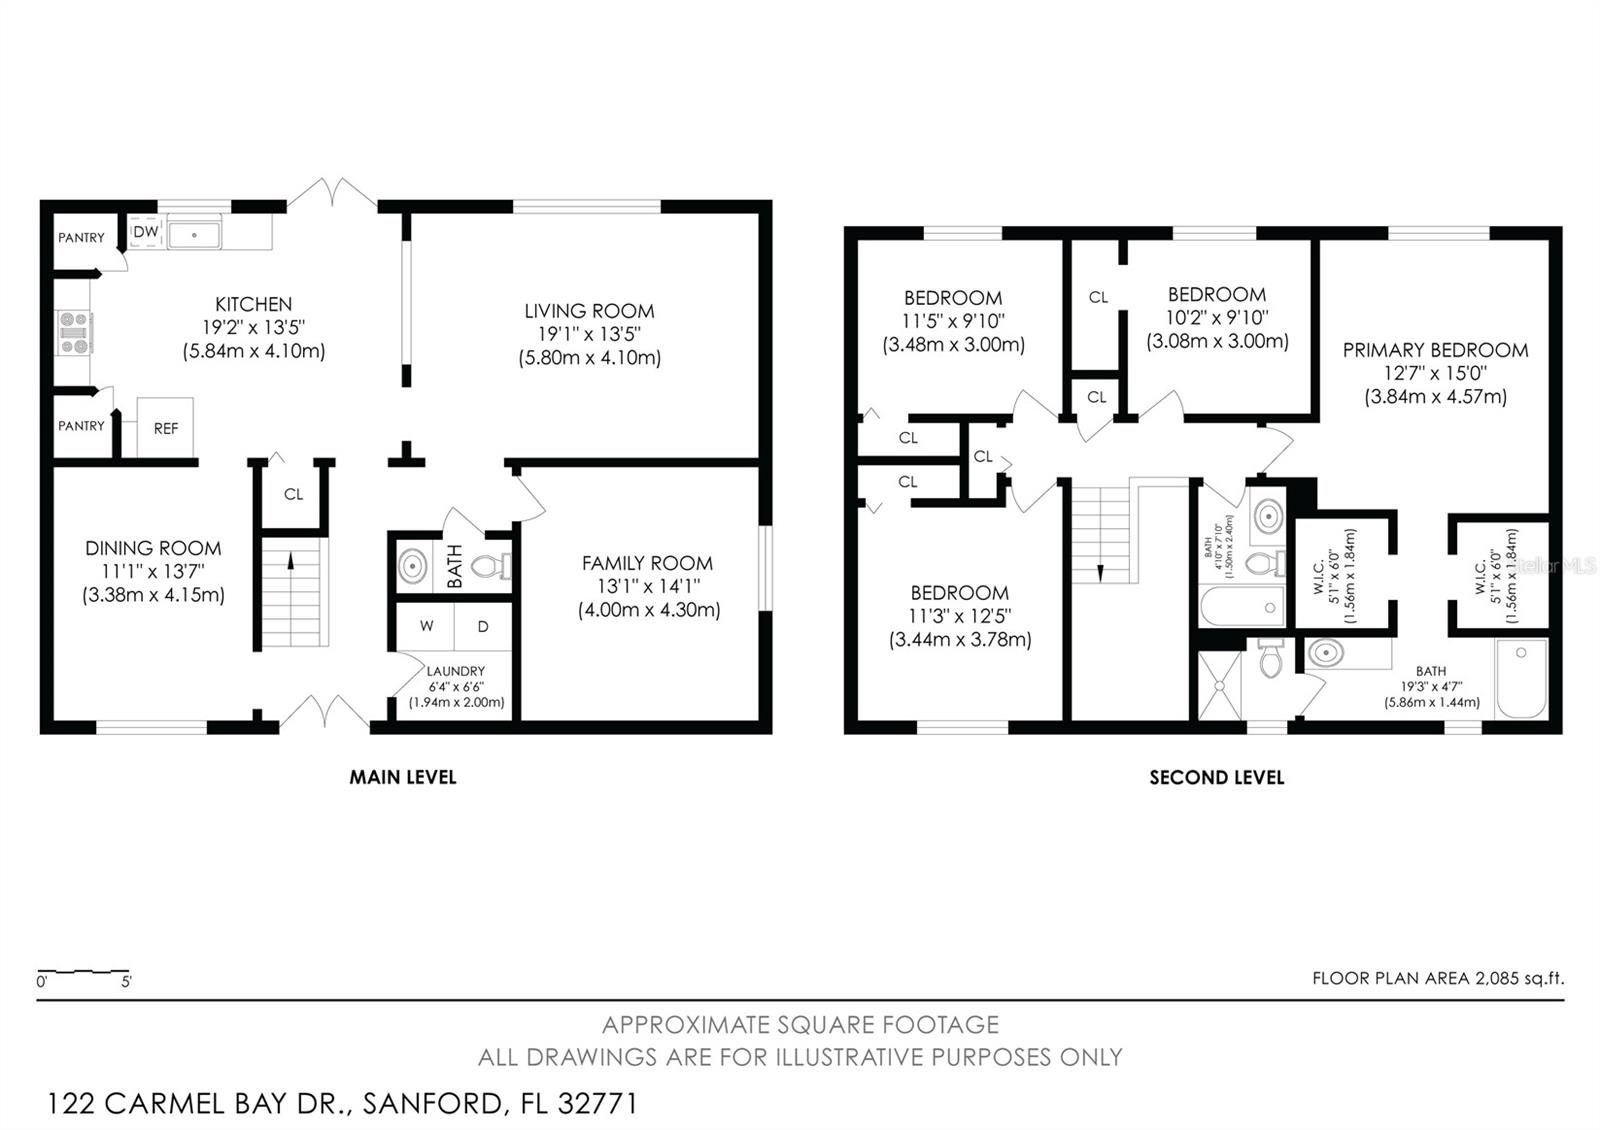
Seller to offer credit of $7500 to buyer. Welcome to this spacious 4-bedroom, 2.5-bathroom, 2,170 sq. ft. two-story home in Monterey Oaks, offering a flexible layout and inviting living spaces throughout. The main level features a formal dining room and a versatile bonus room that can easily function as a 5th bedroom, home office, media room, or additional flex space to fit your needs. The kitchen is designed for both everyday living and entertaining, complete with solid surface countertops, a center island, and stainless steel appliances. It opens seamlessly to the generous living room, creating a comfortable and connected main living area. French doors lead to a screened-in patio, extending the living space outdoors. All bedrooms are located upstairs, providing added privacy from the main living areas. The primary suite offers a spacious retreat with an en suite bathroom featuring two separate showers, including a walk-in shower and a tub/shower combination, along with a large vanity and ample storage. Step outside to the screened lanai overlooking a spacious, fully fenced backyard framed by mature trees, offering a peaceful outdoor setting with room to relax or play. Conveniently located just minutes from theme parks, major shopping destinations, beaches, airports, and major highways, this home provides easy access to a wide range of local attractions and everyday conveniences.
/u.realgeeks.media/sellmyfloridahomenow/Untitled_design_(10).png)
Additional Information
- HOA
- Yes
- Acres
- 0.11
- Floors
- Carpet, Tile
- Interior Features
- Ceiling Fans(s), Eat-in Kitchen, Other, PrimaryBedroom Upstairs, Solid Surface Counters, Vaulted Ceiling(s), Walk-In Closet(s)
- Cooling
- Central Air
- Heating
- Central, Electric
- Exterior Features
- French Doors, Lighting, Other, Sidewalk
- Construction
- Block, Concrete, Stucco
- Roof
- Shingle
- Parking
- Driveway, Garage Door Opener
Listing courtesy of REDFIN CORPORATION.
Mortgage Calculator
MFR MLS is the source of this information via Internet Data Exchange Program. All listing information is deemed reliable but not guaranteed and should be independently verified through personal inspection by appropriate professionals. Listings displayed on this website may be subject to prior sale or removal from sale. Availability of any listing should always be independently verified. Listing information is provided for consumer personal, non-commercial use, solely to identify potential properties for potential purchase. All other use is strictly prohibited and may violate relevant federal and state law. Data last updated on