910 Parasol Place, Oviedo, FL 32766
- $614,900
- 4
- BD
- 3
- BA
- 2,663
- SqFt






- List Price
- $614,900
- MLS#
- O6402683
- Status
- ACTIVE
- Price Change
- ▼ $25,000 1785196818
- Days on Market
- 95
- Year built
- 2003
- Bedrooms
- 4
- Bathrooms
- 3
- Living area
- 2,663
- Area
- 2663
- Region
- Oviedo/Chuluota
- Subdivision
- Sanctuary Ph 1 Village 6
Property Description
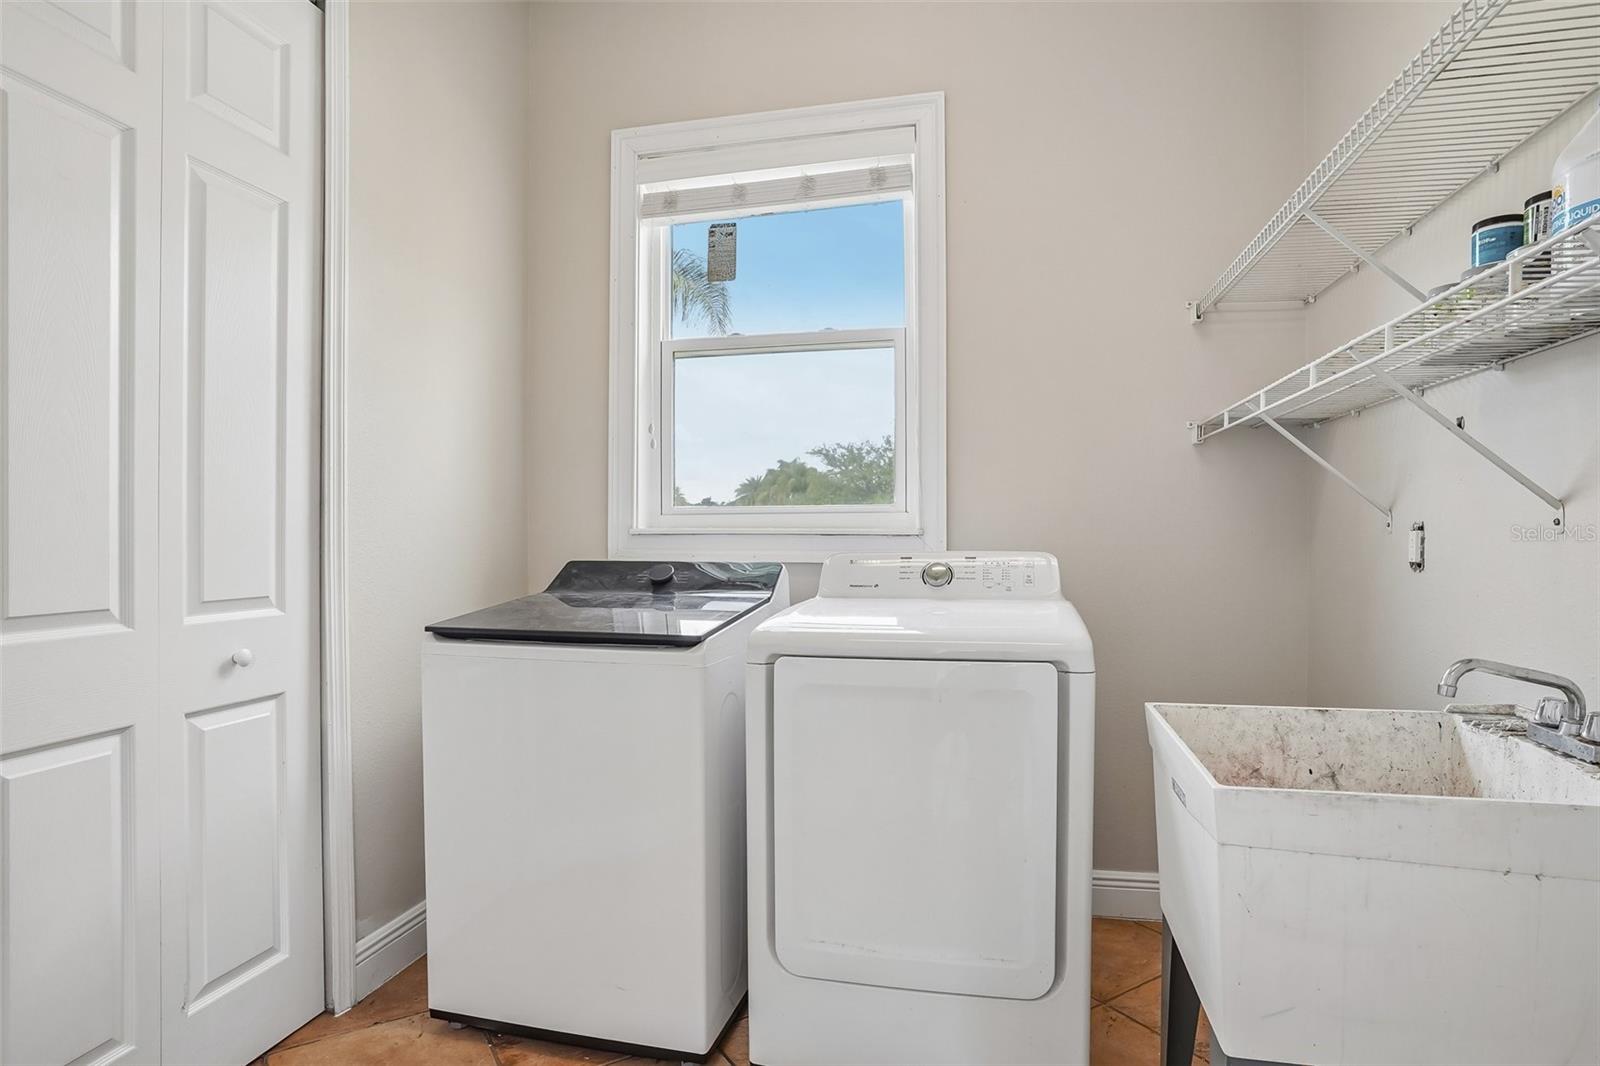
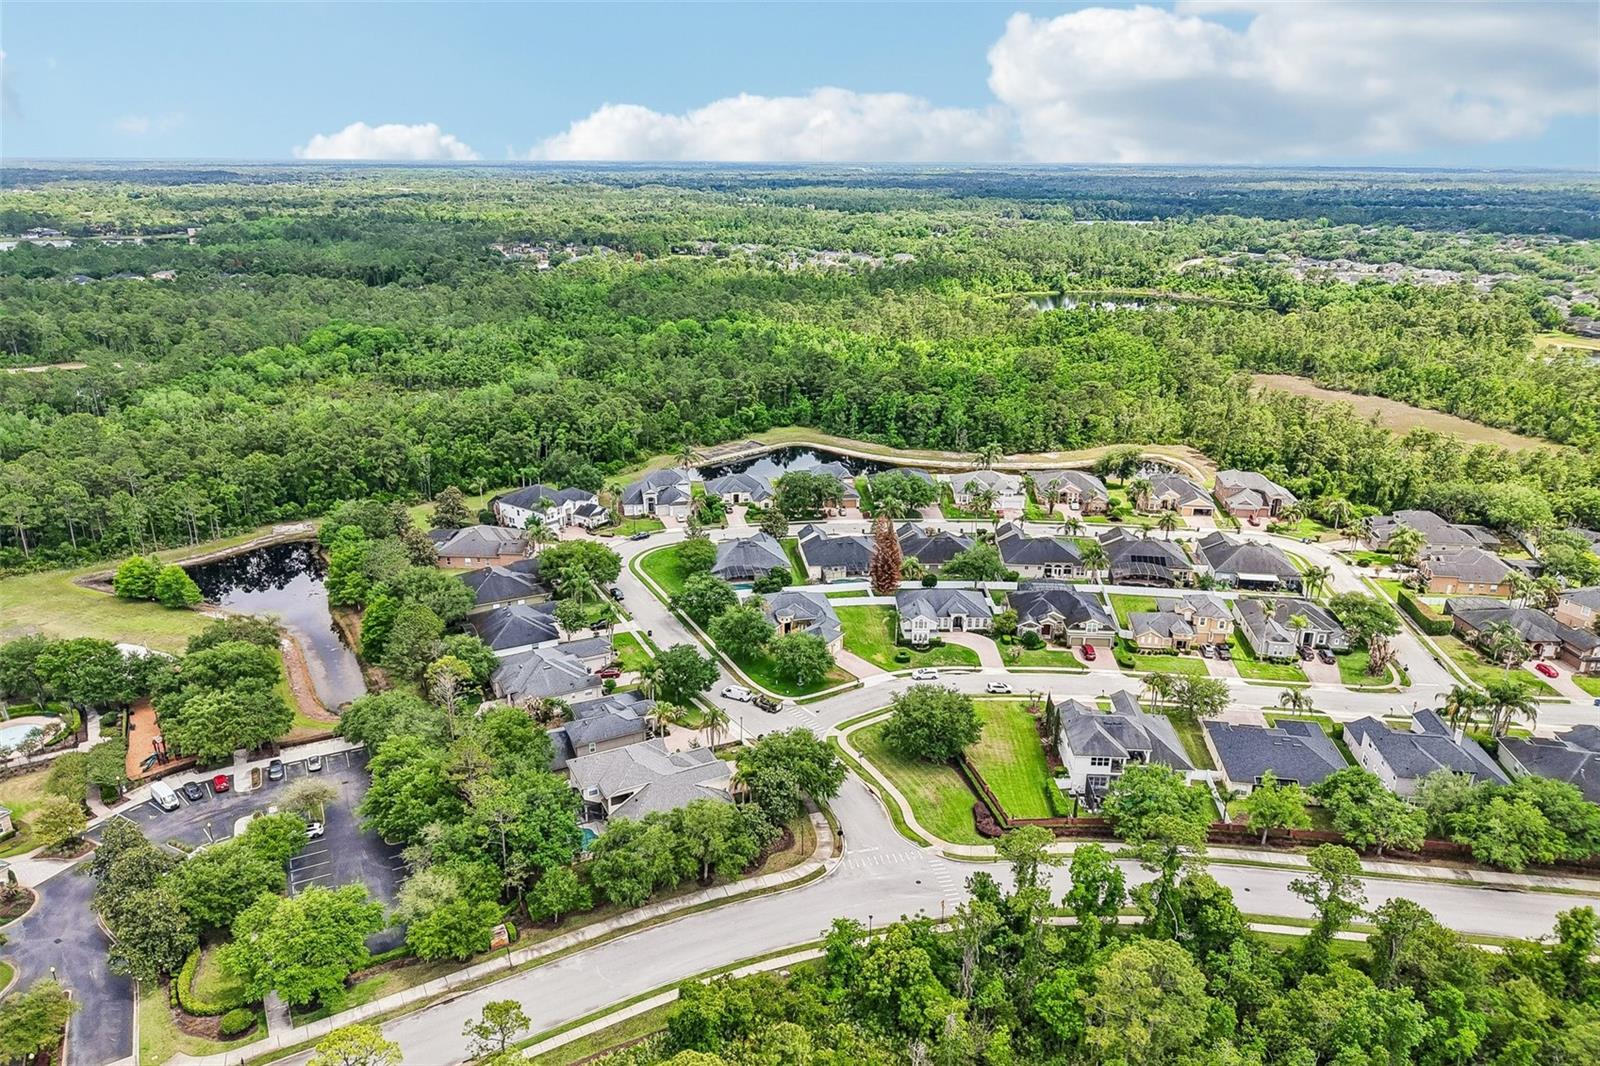
Price Improvement- Move in ready! Come see this beautiful home located in the desirable Sanctuary neighborhood. From the moment you arrive and walk through the stunning private courtyard with a tranquil fountain it creates a warm, inviting entry that feels like your own personal retreat. Step inside to discover soaring volume ceilings, graceful arched entryways, and an abundance of natural light that fills every corner of the home. This home has been upgraded for peace of mind, including new hurricane impact windows (2020) and major system updates in 2025 with a new A/C unit, air handler, and hot water heater. The entire inside of the home has been freshly painted. The heart of the home features a beautifully designed kitchen with stainless steel appliances, 42-inch cabinetry, and a stylish tile backsplash—perfect for both everyday living and entertaining. The layout flows seamlessly into the main living areas, creating a space that is both functional and inviting. Retreat to the grand primary suite, a true sanctuary complete with dual walk-in closets featuring custom closet systems, his and her vanities, a luxurious garden tub, and a spacious walk-in shower. A nearby bedroom that doesn't have a closet, offers flexibility, ideal as a nursery, home office, or guest space. Additional bedrooms are thoughtfully designed with custom closet systems and adjacent bathrooms, providing comfort and privacy for family or guests. Step outside and enjoy a lifestyle of convenience—this home is ideally situated on a corner lot, walking distance to the community amenity center, featuring a resort-style pool, tennis courts, fitness center, and playground. With its blend of elegance, functionality, and prime location, this home truly offers everything you’ve been searching for. Don’t miss the opportunity to make it yours.
/u.realgeeks.media/sellmyfloridahomenow/Untitled_design_(10).png)
Additional Information
- HOA
- Yes
- Acres
- 0.35
- Floors
- Ceramic Tile, Wood
- Interior Features
- Built-in Features, Ceiling Fans(s), Coffered Ceiling(s), High Ceilings, Kitchen/Family Room Combo, Open Floorplan, Walk-In Closet(s)
- Cooling
- Central Air
- Heating
- Central
- Exterior Features
- French Doors
- Construction
- Block, Stucco
- Roof
- Shingle
Listing courtesy of KNIGHTS REALTY.
Mortgage Calculator
MFR MLS is the source of this information via Internet Data Exchange Program. All listing information is deemed reliable but not guaranteed and should be independently verified through personal inspection by appropriate professionals. Listings displayed on this website may be subject to prior sale or removal from sale. Availability of any listing should always be independently verified. Listing information is provided for consumer personal, non-commercial use, solely to identify potential properties for potential purchase. All other use is strictly prohibited and may violate relevant federal and state law. Data last updated on