571 Masalo Place, Lake Mary, FL 32746
- $649,999
- 4
- BD
- 4
- BA
- 2,631
- SqFt




- List Price
- $649,999
- MLS#
- O6402366
- Status
- ACTIVE
- Price Change
- ▼ $29,001 1782779149
- Days on Market
- 91
- Year built
- 1998
- Bedrooms
- 4
- Bathrooms
- 4
- Half baths
- 1
- Living area
- 2,631
- Area
- 2631
- Region
- Lake Mary / Heathrow
- Subdivision
- Timacuan Unit 16 Ph 1 Rep
Property Description
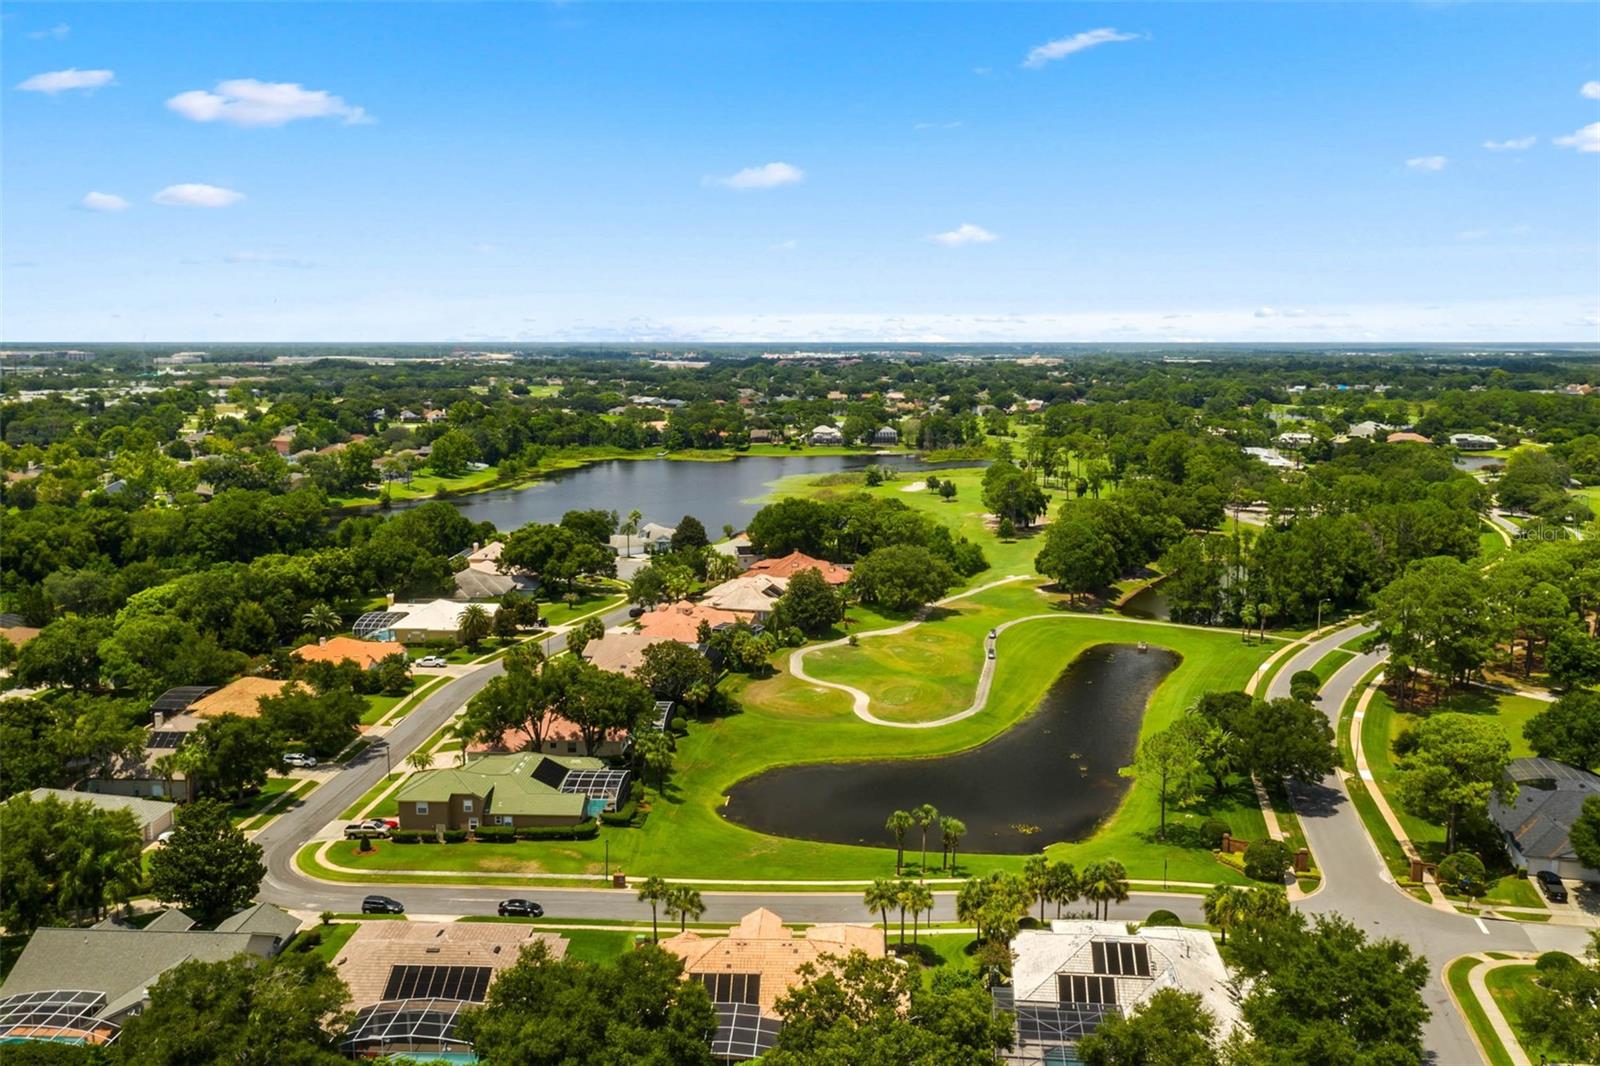
One or more photo(s) has been virtually staged. NO REAR NEIGHBORS! PRIVATE WOODED VIEW IN LAKE MARY! If you are looking for privacy and a quiet cul-de-sac street in the back of one of Lake Mary’s established golf communities, this beautifully updated 4-bedroom home offers the perfect combination of privacy, convenience, and modern elegance. Enjoy peaceful wooded panoramic views and exceptional tranquility while only minutes from Lake Mary’s high-tech employment corridor, premier healthcare facilities, shopping, dining, and major commuter routes. Inside, soft white marble tile floors flow throughout the home, complemented by high ceilings, LED recessed lighting, and a stunning wood-burning fireplace featuring a sparkling white stacked-stone facade. The updated kitchen and beautifully renovated bathrooms offer timeless style and everyday functionality, while ample storage and stainless steel kitchen appliances make moving in effortless. Brand new washer and dryer also included. Designed for both entertaining and comfortable daily living, this exceptional home is a rare opportunity to enjoy private conservation living without sacrificing the conveniences of city life. Kura Pools has provided a custom pool design quote for $83,000, including all excavation, construction, a new paver pool deck, and a new aluminum screened enclosure within the footprint of the existing 60-foot expansive patio. If you are looking for an updated home on one floor with privacy and nature views, don't miss out on 571 Masalo. Make your offer today!
/u.realgeeks.media/sellmyfloridahomenow/Untitled_design_(10).png)
Additional Information
- HOA
- Yes
- Acres
- 0.30
- Floors
- Marble
- Interior Features
- Ceiling Fans(s), Chair Rail, Eat-in Kitchen, High Ceilings, Kitchen/Family Room Combo, Open Floorplan, Primary Bedroom Main Floor, Solid Wood Cabinets, Split Bedroom, Stone Counters, Thermostat, Tray Ceiling(s), Vaulted Ceiling(s), Walk-In Closet(s), Window Treatments
- Cooling
- Central Air
- Heating
- Electric
- Exterior Features
- Lighting, Rain Gutters, Sidewalk, Sliding Doors
- Construction
- Stucco
- Roof
- Shingle
- Parking
- Driveway, Electric Vehicle Charging Station(s), Garage Door Opener, Garage Faces Side
Listing courtesy of Q BOUTIQUE SPECIALTY REALTY INC.
Mortgage Calculator
MFR MLS is the source of this information via Internet Data Exchange Program. All listing information is deemed reliable but not guaranteed and should be independently verified through personal inspection by appropriate professionals. Listings displayed on this website may be subject to prior sale or removal from sale. Availability of any listing should always be independently verified. Listing information is provided for consumer personal, non-commercial use, solely to identify potential properties for potential purchase. All other use is strictly prohibited and may violate relevant federal and state law. Data last updated on