2200 Sweet Honey Lane, Apopka, FL 32712
- $439,000
- 3
- BD
- 3
- BA
- 2,024
- SqFt








- List Price
- $439,000
- MLS#
- O6400039
- Status
- ACTIVE
- Price Change
- ▼ $10,000 1781848926
- Days on Market
- 106
- Year built
- 2023
- Bedrooms
- 3
- Bathrooms
- 3
- Half baths
- 1
- Living area
- 2,024
- Area
- 2024
- Region
- Apopka
- Subdivision
- Rhetts Rdg
Property Description
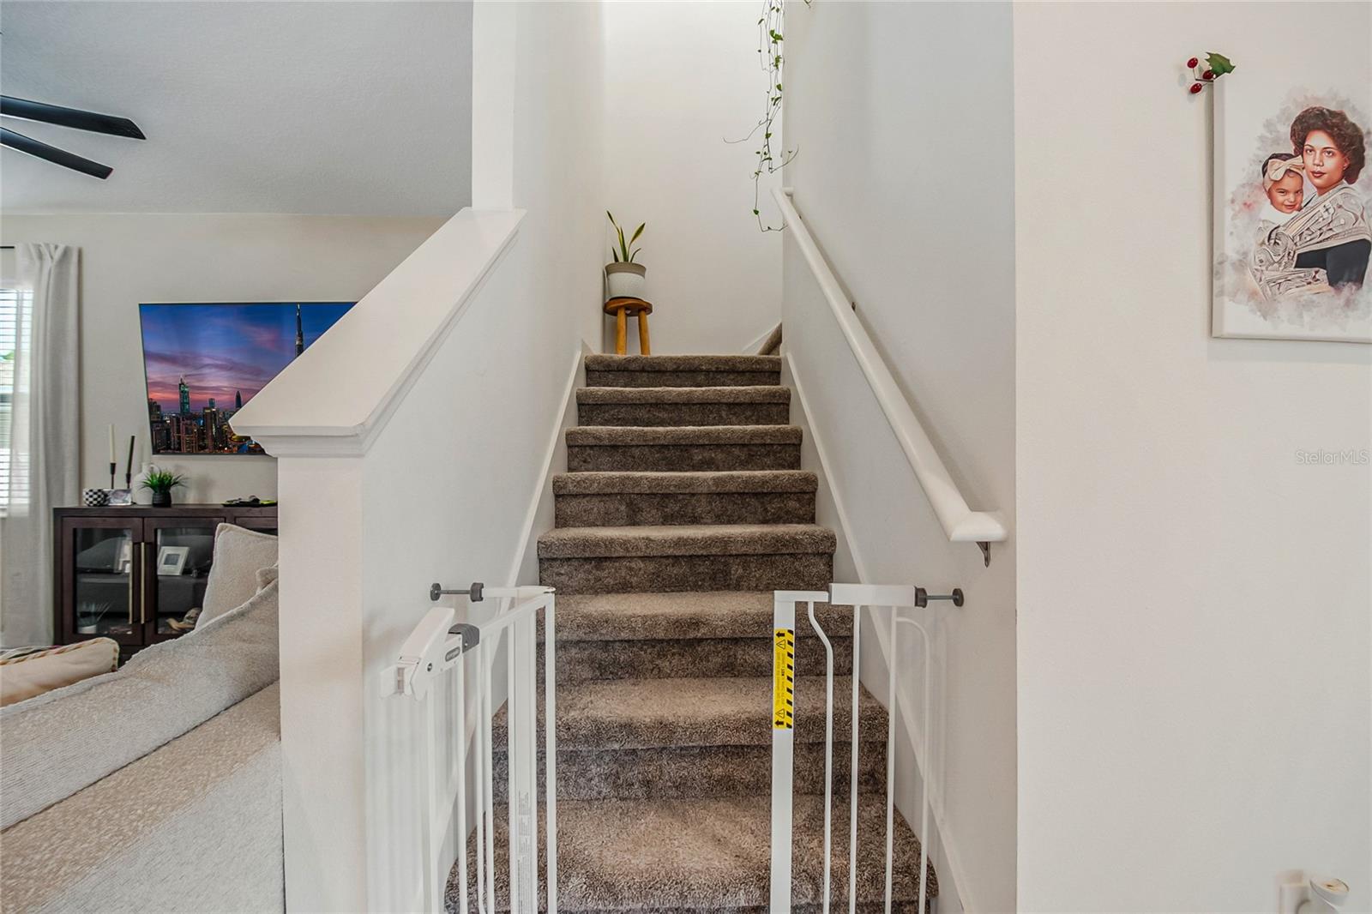
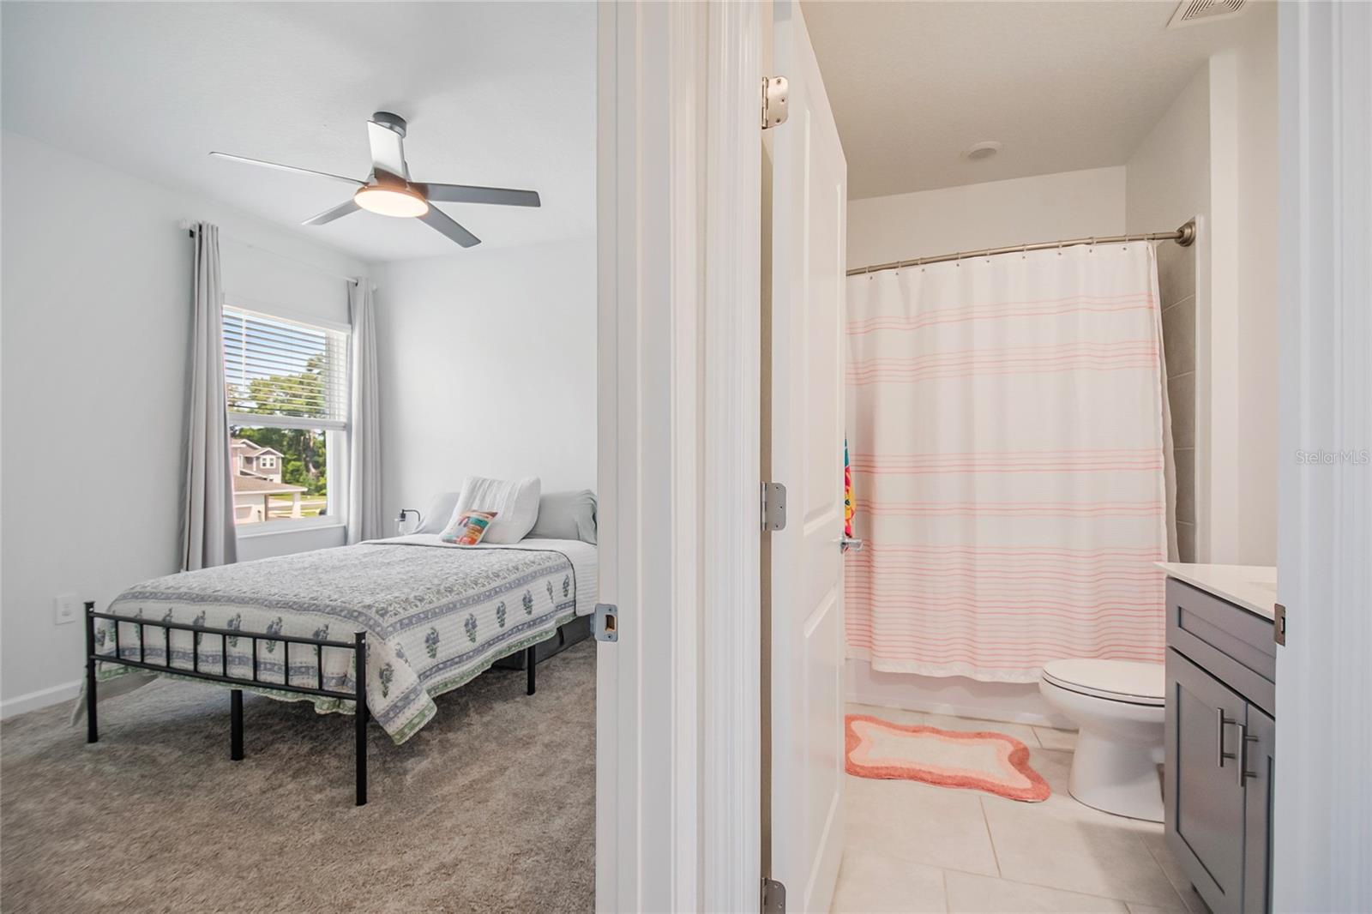
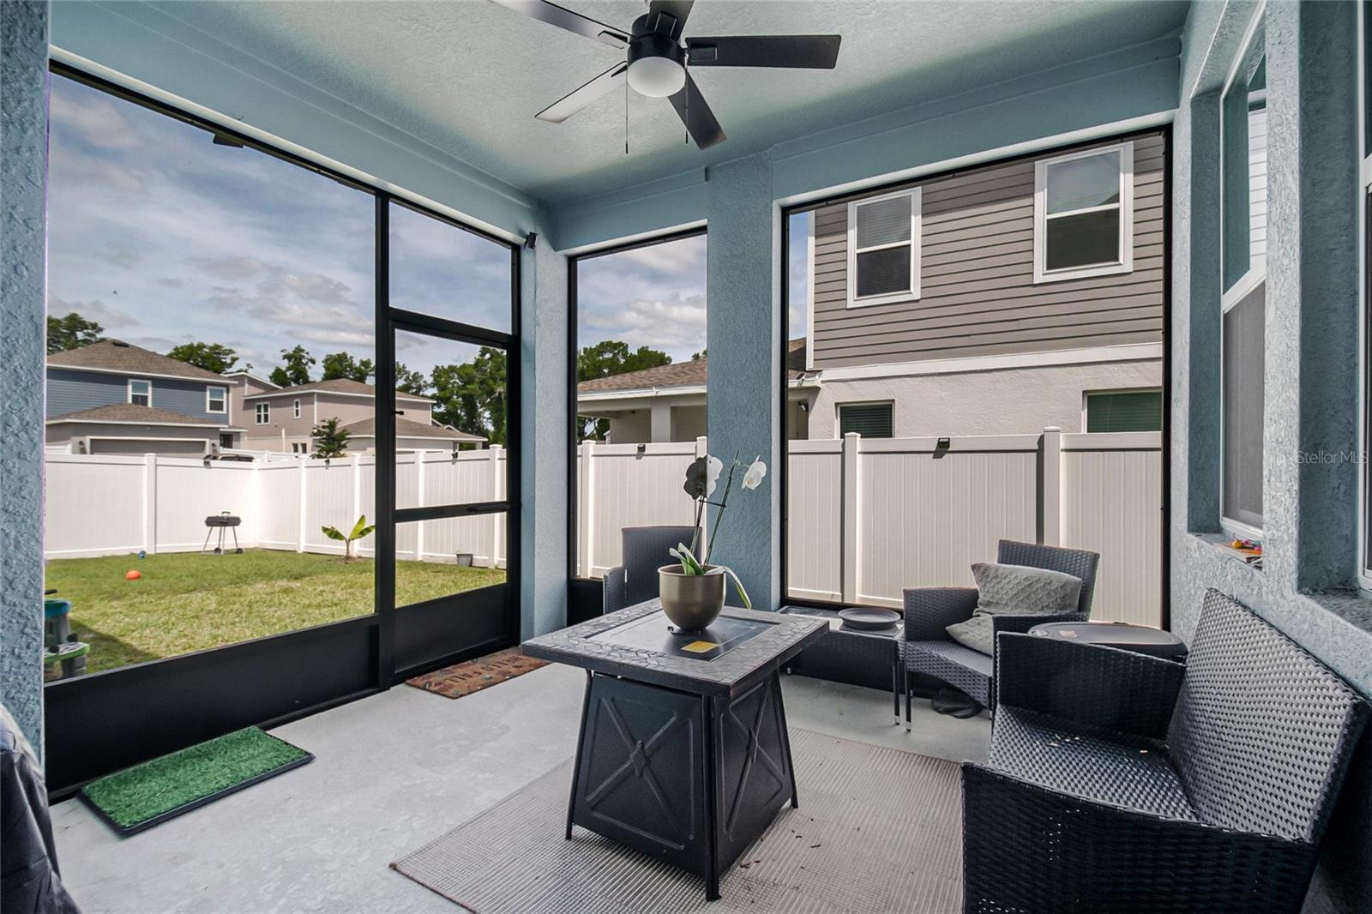
Welcome to this beautifully maintained home in the desirable Rhett’s Ridge community in Apopka. Like new and in excellent condition, this property offers a great blend of comfort and modern design. The first floor features a versatile flex room just off the foyer perfect for a home office, formal dining, or additional living space along with a convenient powder bath. The open-concept kitchen is equipped with stainless steel appliances, quartz countertops, solid wood cabinetry, and a stylish backsplash, all flowing seamlessly into the family room ideal for everyday living and entertaining. The kitchen overlooks the breakfast nook, family room, and a screened-in covered patio. Updated light fixtures in the dining and kitchen areas add a modern touch. Upstairs, you’ll find three bedrooms, two full bathrooms, and a dedicated laundry room. The spacious owner’s suite offers a private retreat with a spa-inspired bathroom, walk-in shower, dual vanities, and a custom-designed walk-in closet. The home also features a fully fenced yard, providing privacy and space to enjoy the outdoors. Rhett’s Ridge offers a playground, walking trails, and open green space, along with a low HOA that includes fiber-optic internet for added value. Conveniently located near major roadways, including FL-429 and US-441, shopping, and dining, and less than 5 miles from AdventHealth and Wekiva Springs State Park. A great opportunity in one of Apopka’s growing communities. Schedule your private showing today.
/u.realgeeks.media/sellmyfloridahomenow/Untitled_design_(10).png)
Additional Information
- HOA
- Yes
- Acres
- 0.14
- Floors
- Carpet, Ceramic Tile
- Interior Features
- Ceiling Fans(s), Kitchen/Family Room Combo, PrimaryBedroom Upstairs, Walk-In Closet(s)
- Cooling
- Central Air
- Heating
- Central, Electric
- Construction
- Block, Stucco
- Roof
- Shingle
- Parking
- Garage Door Opener, Garage Faces Rear
Listing courtesy of CHARLES RUTENBERG REALTY ORLANDO.
Mortgage Calculator
MFR MLS is the source of this information via Internet Data Exchange Program. All listing information is deemed reliable but not guaranteed and should be independently verified through personal inspection by appropriate professionals. Listings displayed on this website may be subject to prior sale or removal from sale. Availability of any listing should always be independently verified. Listing information is provided for consumer personal, non-commercial use, solely to identify potential properties for potential purchase. All other use is strictly prohibited and may violate relevant federal and state law. Data last updated on