1050 Crystal Bowl Circle, Casselberry, FL 32707
- $650,000
- 6
- BD
- 5
- BA
- 3,528
- SqFt






- List Price
- $650,000
- MLS#
- O6397458
- Status
- ACTIVE
- Price Change
- ▼ $49,900 1783640360
- Days on Market
- 78
- Year built
- 1969
- Bedrooms
- 6
- Bathrooms
- 5
- Half baths
- 1
- Living area
- 3,528
- Area
- 3528
- Region
- Casselberry
- Subdivision
- Crystal Bowl Add
Property Description
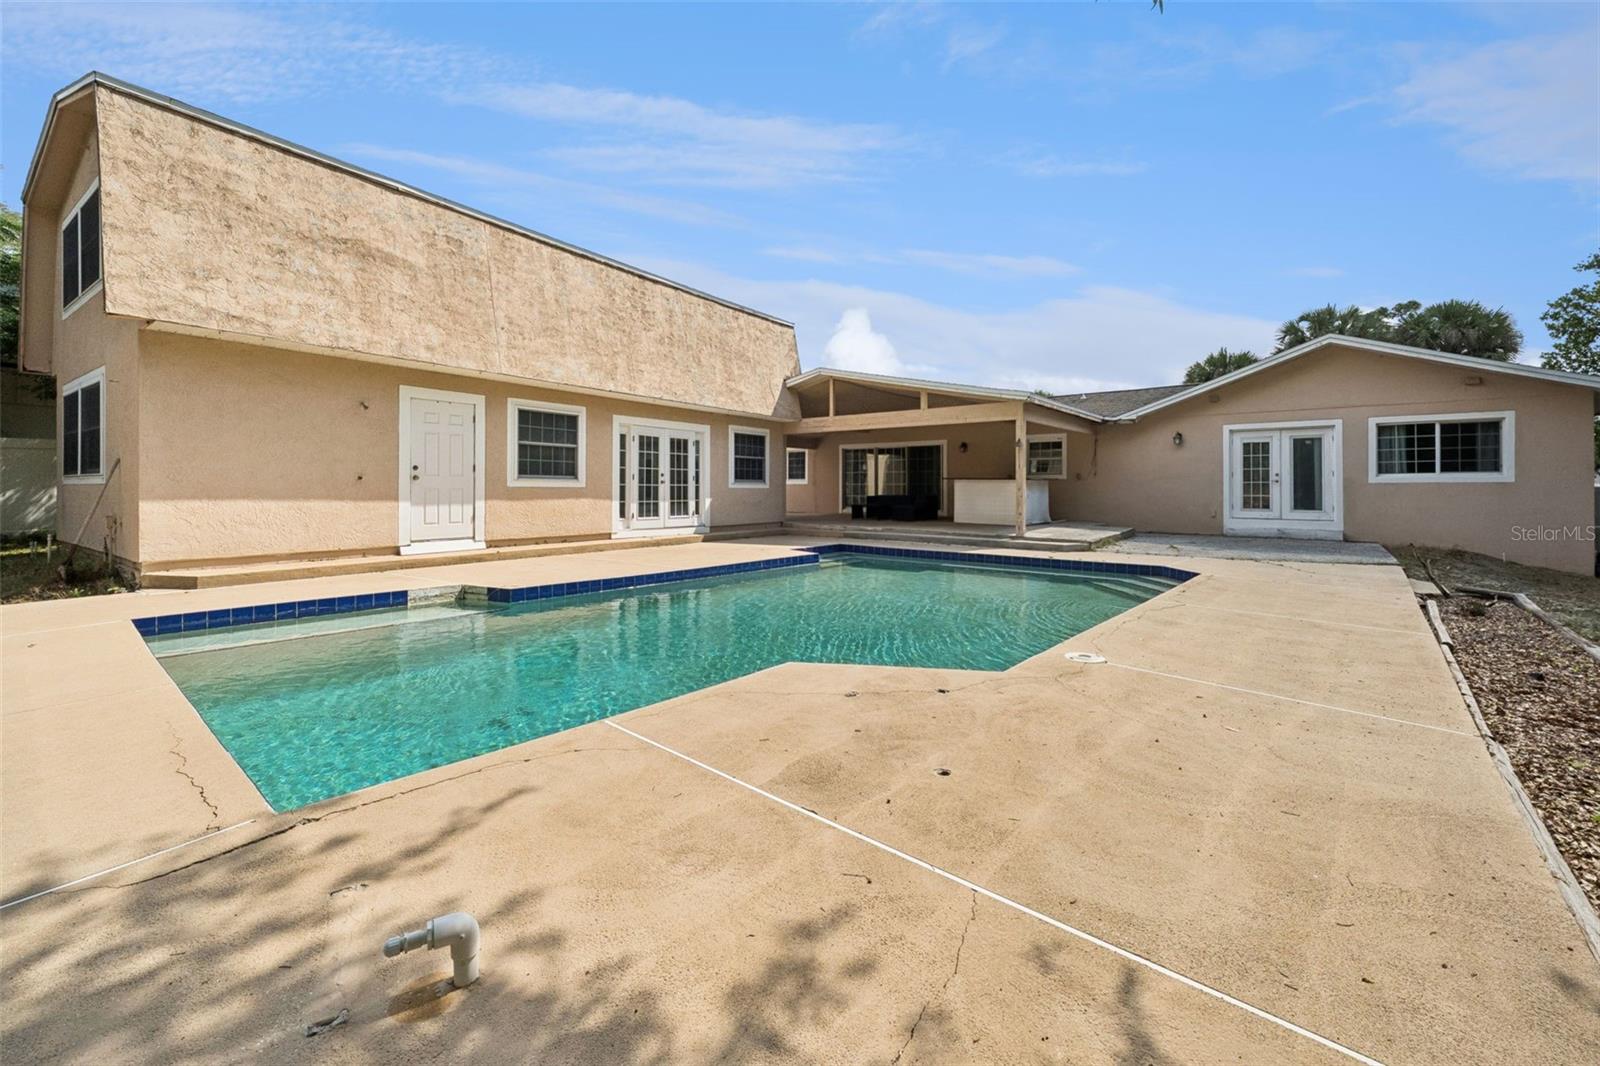
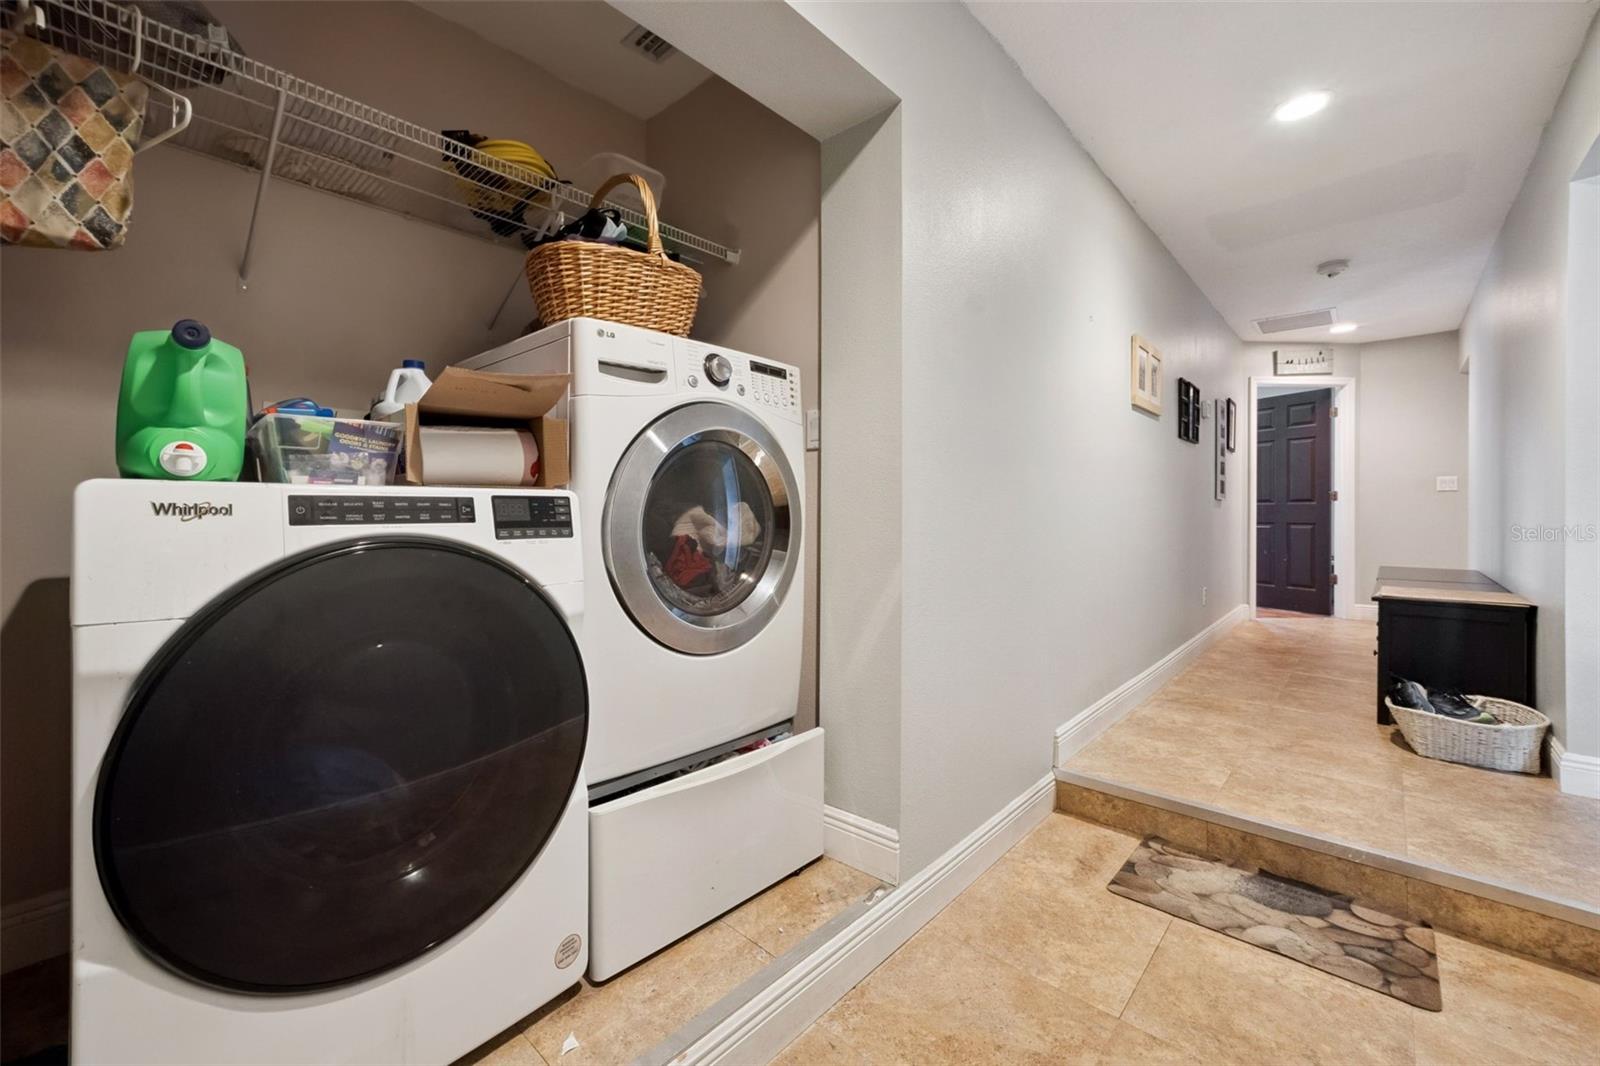
Set on .79 acres with 75 feet of frontage on a peaceful non-motorized lake, this no-HOA property offers a private backyard setting with a swimming pool, oversized covered patio, and space for multigenerational living or rental potential. The main residence features 4 bedrooms, 3 full bathrooms, and approximately 2,300 square feet of living space designed around the lake and pool views. The remodeled kitchen opens to the dining and living areas and includes granite countertops, 42-inch cabinetry, built-in oven, and breakfast bar seating, creating a functional layout for both daily living and entertaining. Luxury vinyl flooring runs throughout the main living areas, with ceramic tile in bedrooms 3 and 4. The primary suite includes two walk-in closets, a garden bath, granite countertops, and a walk-in shower with multiple shower heads and rain shower feature. Bedroom 2 includes a private en suite bath with walk-in shower and granite countertop. Large sliding doors lead to the covered patio overlooking the pool and water. The detached two-story Additional Dwelling Unit (ADU) has its own private entrance and offers approximately 1,216 square feet of living space. Downstairs features a living area, open bedroom space, full bath with shower, and real hardwood flooring. Upstairs includes a second living area, full kitchen, bedroom, and half bath. The flexible layout is well suited for guests, extended family, home office space, or income-producing opportunities. Call today for your private showing!
/u.realgeeks.media/sellmyfloridahomenow/Untitled_design_(10).png)
Additional Information
- Acres
- 0.79
- Floors
- Carpet, Ceramic Tile, Luxury Vinyl
- Interior Features
- Ceiling Fans(s), Kitchen/Family Room Combo, Living Room/Dining Room Combo, Open Floorplan, Primary Bedroom Main Floor, Split Bedroom, Stone Counters, Walk-In Closet(s)
- Cooling
- Central Air
- Heating
- Central, Electric
- Pool Description
- Gunite, In Ground, Lighting, Outside Bath Access
- Exterior Features
- French Doors, Lighting, Sliding Doors
- Frontage
- Lake Front
- Construction
- Block, Stucco
- Roof
- Shingle
- Parking
- Circular Driveway, Driveway, Garage Door Opener, Garage Faces Side, Oversized
Listing courtesy of LPT REALTY, LLC.
Mortgage Calculator
MFR MLS is the source of this information via Internet Data Exchange Program. All listing information is deemed reliable but not guaranteed and should be independently verified through personal inspection by appropriate professionals. Listings displayed on this website may be subject to prior sale or removal from sale. Availability of any listing should always be independently verified. Listing information is provided for consumer personal, non-commercial use, solely to identify potential properties for potential purchase. All other use is strictly prohibited and may violate relevant federal and state law. Data last updated on