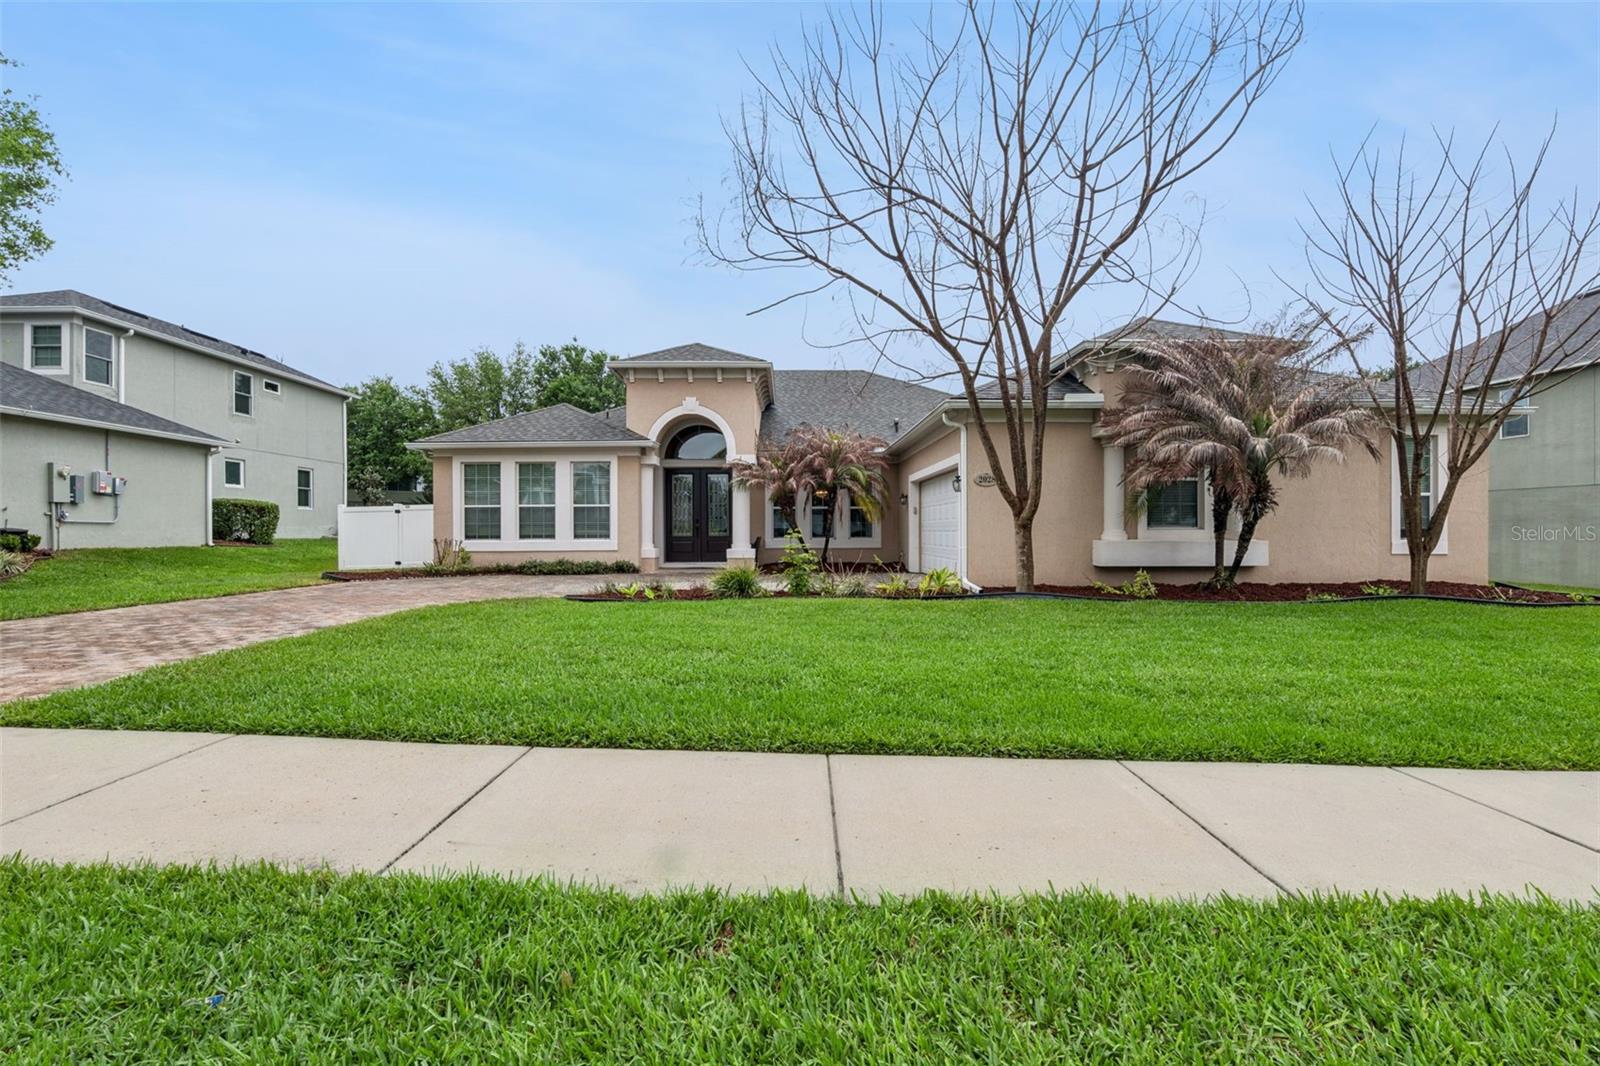
2028 Misty Glen Drive, Apopka, FL 32712
- $630,000
- 4
- BD
- 3
- BA
- 2,637
- SqFt



- List Price
- $630,000
- MLS#
- O6397406
- Status
- ACTIVE
- Price Change
- ▼ $10,000 1778781683
- Days on Market
- 114
- Year built
- 2013
- Bedrooms
- 4
- Bathrooms
- 3
- Living area
- 2,637
- Area
- 2637
- Region
- Apopka
- Subdivision
- Wekiva Run Ph Iii-B
Property Description
Motivated Seller. Welcome to this exceptional home in the gated community of Wekiva Run, where luxury meets everyday comfort. This beautifully designed 4-bedroom, 3-bath pool home greets you with an impressive foyer that leads into a refined formal dining room—perfect for entertaining. Home also boasts of a large office. The spacious family room flows effortlessly to the outdoor living area, creating a seamless indoor-outdoor experience ideal for relaxing or hosting guests. The kitchen is a true centerpiece, featuring rich cherrywood cabinetry, granite countertops, updated lighting, a large island, and premium stainless steel appliances—perfect for both casual meals and gourmet cooking. Brand new roof in 2025. Fresh interior paint and clean carpeting, making this home completely move-in ready. Natural light fills the space through abundant windows, while ceiling fans add to the overall comfort. Step outside to your private backyard retreat, complete with a screened-in pool, covered patio, and elegant paver deck surrounded by lush landscaping—perfect for enjoying Florida’s sunshine year-round. The side-entry two-car garage includes an extended tandem space, ideal for extra storage or a workshop. Located in the thriving city of Apopka, this home offers convenient access to major highways, including SR 429, SR 414 (Apopka Expressway), and Wekiva Parkway. Residents enjoy close proximity to three state parks and a 180-acre sports complex with tennis, basketball, soccer, and football facilities. Plus, you’re just a short drive from Orlando, Sanford, Lake Mary, Winter Garden, and world-renowned attractions like Disney—without the burden of heavy traffic. This remarkable home truly has it all. Schedule your private showing today and discover the lifestyle you’ve been waiting for!
/u.realgeeks.media/sellmyfloridahomenow/Untitled_design_(10).png)
Additional Information
- HOA
- Yes
- Acres
- 0.29
- Floors
- Carpet, Tile
- Interior Features
- Ceiling Fans(s), Eat-in Kitchen, Open Floorplan, Solid Surface Counters, Solid Wood Cabinets, Split Bedroom, Walk-In Closet(s), Window Treatments
- Cooling
- Central Air
- Heating
- Central, Electric
- Pool Description
- Deck, In Ground, Screen Enclosure
- Exterior Features
- Private Mailbox, Rain Gutters, Sidewalk, Sliding Doors
- Construction
- Block, Concrete, Stucco
- Roof
- Shingle
Listing courtesy of LPT REALTY, LLC.
Mortgage Calculator
MFR MLS is the source of this information via Internet Data Exchange Program. All listing information is deemed reliable but not guaranteed and should be independently verified through personal inspection by appropriate professionals. Listings displayed on this website may be subject to prior sale or removal from sale. Availability of any listing should always be independently verified. Listing information is provided for consumer personal, non-commercial use, solely to identify potential properties for potential purchase. All other use is strictly prohibited and may violate relevant federal and state law. Data last updated on