2390 9th Ave, Deland, FL 32724
- $425,000
- 4
- BD
- 3
- BA
- 1,949
- SqFt




- List Price
- $425,000
- MLS#
- O6396633
- Status
- ACTIVE
- Price Change
- ▼ $14,000 1781286936
- Days on Market
- 109
- Year built
- 2026
- Bedrooms
- 4
- Bathrooms
- 3
- Living area
- 1,949
- Area
- 1949
- Region
- Deland
- Subdivision
- Daytona Park Est Sec C
Property Description
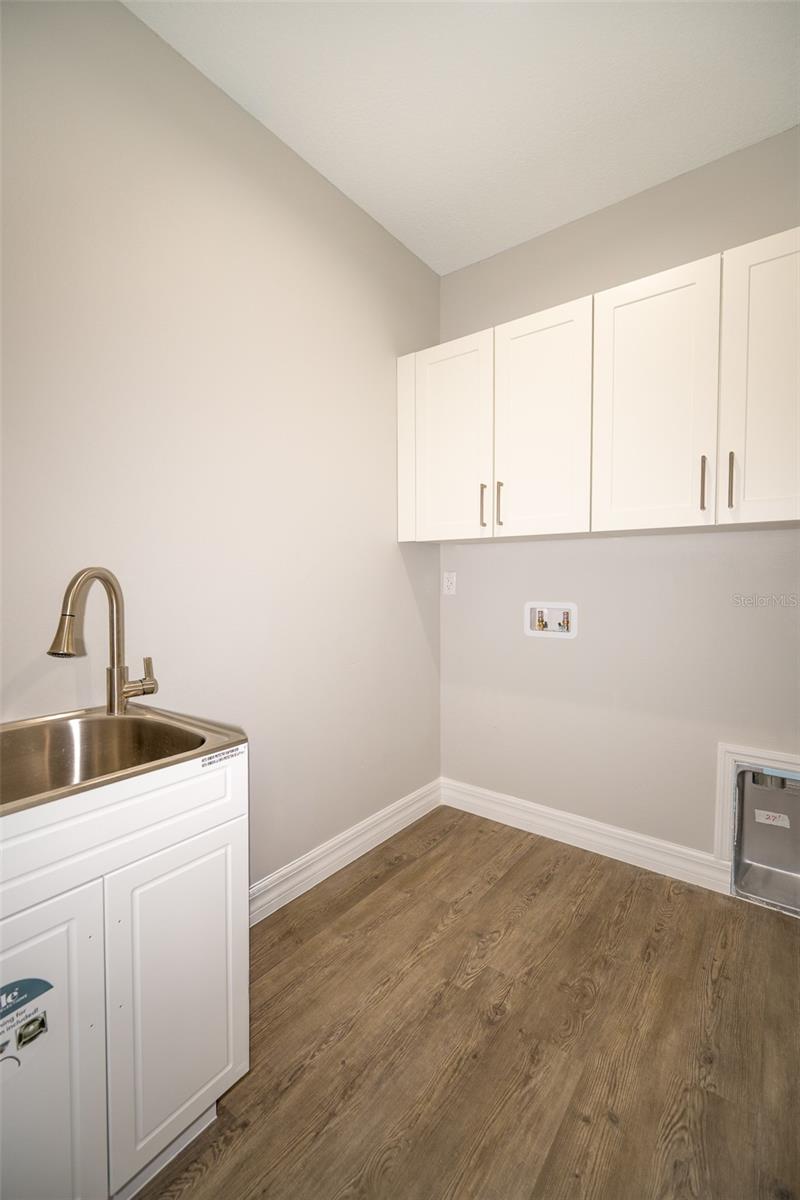
*Virtually Staged * Welcome to this beautifully designed new construction home, offering a bright and open layout on a desirable corner lot in the rapidly growing Daytona Park Estates community of DeLand. With 1,949 square feet of thoughtfully planned living space, this 4-bedroom, 3-bathroom residence combines modern style with lasting quality. Constructed for durability and peace of mind, the home features a stem-wall foundation with the finished floor elevated two feet above base flood level—helping reduce insurance costs while adding an extra layer of protection. The exterior is built with solid CMU (concrete block) construction and a reinforced truss-tie roof system designed to withstand winds up to 150 mph. Inside, you’ll find an inviting open-concept layout enhanced by abundant natural light and high-end finishes throughout. The kitchen flows effortlessly into the living and dining spaces, making it ideal for both entertaining and everyday living. This no HOA property offers flexibility and freedom, while its prime location puts you close to some of Central Florida’s most sought-after destinations—just minutes from the crystal-clear waters of Blue Spring State Park and De Leon Springs State Park, and about 30-40 minutes to the Atlantic coastline. You’ll also enjoy convenient access to vibrant downtown DeLand, shopping, dining, and Stetson University. Additional highlights include a private well, an energy-efficient HVAC system built to current Florida standards, and true move-in-ready condition—delivering a perfect balance of comfort, efficiency, and long-term value. Schedule your private tour today and experience this exceptional home firsthand.
/u.realgeeks.media/sellmyfloridahomenow/Untitled_design_(10).png)
Additional Information
- Acres
- 0.26
- Floors
- Concrete, Luxury Vinyl, Tile
- Interior Features
- Ceiling Fans(s), Living Room/Dining Room Combo, Open Floorplan, Primary Bedroom Main Floor, Solid Wood Cabinets, Split Bedroom, Stone Counters, Thermostat
- Cooling
- Central Air
- Heating
- Central, Electric, Heat Pump
- Exterior Features
- Private Mailbox
- Construction
- Block
- Roof
- Shingle
Listing courtesy of CHARLES RUTENBERG REALTY ORLANDO.
Mortgage Calculator
MFR MLS is the source of this information via Internet Data Exchange Program. All listing information is deemed reliable but not guaranteed and should be independently verified through personal inspection by appropriate professionals. Listings displayed on this website may be subject to prior sale or removal from sale. Availability of any listing should always be independently verified. Listing information is provided for consumer personal, non-commercial use, solely to identify potential properties for potential purchase. All other use is strictly prohibited and may violate relevant federal and state law. Data last updated on