1856 Alaqua Drive, Longwood, FL 32779
- $1,399,000
- 5
- BD
- 5
- BA
- 4,007
- SqFt








- List Price
- $1,399,000
- MLS#
- O6392922
- Status
- ACTIVE
- Price Change
- ▲ $70,000 1784242681
- Days on Market
- 135
- Year built
- 1988
- Bedrooms
- 5
- Bathrooms
- 5
- Half baths
- 1
- Living area
- 4,007
- Area
- 4007
- Region
- Longwood/Wekiva Springs
- Subdivision
- Alaqua Ph 1
Property Description
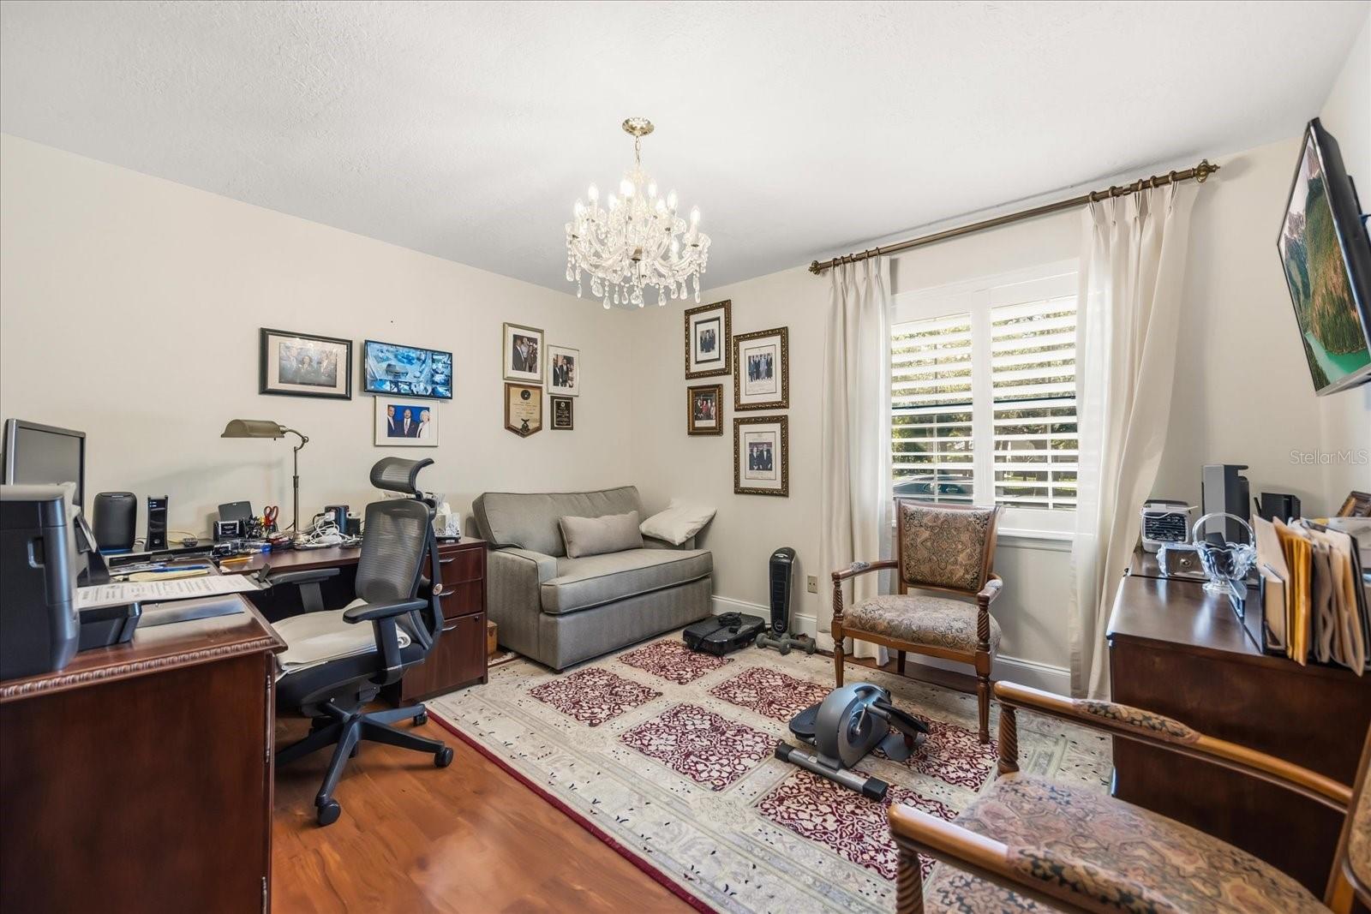
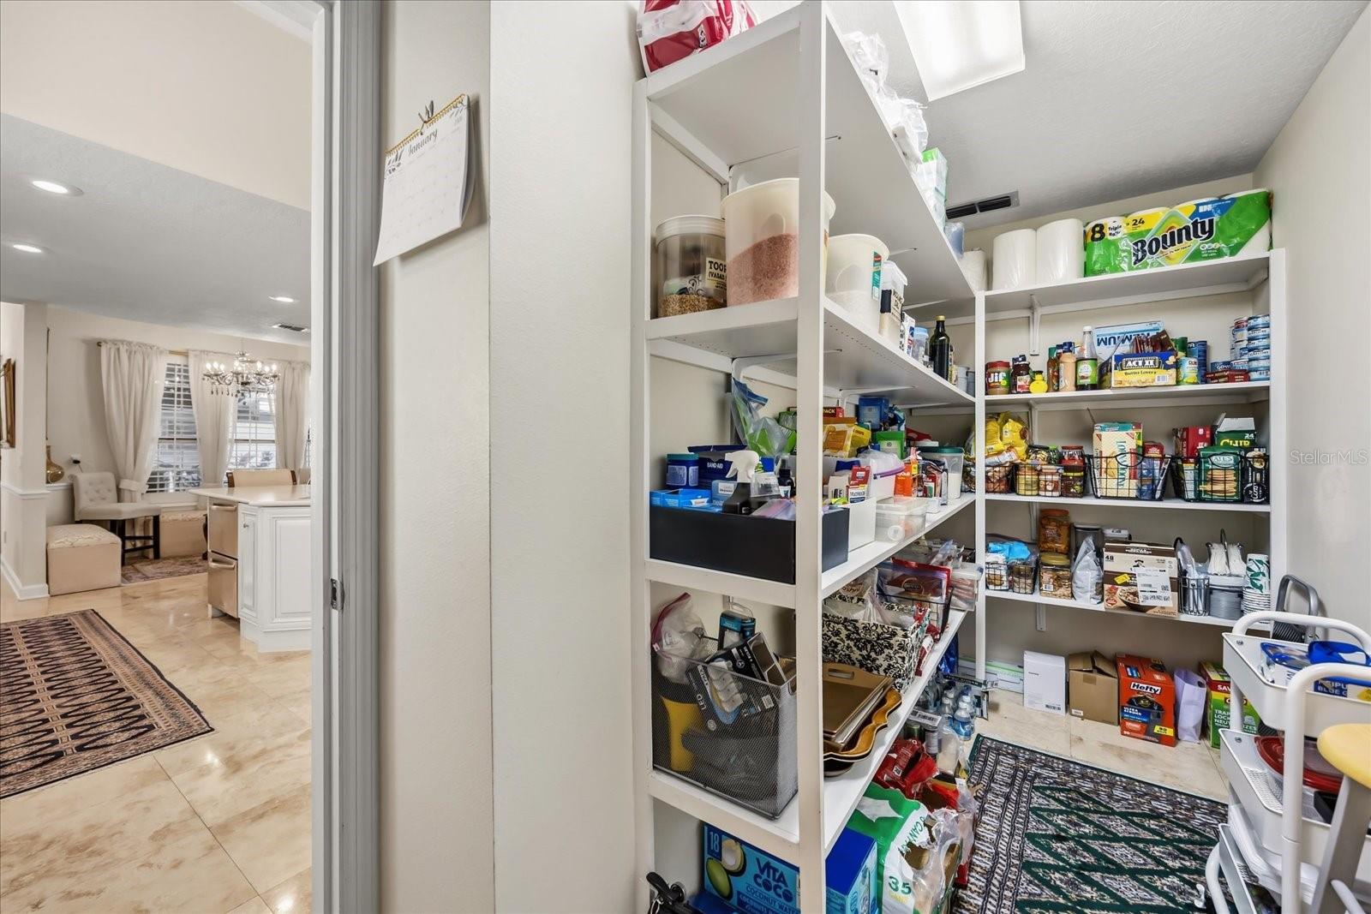
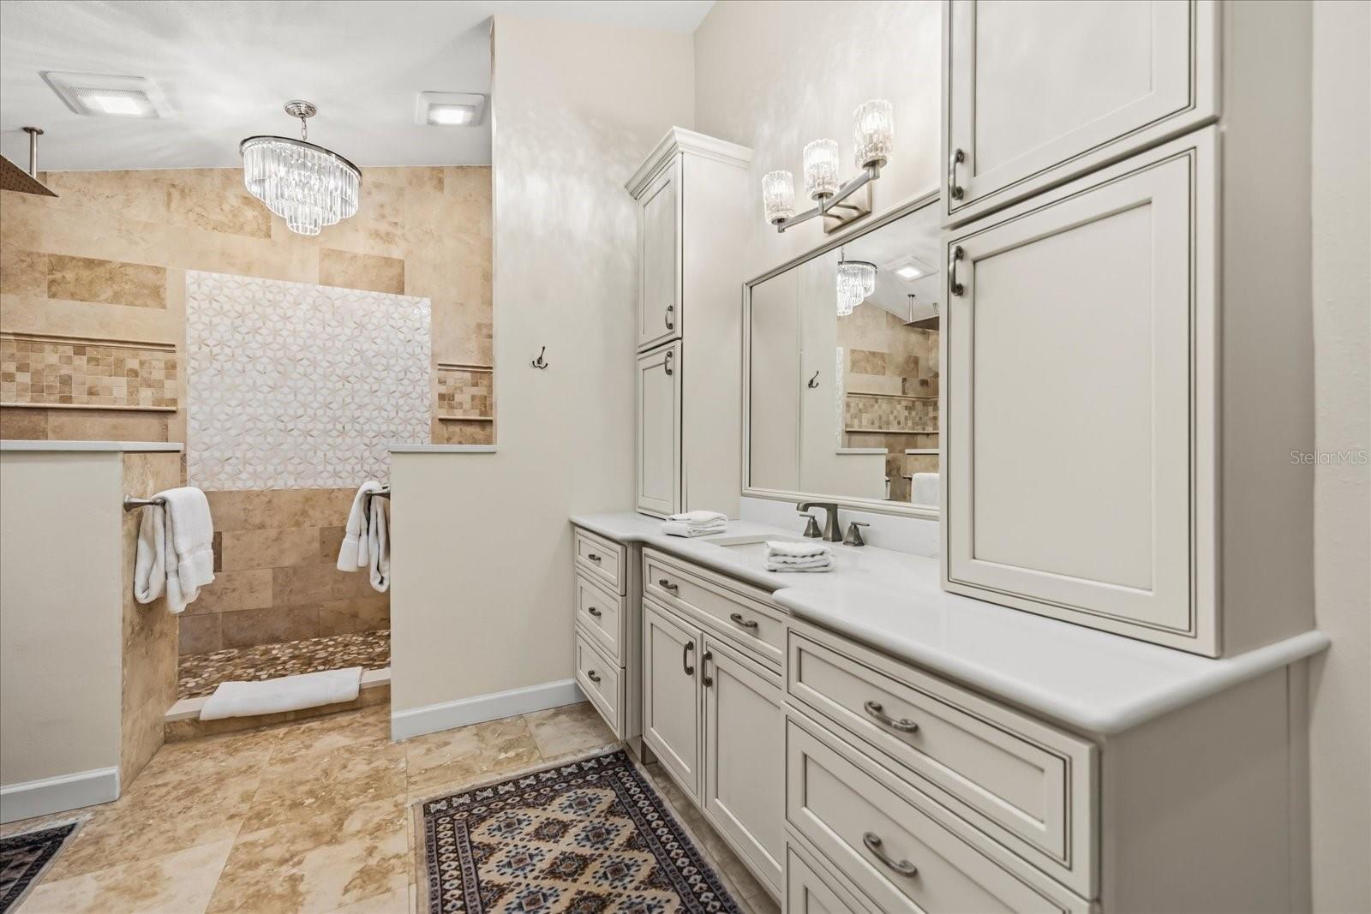
PRICE REDUCED! Welcome to Alaqua Drive, Luxurious Upgraded Executive Home Reflects Timeless Appeal **Sprawling Over an Acre of Tropical Green & Fresh Landscape**Enclaved in the Estate Gates of Alaqua- the Areas Most Respected Gold Gated Communities**Features Include: Sun-filled Home**Natural Stone &Hardwood Floors on a spectacular Open Space that Boasts **5 Bedrooms* & *a Family Lounge. Large cathedral ceilings** Expansive Gourmet Chef Kitchen w/ Large Island & State of the Art Appliances**Walk-in Pantry **Three-Car Garage**Large sparkling w/ Screen Enclosure**Oversized Lanai Built In-Stainless Steel Summer Kitchen Grill**Abundant Storage & Large Closets to be Found Everywhere**NEW Roof being installed** Make this well-maintained Spectacular Home Your Own. Located just North of Downtown Orlando**Very Desirable Lake Mary School District**This Residence is 50 minutes from Both Attractions and Beaches**Convenient to Fine Dining**Shopping & All of the Amenities Seminole County Has to Offer*- call for more information**TANKLESS water heater**Solar heated Pool**Both Air Conditiong Units 5 Years Old**Water Heater 5 Years Old**Generator 5 Years Old**All Bathrooms And Kitchen Fully renovated.**House has been updated with newer pipes and so on.
/u.realgeeks.media/sellmyfloridahomenow/Untitled_design_(10).png)
Additional Information
- HOA
- Yes
- Acres
- 1.38
- Floors
- Brick, Wood
- Interior Features
- Built-in Features, Cathedral Ceiling(s), Ceiling Fans(s), Central Vaccum, Eat-in Kitchen, High Ceilings, Kitchen/Family Room Combo, Living Room/Dining Room Combo, Open Floorplan, Split Bedroom, Vaulted Ceiling(s), Walk-In Closet(s), Window Treatments
- Cooling
- Central Air
- Heating
- Central
- Pool Description
- Child Safety Fence, Gunite, In Ground, Other
- Exterior Features
- French Doors, Lighting, Outdoor Grill, Outdoor Kitchen, Rain Gutters
- Construction
- Brick, Stone, Stucco
- Roof
- Shingle
- Parking
- Circular Driveway, Driveway, Garage Faces Rear, Garage Faces Side, Golf Cart Parking, Guest, On Street, Open
Listing courtesy of DOVER INTERNATIONAL CO., INC..
Mortgage Calculator
MFR MLS is the source of this information via Internet Data Exchange Program. All listing information is deemed reliable but not guaranteed and should be independently verified through personal inspection by appropriate professionals. Listings displayed on this website may be subject to prior sale or removal from sale. Availability of any listing should always be independently verified. Listing information is provided for consumer personal, non-commercial use, solely to identify potential properties for potential purchase. All other use is strictly prohibited and may violate relevant federal and state law. Data last updated on