2210 San Jacinto Circle, Sanford, FL 32771
- $210,000
- 2
- BD
- 2
- BA
- 1,214
- SqFt




- List Price
- $210,000
- MLS#
- O6391634
- Status
- ACTIVE
- Price Change
- ▼ $5,000 1783028203
- Days on Market
- 135
- Year built
- 2006
- Bedrooms
- 2
- Bathrooms
- 2
- Living area
- 1,214
- Building
- 2210
- Area
- 1214
- Region
- Sanford/Lake Forest
- Subdivision
- Flagship Park A Condo
Property Description
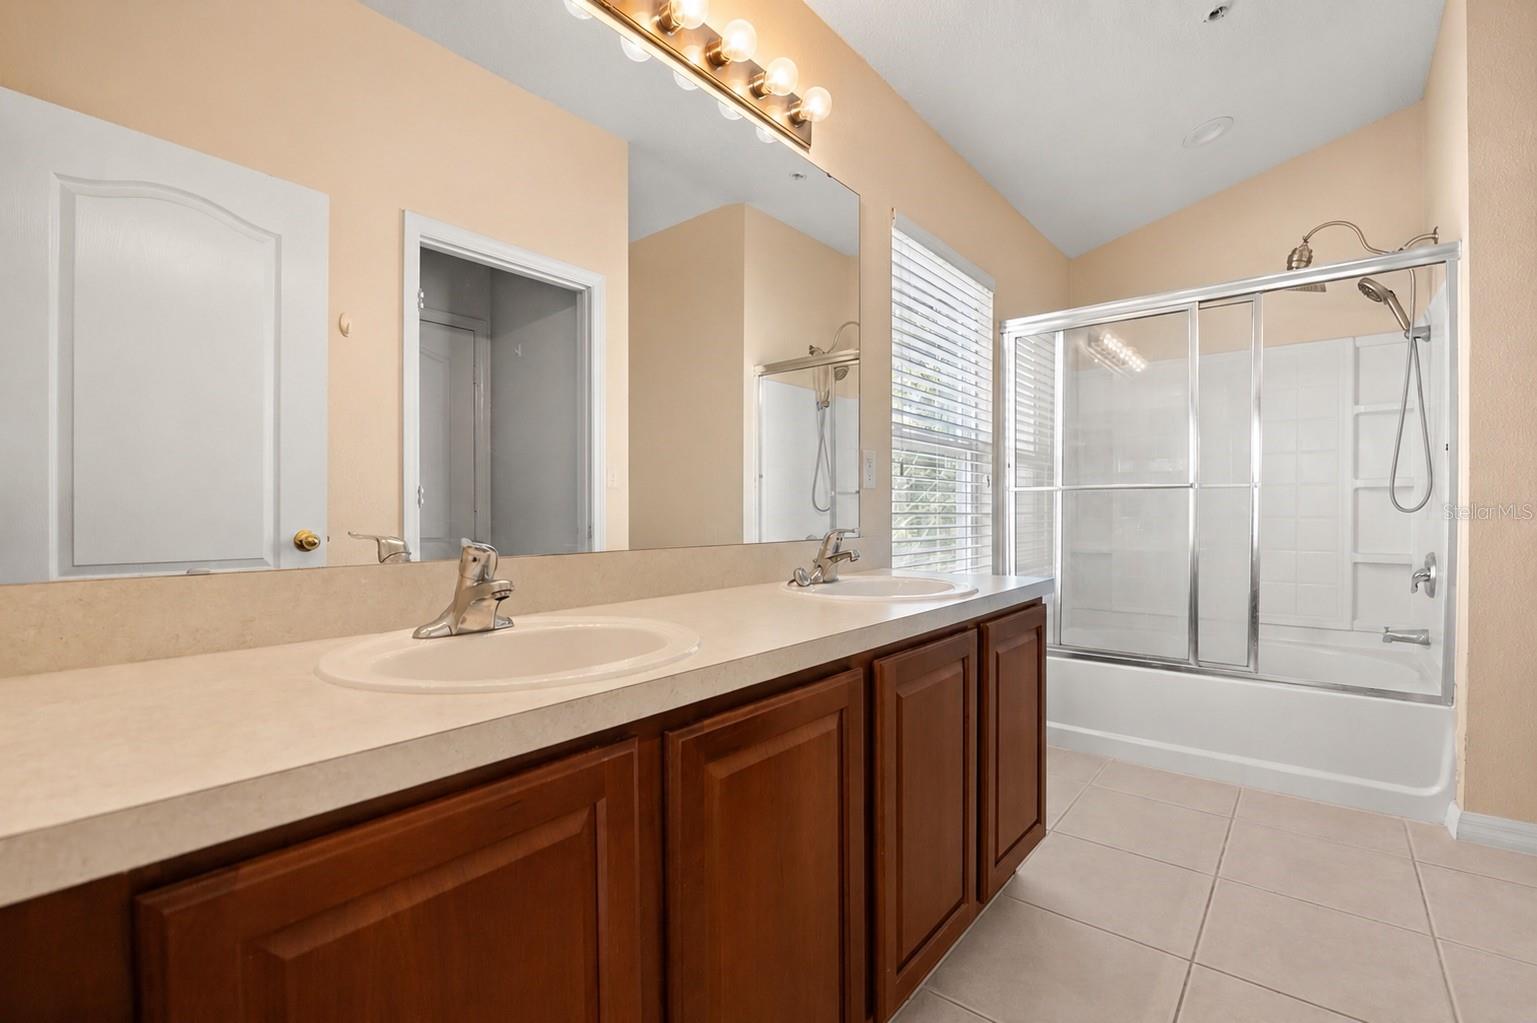
**REDUCED TO SELL - DON'T MISS OUT!!*** This charming townhome-style condo just hit the market at a fantastic price! Located on the second floor with interior stairs, a private side-entry and a 1-car garage, there's so much to brag about with this one. Enjoy high ceilings throughout the unit, plenty of natural light, two balconies, and an open floor plan with a split bedroom plan. Laundry has its own designated room and YES, laundry appliances are included. Enjoy peace of mind upgrades such as NEW FLOORS (coming July 2026), NEW ROOF (2022), NEW AC (2024), fire sprinklers for added safety, and rain gutters around the building. Kitchen features an abundance of countertop space with solid wood cabinets and theres an adjacent area that's perfect for your large dining table. Not to mention tons of storage space with walk-in closets and hall closets, plus extra large bedrooms. But let's be honest... the real selling point is the community and its prime location to everything. HOA FEE COVERS water, trash, sewer, cable, internet, lawn maintenance, and features a community pool overlooking pond views. And the location? Located right off of Rinehart, you're literally close to EVERYTHING and no, that's not an exaggeration. You're less than 5 min from the Town Center (think shopping malls, restaurants, big retailers, entertainment, medical facilities and more), 5 min from the 417 ramp and I-4 entrance which makes commuting a breeze, 10 min from Downtown Sanford, 16 min from the Sanford Airport, and 25 min to get to UCF. If you've been looking for a sign, this is it. Low maintenance living and prime real estate.
/u.realgeeks.media/sellmyfloridahomenow/Untitled_design_(10).png)
Additional Information
- HOA
- Yes
- Acres
- 0.04
- Floors
- Ceramic Tile, Luxury Vinyl
- Interior Features
- Ceiling Fans(s), Eat-in Kitchen, High Ceilings, Kitchen/Family Room Combo, Living Room/Dining Room Combo, Open Floorplan, Solid Surface Counters, Solid Wood Cabinets, Split Bedroom, Walk-In Closet(s)
- Cooling
- Central Air
- Heating
- Central
- Exterior Features
- Balcony, Rain Gutters, Sliding Doors
- Construction
- Block, Stucco
- Roof
- Shingle
- Parking
- Driveway, Garage Door Opener, On Street
Listing courtesy of REAL BROKER, LLC.
Mortgage Calculator
MFR MLS is the source of this information via Internet Data Exchange Program. All listing information is deemed reliable but not guaranteed and should be independently verified through personal inspection by appropriate professionals. Listings displayed on this website may be subject to prior sale or removal from sale. Availability of any listing should always be independently verified. Listing information is provided for consumer personal, non-commercial use, solely to identify potential properties for potential purchase. All other use is strictly prohibited and may violate relevant federal and state law. Data last updated on