3129 Pinenut Drive, Apopka, FL 32712
- $699,990
- 6
- BD
- 4
- BA
- 3,061
- SqFt






- List Price
- $699,990
- MLS#
- O6388507
- Status
- ACTIVE
- Price Change
- ▼ $15,010 1782631360
- Days on Market
- 133
- Year built
- 2016
- Bedrooms
- 6
- Bathrooms
- 4
- Living area
- 3,061
- Area
- 3061
- Region
- Apopka
- Subdivision
- Hillside/Wekiva
Property Description
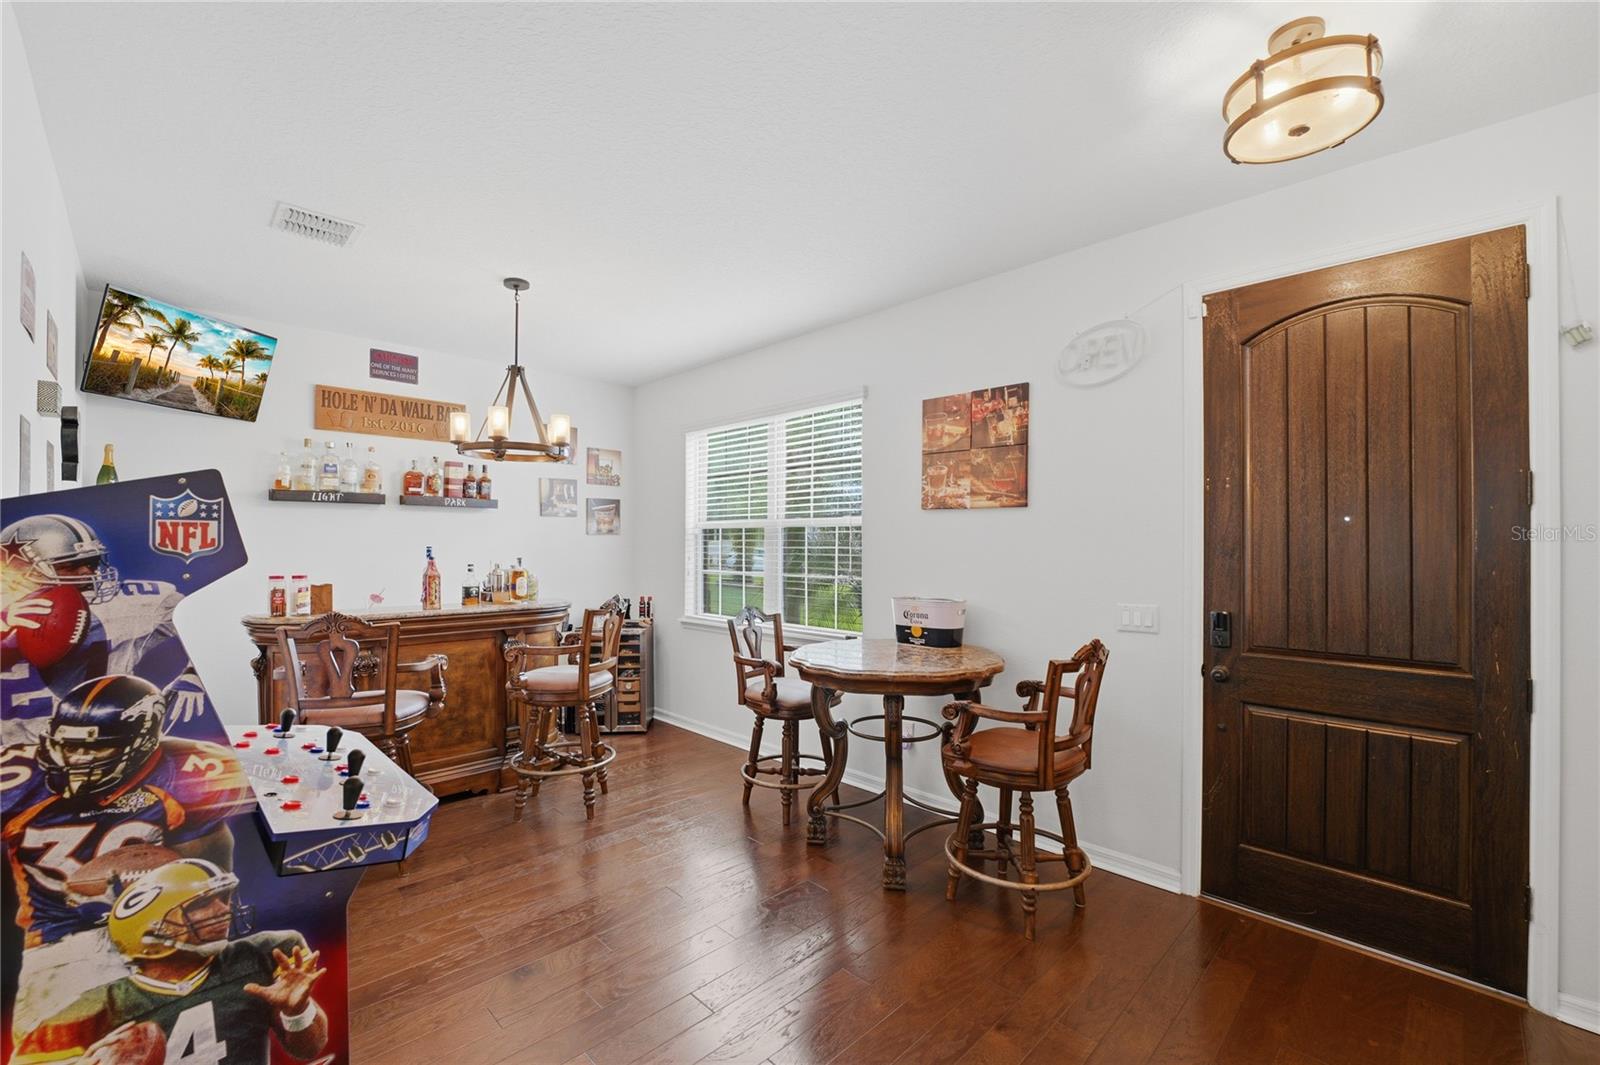
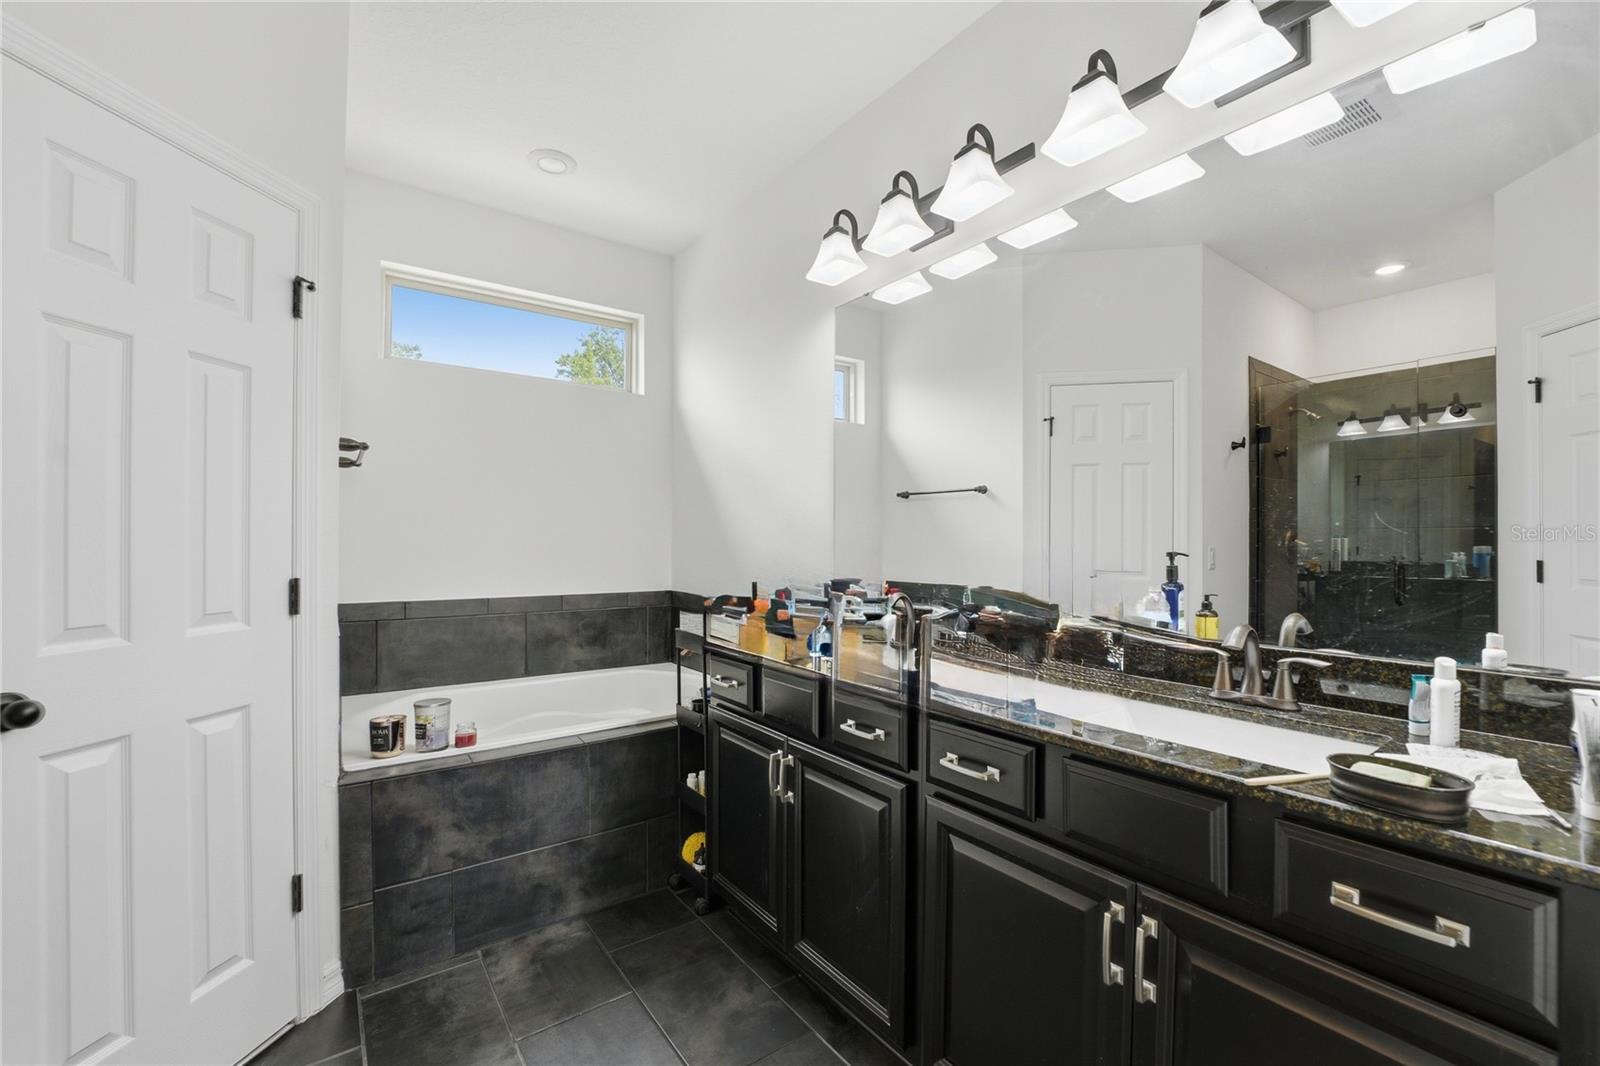
Motivated Seller! Bring All Offers! Seller may consider contributing toward buyer closing costs or other concessions with an acceptable offer. Energy-efficient pool home with outdoor kitchen and spa in the highly desirable Hillside at Wekiva community. This beautifully designed residence offers comfort, functionality, and exceptional indoor-outdoor living. The heart of the home is a gourmet kitchen featuring elegant granite countertops, tile backsplash, stainless steel appliances, and a spacious walk-in pantry—ideal for both everyday living and entertaining. The open-concept layout flows seamlessly into the inviting family room overlooking the private lanai, creating a warm and welcoming space for gatherings. The luxurious primary suite offers a private retreat with dual walk-in closets and a spa-inspired bathroom featuring a jetted soaking tub, dual vanities, and a separate shower designed for relaxation. Additional bedrooms also feature generous walk-in closets, providing abundant storage throughout the home. A versatile game room offers the perfect space for a media room, playroom, home office, or additional entertainment area. Enjoy the Florida lifestyle year-round in your private backyard oasis featuring a sparkling pool, above-ground spa under a gazebo, and a fully equipped outdoor kitchen—perfect for entertaining family and friends. Additional upgrades include a water softener system and multiple energy-efficient features designed to promote a quieter, healthier home environment while helping reduce utility costs. The home is equipped with solar panels under a 25-year lease that began in 2023. Conveniently located near shopping, dining, parks, recreation, and major roadways, this home offers the perfect combination of space, comfort, efficiency, and lifestyle. Seller is motivated and welcomes all reasonable offers. Possible buyer incentives or closing cost assistance may be available with an acceptable offer. Schedule your private showing today!
/u.realgeeks.media/sellmyfloridahomenow/Untitled_design_(10).png)
Additional Information
- HOA
- Yes
- Acres
- 0.35
- Floors
- Carpet, Ceramic Tile, Wood
- Interior Features
- High Ceilings, Open Floorplan, Solid Surface Counters, Walk-In Closet(s)
- Cooling
- Central Air
- Heating
- Central
- Pool Description
- In Ground
- Exterior Features
- Sidewalk
- Construction
- Block, Stucco, Frame
- Roof
- Shingle
Listing courtesy of LPT REALTY, LLC.
Mortgage Calculator
MFR MLS is the source of this information via Internet Data Exchange Program. All listing information is deemed reliable but not guaranteed and should be independently verified through personal inspection by appropriate professionals. Listings displayed on this website may be subject to prior sale or removal from sale. Availability of any listing should always be independently verified. Listing information is provided for consumer personal, non-commercial use, solely to identify potential properties for potential purchase. All other use is strictly prohibited and may violate relevant federal and state law. Data last updated on