1113 Via Del Mar, Winter Park, FL 32789
- $1,595,000
- 3
- BD
- 2
- BA
- 2,012
- SqFt



- List Price
- $1,595,000
- MLS#
- O6379697
- Status
- ACTIVE
- Days on Market
- 175
- Year built
- 1957
- Bedrooms
- 3
- Bathrooms
- 2
- Living area
- 2,012
- Area
- 2012
- Region
- Winter Park
- Subdivision
- Tuscany Terrace
Property Description
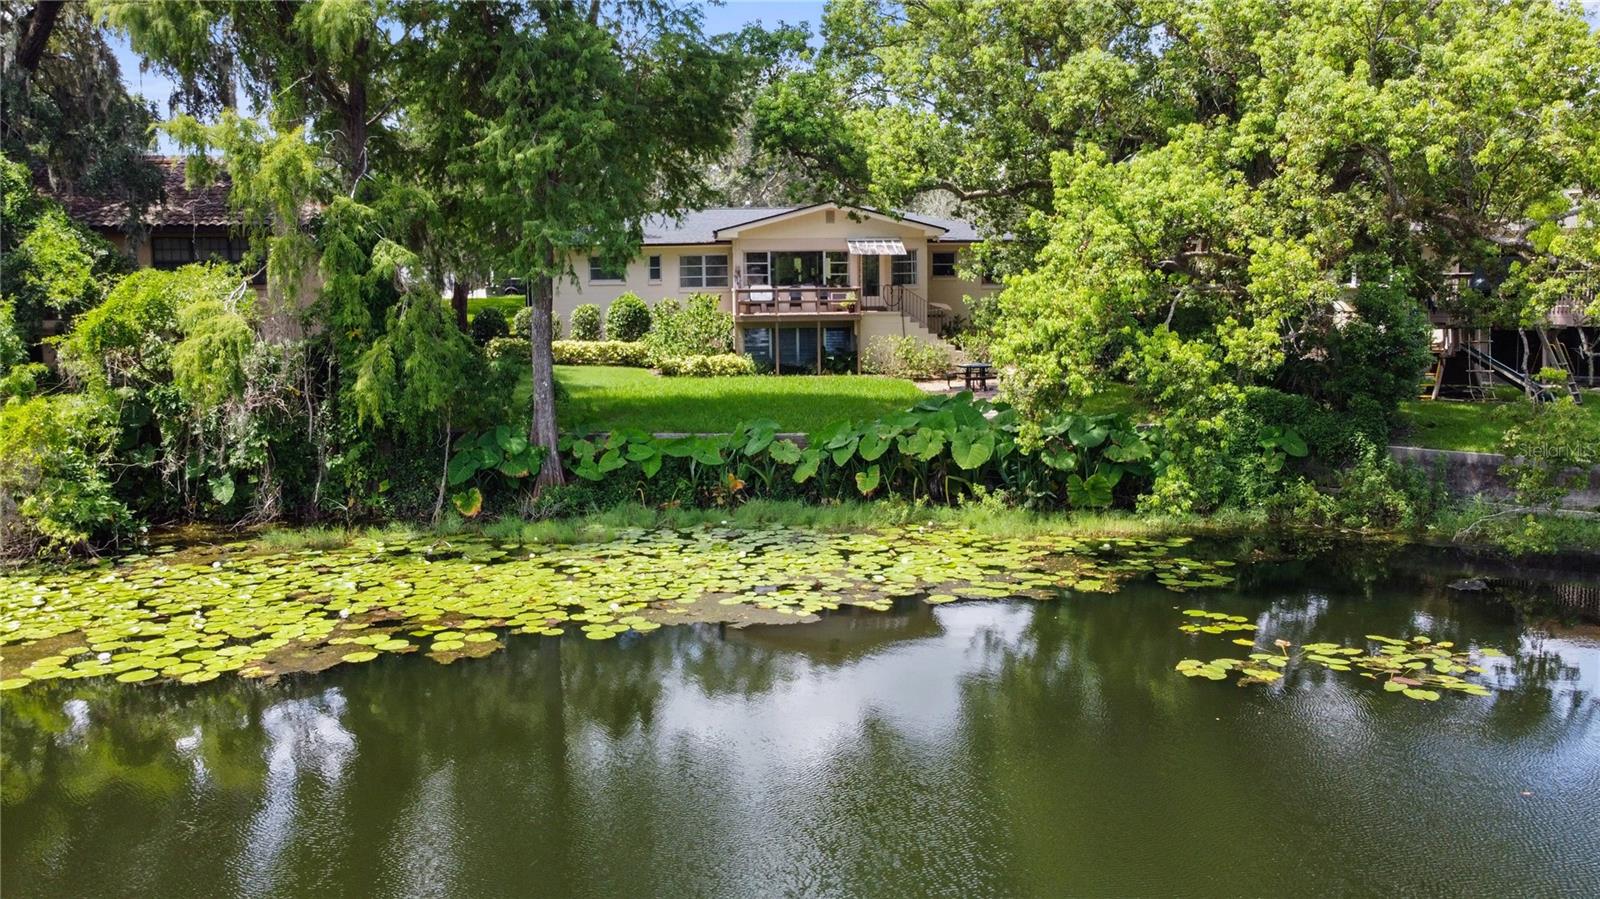
Exceptional opportunity in the heart of Winter Park — a truly premier and irreplaceable homesite offering rare scale, privacy, and extraordinary future build potential. The primary value is in the land, presenting an unparalleled canvas for a custom luxury residence, with virtually no comparable vacant land available in the immediate vicinity. Set on a tranquil small lake that provides remarkable serenity and picturesque water views, this property combines peaceful natural surroundings with unbeatable walkability. Ideally positioned just steps from the Racquet Club, moments to Park Avenue’s renowned dining, boutiques, and cultural venues, and within easy reach of the Winter Park Chain of Lakes. The location also offers the distinct prestige of residing within the coveted “Vias” of Winter Park, a collection of streets long regarded as one of the city’s most established and desirable residential enclaves. The existing residence is perfectly livable and has benefited from numerous upgrades, offering flexibility for immediate occupancy while planning a future custom build. The home also presents excellent rental potential. Please note the interior is currently being utilized for storage and does not reflect its full presentation potential, providing an opportunity for cosmetic refresh or personalization. Whether envisioned as a modern architectural statement or an elegant estate home, this site delivers the location, setting, and versatility sought by discerning builders, investors, and end¦users alike — a rare chance to secure one of Winter Park’s most desirable land offerings in a highly established neighborhood.
/u.realgeeks.media/sellmyfloridahomenow/Untitled_design_(10).png)
Additional Information
- Acres
- 0.41
- Floors
- Wood
- Interior Features
- Eat-in Kitchen, Primary Bedroom Main Floor, Solid Wood Cabinets, Thermostat
- Cooling
- Central Air
- Heating
- Heat Pump
- Exterior Features
- Awning(s), Lighting, Rain Gutters, Storage
- Frontage
- Lake Front
- Construction
- Block
- Roof
- Shingle
- Parking
- Driveway, Garage Door Opener, Parking Pad
Listing courtesy of BAY HILL REALTY LLC.
Mortgage Calculator
MFR MLS is the source of this information via Internet Data Exchange Program. All listing information is deemed reliable but not guaranteed and should be independently verified through personal inspection by appropriate professionals. Listings displayed on this website may be subject to prior sale or removal from sale. Availability of any listing should always be independently verified. Listing information is provided for consumer personal, non-commercial use, solely to identify potential properties for potential purchase. All other use is strictly prohibited and may violate relevant federal and state law. Data last updated on