539 Sanctuary Golf Place, Apopka, FL 32712
- $799,900
- 5
- BD
- 4
- BA
- 3,274
- SqFt






- List Price
- $799,900
- MLS#
- O6373529
- Status
- ACTIVE
- Price Change
- ▼ $20,000 1776802374
- Days on Market
- 197
- Year built
- 2025
- Bedrooms
- 5
- Bathrooms
- 4
- Half baths
- 1
- Living area
- 3,274
- Area
- 3274
- Region
- Apopka
- Subdivision
- Sanctuary Golf Estates
Property Description
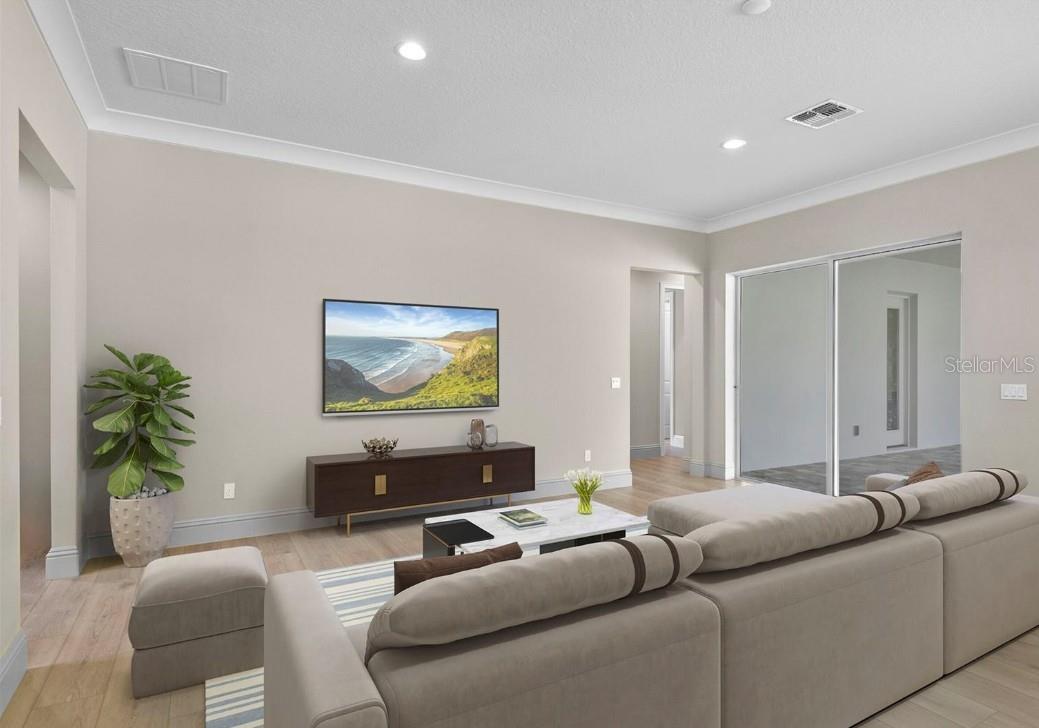
Virtually Staged. Tucked away on an elevated homesite with peaceful views and no rear neighbors, this custom-built home by Beck Custom Homes offers a level of privacy and craftsmanship that’s becoming harder to find in Central Florida. Featuring 5 bedrooms, 4 bathrooms, and 3,274 square feet of thoughtfully designed living space, this home stands out from the moment you arrive. Its elevated position creates a sense of openness and separation, giving you both space and serenity in a way most homes simply can’t offer. Inside, natural light fills the main living areas, highlighting a layout designed for both everyday comfort and effortless entertaining. The kitchen flows seamlessly into the living space, making it ideal for hosting or staying connected with family and guests. Large windows and sliding doors draw your attention outward—where the true lifestyle of this home comes to life. Step onto the covered lanai and take in the private, scenic backdrop. With no direct rear neighbors, this space becomes your personal retreat—perfect for morning coffee, evening unwinding, or weekend gatherings. The primary suite offers a peaceful escape with generous space and comfort, while the additional bedrooms provide flexibility for guests, a home office, or multi-generational living. Located within the established Sanctuary community, you’ll enjoy convenient access to major roadways, shopping, dining, and everything Central Florida has to offer—while still coming home to a quiet, tucked-away setting. If you’ve been searching for a home that offers privacy, elevation, custom craftsmanship, and space… this is one you don’t want to miss.
/u.realgeeks.media/sellmyfloridahomenow/Untitled_design_(10).png)
Additional Information
- HOA
- Yes
- Acres
- 0.23
- Floors
- Carpet, Luxury Vinyl, Tile
- Interior Features
- Ceiling Fans(s), Crown Molding, Eat-in Kitchen, High Ceilings, Kitchen/Family Room Combo, Living Room/Dining Room Combo, Open Floorplan, Primary Bedroom Main Floor, Solid Surface Counters, Split Bedroom, Thermostat, Walk-In Closet(s)
- Cooling
- Central Air
- Heating
- Central, Electric
- Exterior Features
- French Doors, Lighting, Rain Gutters, Sidewalk, Sliding Doors
- Construction
- Block, Stucco, Frame
- Roof
- Concrete, Tile
Listing courtesy of EXP REALTY LLC.
Mortgage Calculator
MFR MLS is the source of this information via Internet Data Exchange Program. All listing information is deemed reliable but not guaranteed and should be independently verified through personal inspection by appropriate professionals. Listings displayed on this website may be subject to prior sale or removal from sale. Availability of any listing should always be independently verified. Listing information is provided for consumer personal, non-commercial use, solely to identify potential properties for potential purchase. All other use is strictly prohibited and may violate relevant federal and state law. Data last updated on