1340 Bladon Avenue, Deltona, FL 32738
- $374,800
- 4
- BD
- 2
- BA
- 1,836
- SqFt




- List Price
- $374,800
- MLS#
- O6340399
- Status
- ACTIVE
- Price Change
- ▼ $100 1783876239
- Days on Market
- 325
- Year built
- 2023
- Bedrooms
- 4
- Bathrooms
- 2
- Living area
- 1,836
- Area
- 1836
- Region
- Deltona / Deltona Pines
- Subdivision
- Deltona Lakes Unit 67
Property Description
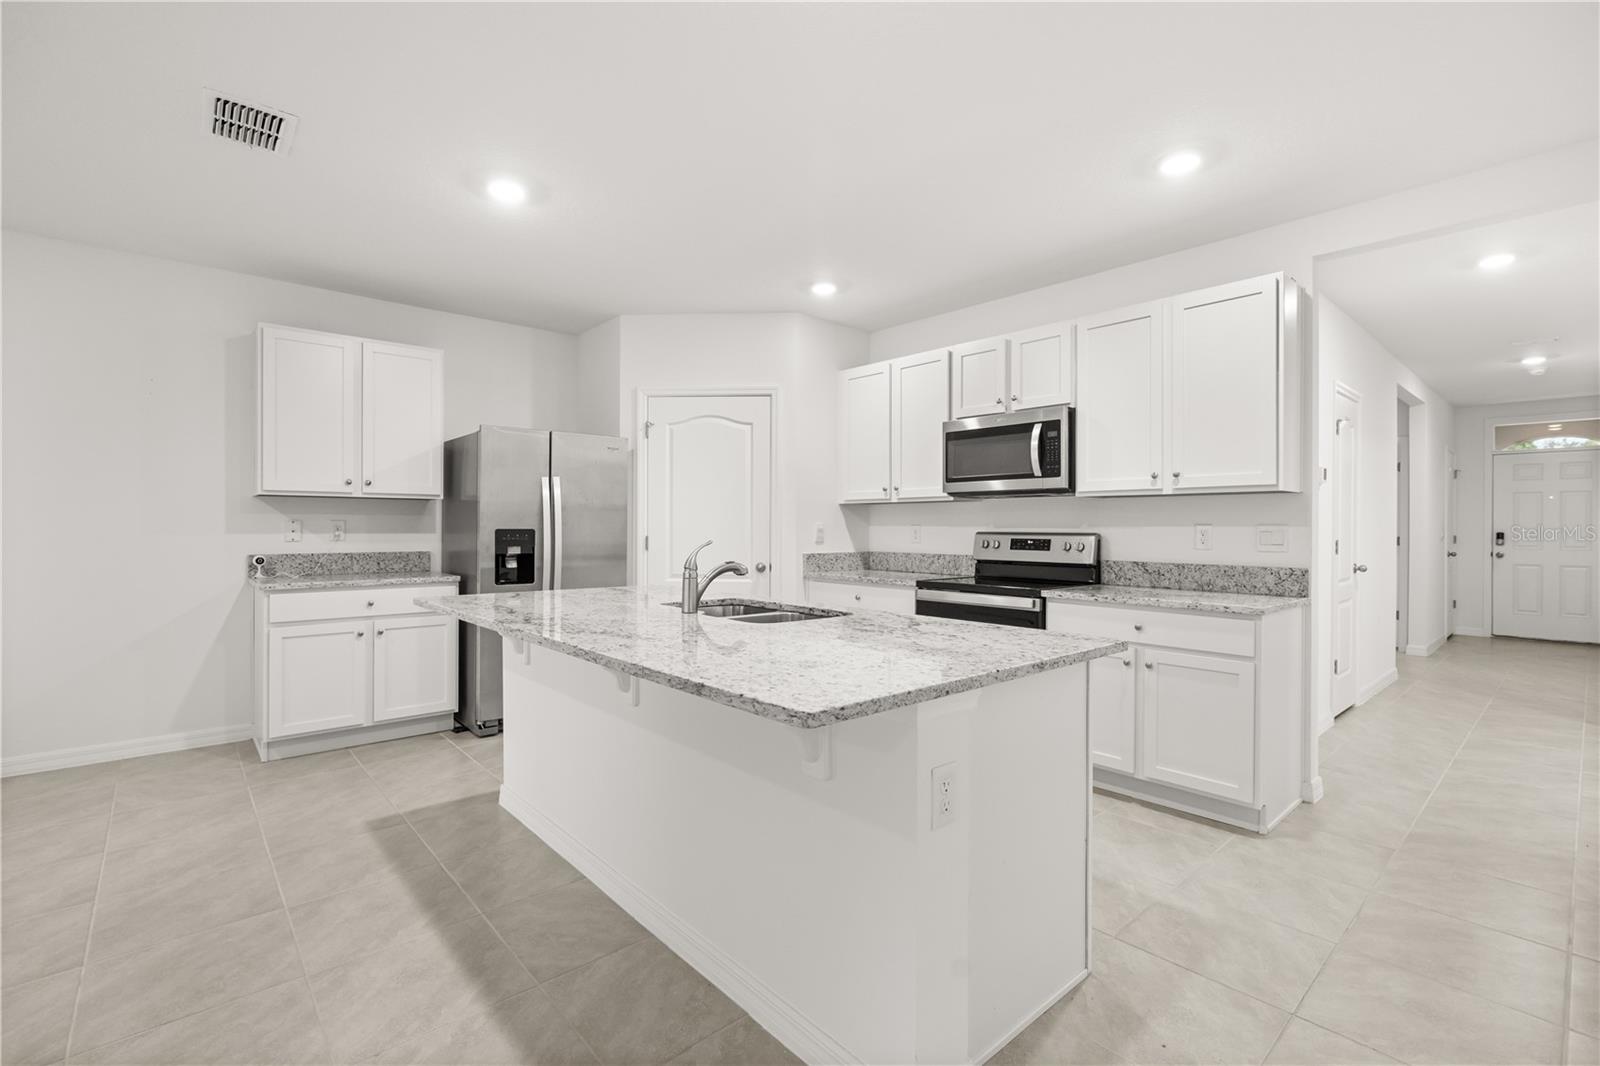
Welcome to the Cali Model by DR Horton, built in 2024 and designed for the way today’s buyers want to live. This all-concrete block resale home offers 4 bedrooms, 2 bathrooms, and a bright open-concept layout that makes everyday living feel effortless. Picture starting your mornings with coffee at the oversized kitchen island while natural light fills the living space. The open kitchen, complete with stainless steel appliances and a spacious pantry, flows seamlessly into the dining and living areas — ideal for hosting friends, game nights, holiday gatherings, or simply relaxing after a long day. The private primary suite offers a quiet retreat with dual vanities, a spacious bath area, and a large walk-in closet, while the additional bedrooms provide flexibility for a home office, fitness room, guest space, or creative studio. Located in Deltona, this home places you close to parks, nature trails, shopping, dining, and major highways for convenient access to Orlando, Lake Mary, New Smyrna Beach, Ponce Inlet and Daytona Beach. Whether you're commuting, working remotely, or enjoying Central Florida weekends, this location offers the balance of comfort, convenience, and value buyers are looking for. The included Home is Connected® smart home package adds modern convenience, allowing you to control select home features from your smart device whether you're home or away. Schedule your private showing today and experience everything this nearly new Deltona home has to offer. SELLER CONTRIBUTING UP TO $5,000 TOWARDS BUYERS CLOSING COST OR RATE BUY DOWN
/u.realgeeks.media/sellmyfloridahomenow/Untitled_design_(10).png)
Additional Information
- Acres
- 0.23
- Floors
- Carpet, Ceramic Tile
- Interior Features
- Open Floorplan, Solid Surface Counters, Split Bedroom, Stone Counters, Thermostat, Walk-In Closet(s)
- Cooling
- Central Air
- Heating
- Central, Electric
- Exterior Features
- Sidewalk, Sliding Doors, Sprinkler Metered
- Construction
- Block, Stucco
- Roof
- Shingle
Listing courtesy of LA ROSA REALTY CW PROPERTIES L.
Mortgage Calculator
MFR MLS is the source of this information via Internet Data Exchange Program. All listing information is deemed reliable but not guaranteed and should be independently verified through personal inspection by appropriate professionals. Listings displayed on this website may be subject to prior sale or removal from sale. Availability of any listing should always be independently verified. Listing information is provided for consumer personal, non-commercial use, solely to identify potential properties for potential purchase. All other use is strictly prohibited and may violate relevant federal and state law. Data last updated on