180 Black Hickory Way, Ormond Beach, FL 32174
- $497,000
- 3
- BD
- 2
- BA
- 1,983
- SqFt









- List Price
- $497,000
- MLS#
- NS1088526
- Status
- ACTIVE
- Days on Market
- 45
- Year built
- 2005
- Bedrooms
- 3
- Bathrooms
- 2
- Living area
- 1,983
- Area
- 1983
- Region
- Ormond Beach
- Subdivision
- Breakaway Tr Ph 03 Unit 2b
Property Description
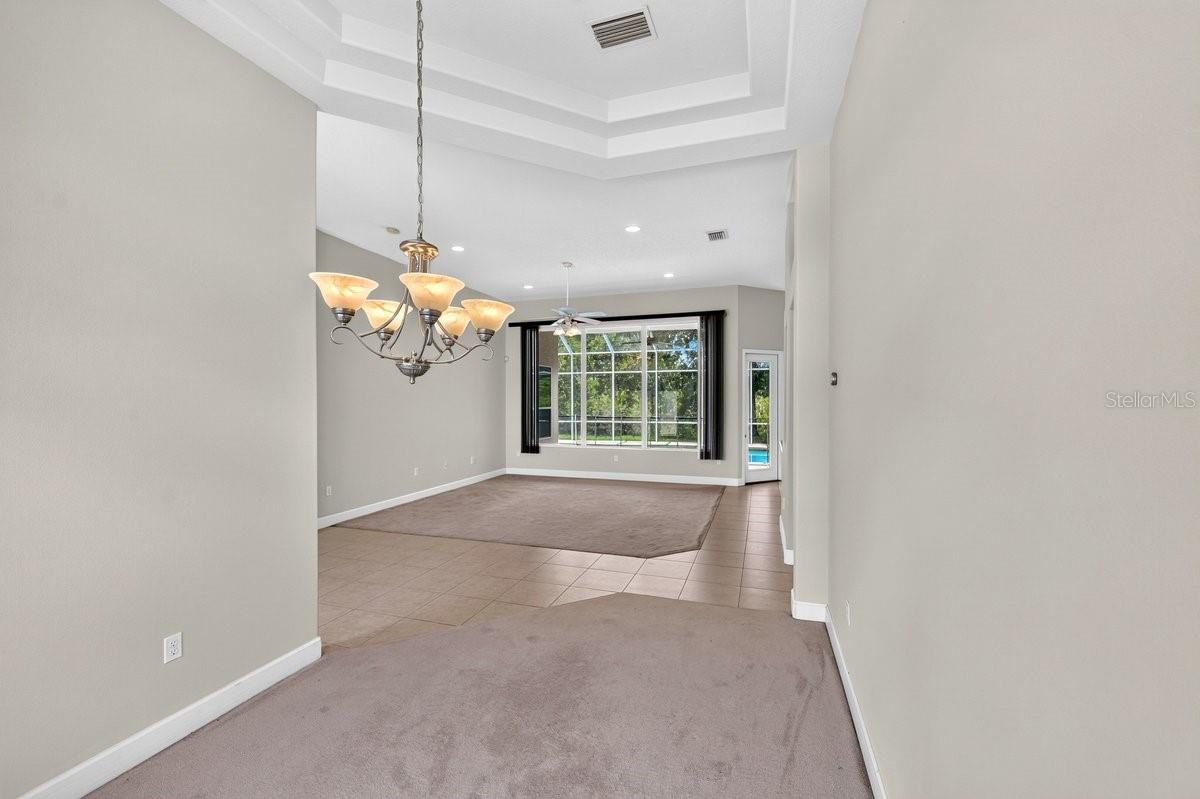
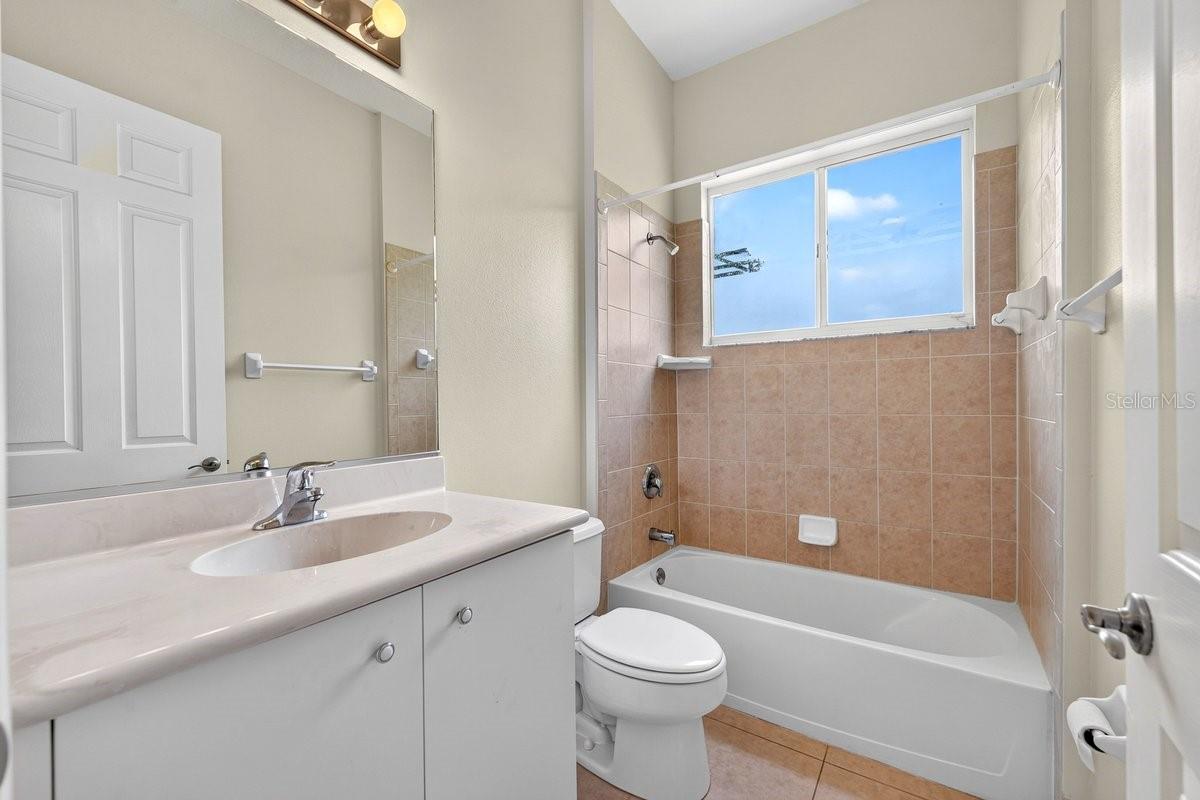
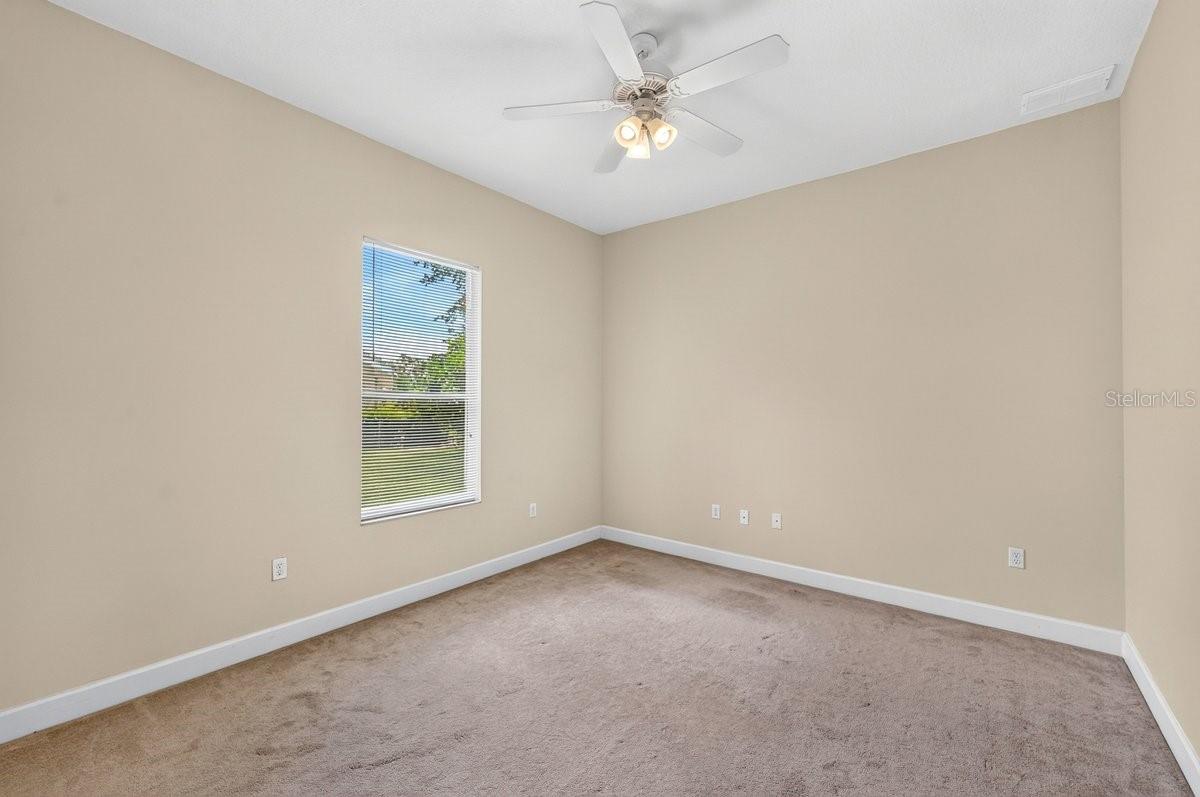
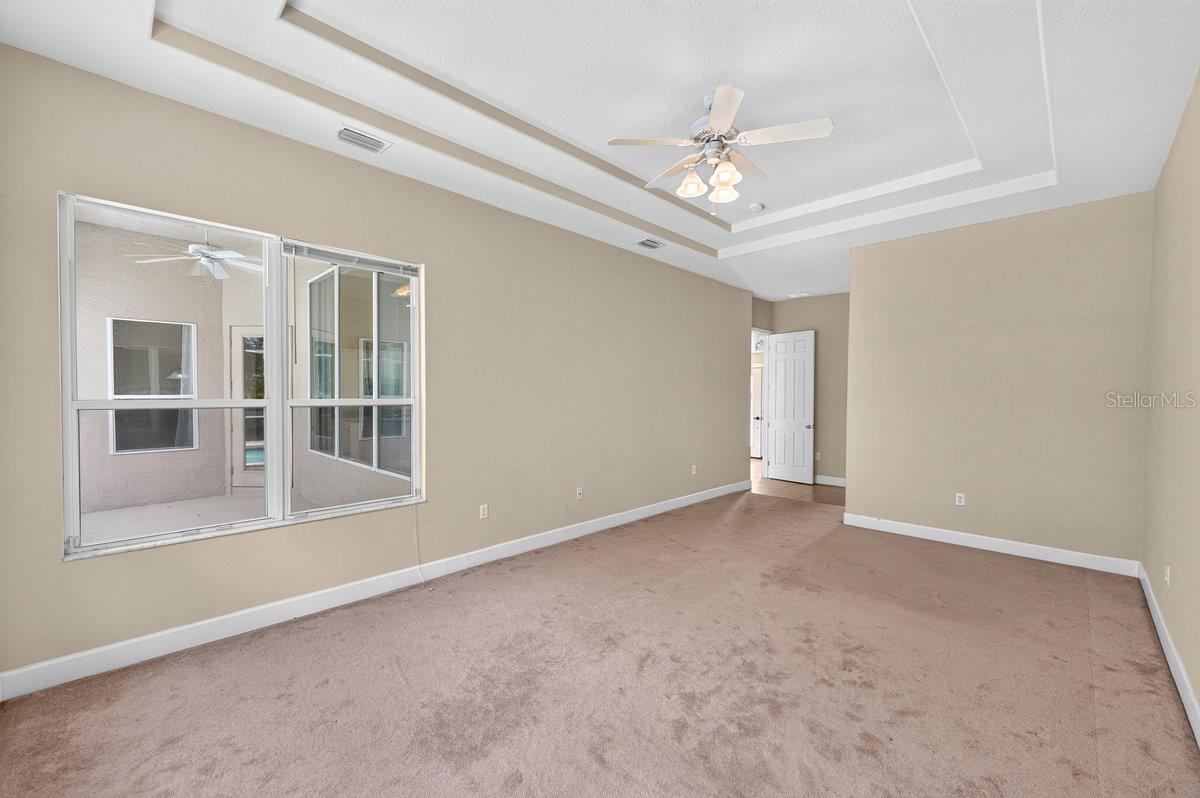
Virtually Staged. Welcome to Breakaway Trails, one of Ormond Beach's most sought-after gated communities! This move-in ready 3-bedroom, 2-bathroom pool home offers the perfect blend of comfort, privacy, and Florida living. Filled with natural light, the thoughtfully designed split-bedroom floor plan places the spacious primary suite on its own side of the home, creating a private retreat complete with tray ceilings and direct access to the screened-in pool area. The heart of the home features a bright and inviting layout with stainless steel appliances, ample cabinet space, and seamless flow into the living and dining areas. Large windows throughout allow sunshine to pour in, enhancing the home's warm and welcoming atmosphere. Step outside to your private screened pool enclosure, ideal for relaxing, entertaining, or enjoying year-round outdoor living. Whether you're hosting family gatherings or unwinding after a long day, this backyard oasis delivers the Florida lifestyle buyers are looking for. Additional highlights include tile flooring throughout the home with carpeted living areas for added comfort, generous bedroom sizes, abundant natural light, and a well-maintained interior that is truly move-in ready. Located in the highly desirable Breakaway Trails community, residents enjoy gated security, beautifully maintained common areas, walking and biking paths, a community pool, tennis courts, pickleball courts, clubhouse, playground, and convenient access to shopping, dining, top-rated schools, I-95, and the beaches. Don't miss this opportunity to own a beautiful pool home in one of Ormond Beach's premier neighborhoods.
/u.realgeeks.media/sellmyfloridahomenow/Untitled_design_(10).png)
Additional Information
- HOA
- Yes
- Acres
- 0.23
- Floors
- Carpet, Tile
- Interior Features
- Ceiling Fans(s), Eat-in Kitchen, Open Floorplan, Split Bedroom, Vaulted Ceiling(s), Walk-In Closet(s)
- Cooling
- Central Air
- Heating
- Central, Electric
- Pool Description
- In Ground, Screen Enclosure
- Exterior Features
- Lighting
- Construction
- Block, Concrete, Stucco
- Roof
- Shingle
Listing courtesy of RE/MAX SIGNATURE.
Mortgage Calculator
MFR MLS is the source of this information via Internet Data Exchange Program. All listing information is deemed reliable but not guaranteed and should be independently verified through personal inspection by appropriate professionals. Listings displayed on this website may be subject to prior sale or removal from sale. Availability of any listing should always be independently verified. Listing information is provided for consumer personal, non-commercial use, solely to identify potential properties for potential purchase. All other use is strictly prohibited and may violate relevant federal and state law. Data last updated on