2226 Juniper Drive, Edgewater, FL 32141
- $320,000
- 3
- BD
- 2
- BA
- 1,636
- SqFt







- List Price
- $320,000
- MLS#
- NS1088197
- Status
- ACTIVE
- Price Change
- ▼ $5,000 1784157526
- Days on Market
- 64
- Year built
- 2002
- Bedrooms
- 3
- Bathrooms
- 2
- Living area
- 1,636
- Area
- 1636
- Region
- Edgewater
- Subdivision
- Florida Shores 01
Property Description
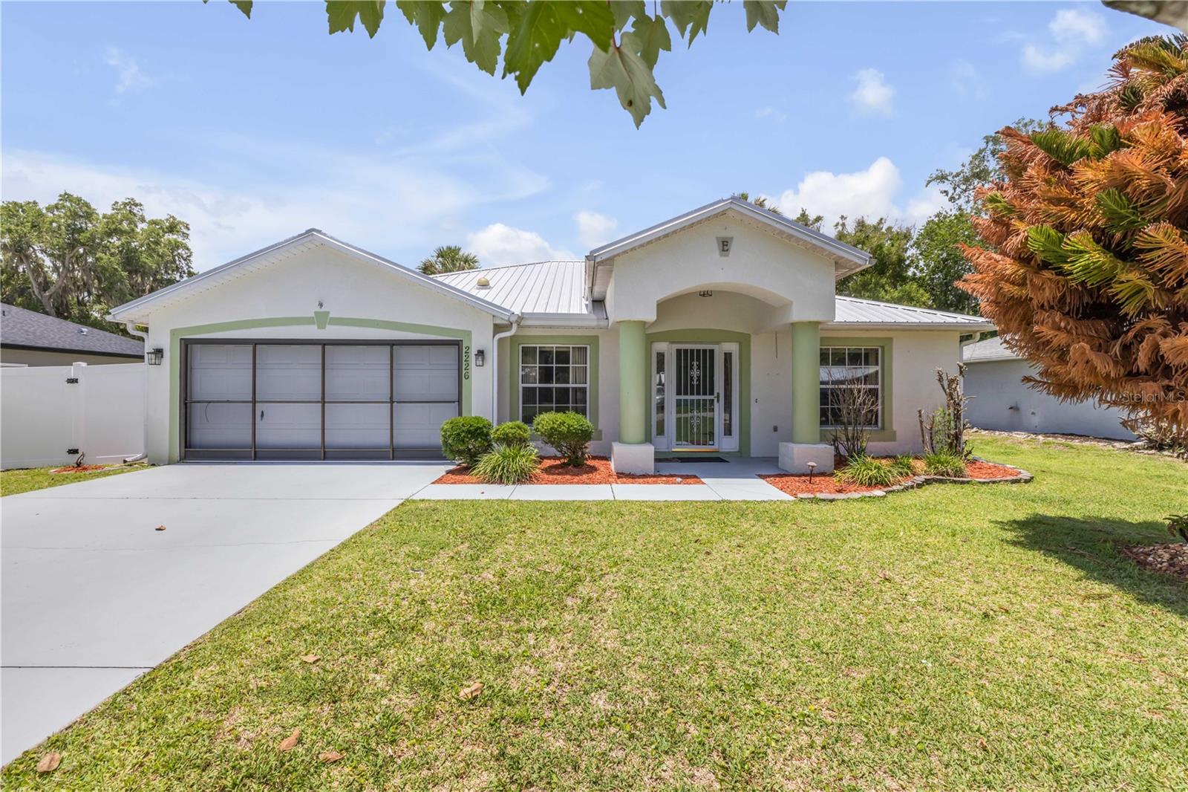
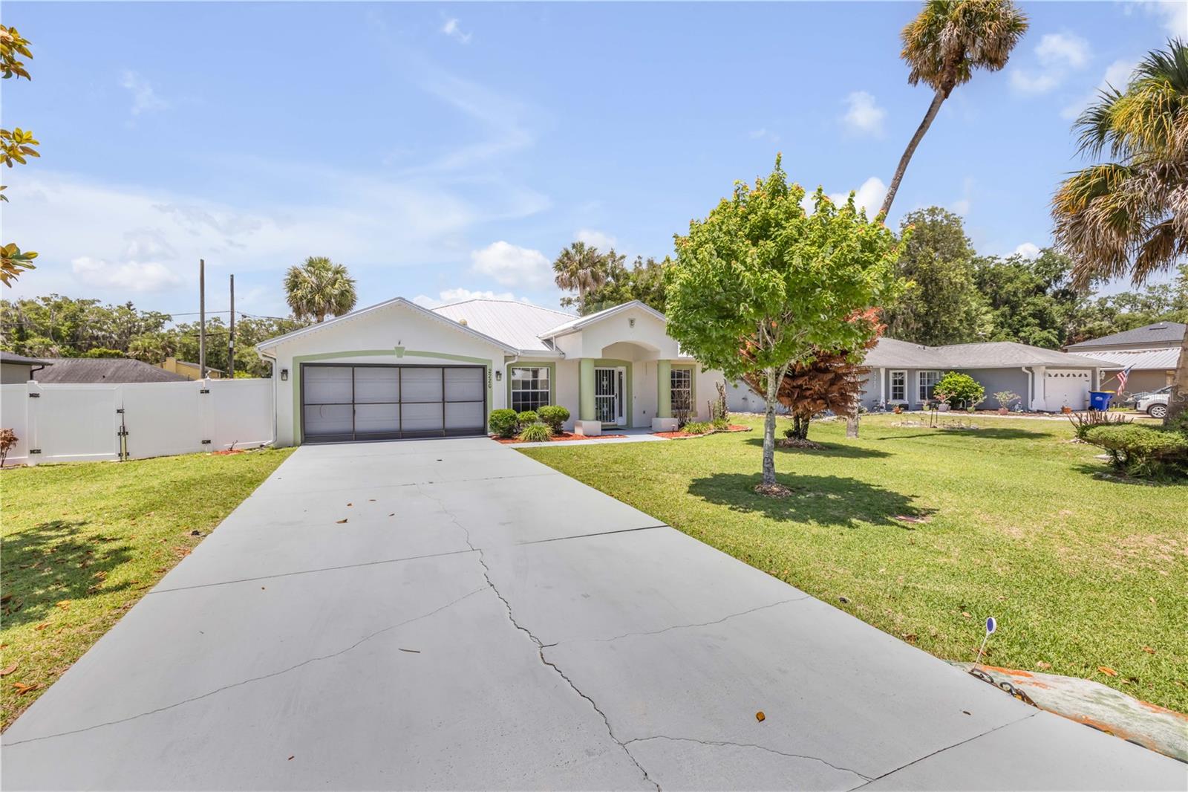
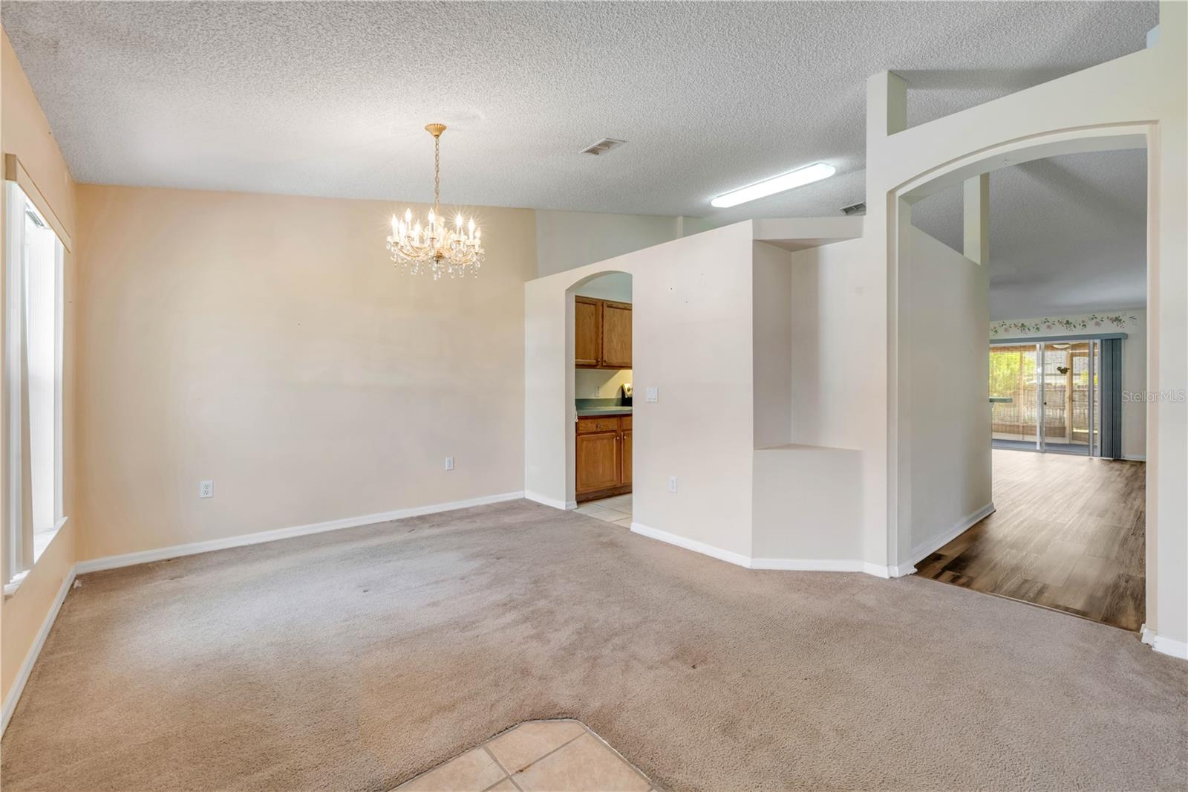
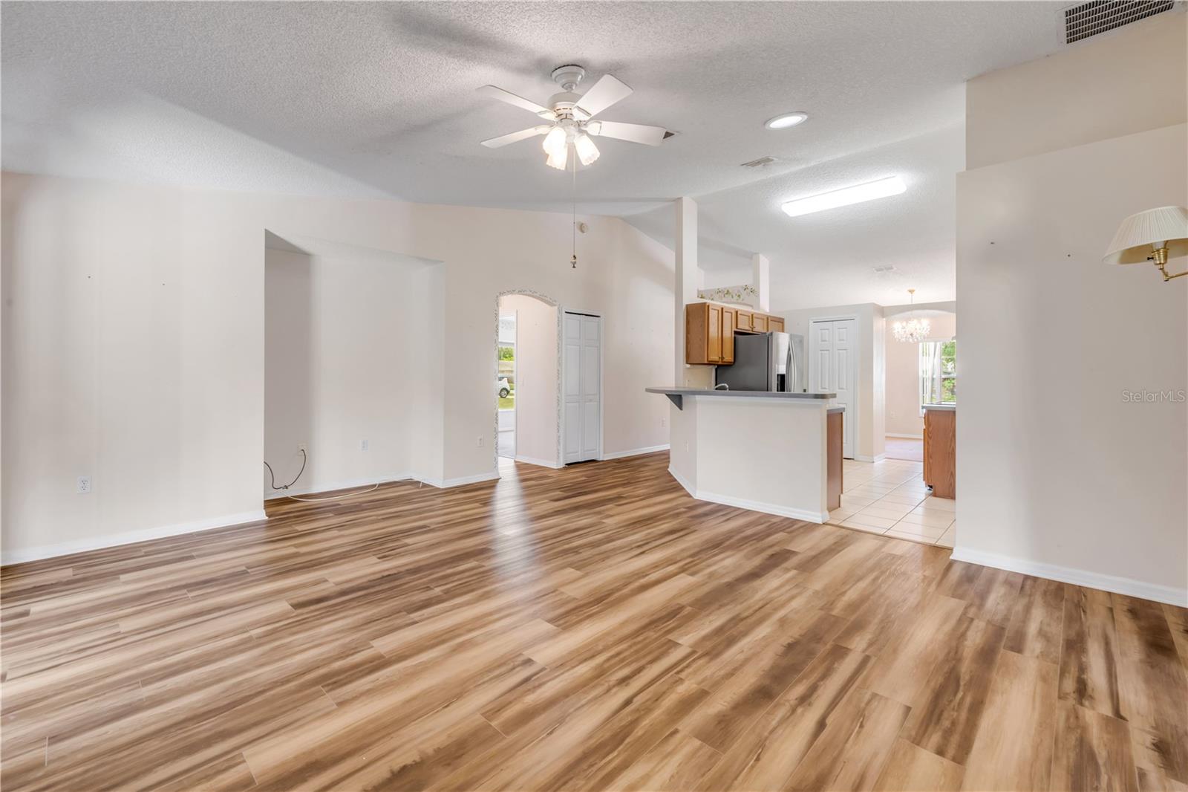
One or more photo(s) has been virtually staged. Summer is the perfect time to enjoy everything Florida living has to offer, and 2226 Juniper Drive delivers the space, freedom, and value today's buyers are searching for. Built by Holiday Builders, this well-designed 3-bedroom, 2-bath home features a popular split-bedroom floor plan that provides added privacy for the primary suite, while vaulted ceilings create an open, airy feel throughout the main living areas. Whether you're hosting family and friends or simply enjoying a quiet evening at home, the layout is designed for comfortable everyday living. Outside, the oversized 80x125 homesite offers room to spread out and make the property your own. Create the garden you've always wanted, let pets roam, entertain around a future firepit, or finally have space for your boat, trailer, or RV. With no HOA, you'll enjoy the freedom to use your property the way you choose without additional monthly fees or restrictive rules. One of the home's standout features is the durable metal roof, providing long-term value, added peace of mind, and potential insurance advantages that Florida buyers appreciate. Combined with a spacious 2-car garage and a practical, low-maintenance design, this home offers an attractive balance of comfort, flexibility, and affordability. If you've been searching for a home that gives you room to breathe without stretching your budget, 2226 Juniper Drive deserves a spot at the top of your list. We'd love to show you around and answer any questions you may have about this fantastic Edgewater opportunity.
/u.realgeeks.media/sellmyfloridahomenow/Untitled_design_(10).png)
Additional Information
- Acres
- 0.23
- Floors
- Carpet, Ceramic Tile, Laminate
- Interior Features
- Ceiling Fans(s), Kitchen/Family Room Combo, Primary Bedroom Main Floor, Split Bedroom, Thermostat, Walk-In Closet(s)
- Cooling
- Central Air
- Heating
- Electric
- Exterior Features
- Private Mailbox, Sliding Doors
- Construction
- Block
- Roof
- Shingle
Listing courtesy of ENGEL & VOLKERS NEW SMYRNA.
Mortgage Calculator
MFR MLS is the source of this information via Internet Data Exchange Program. All listing information is deemed reliable but not guaranteed and should be independently verified through personal inspection by appropriate professionals. Listings displayed on this website may be subject to prior sale or removal from sale. Availability of any listing should always be independently verified. Listing information is provided for consumer personal, non-commercial use, solely to identify potential properties for potential purchase. All other use is strictly prohibited and may violate relevant federal and state law. Data last updated on