5300 S Atlantic Avenue Unit 6-207, New Smyrna Beach, FL 32169
- $485,000
- 3
- BD
- 2
- BA
- 1,768
- SqFt











- List Price
- $485,000
- MLS#
- NS1087863
- Status
- ACTIVE
- Price Change
- ▼ $4,000 1779414405
- Days on Market
- 118
- Year built
- 2002
- Bedrooms
- 3
- Bathrooms
- 2
- Living area
- 1,768
- Building
- Ocean Walk Bldg. 6
- Area
- 1768
- Region
- New Smyrna Beach
- Subdivision
- Ocean Walk Condo At Nsb Bldg 06
Property Description
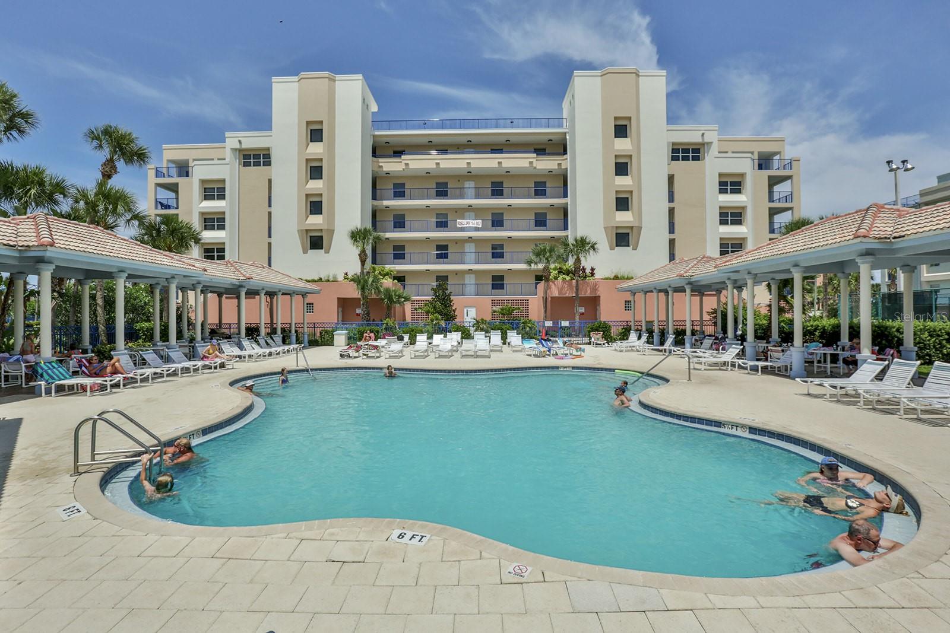
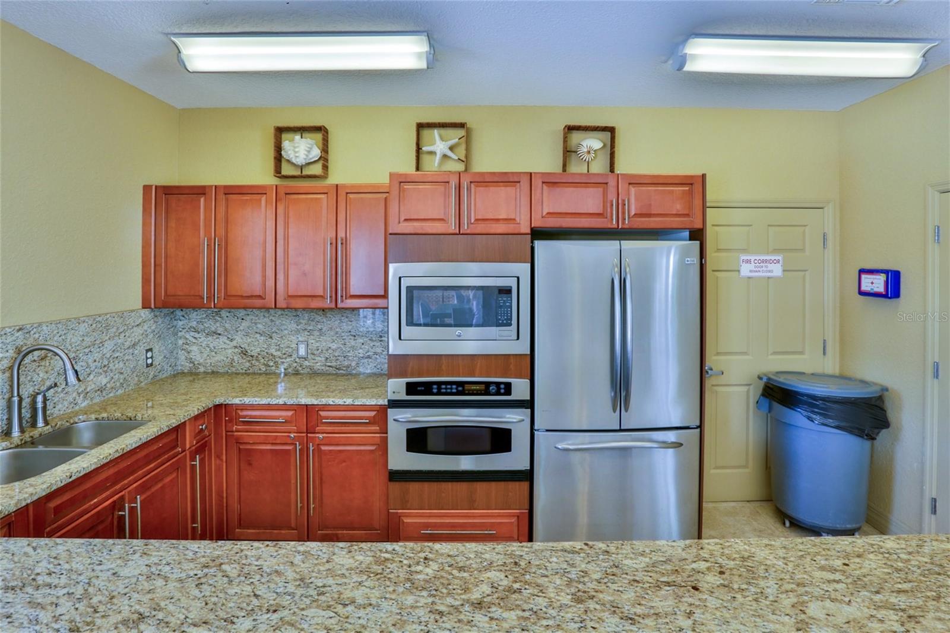
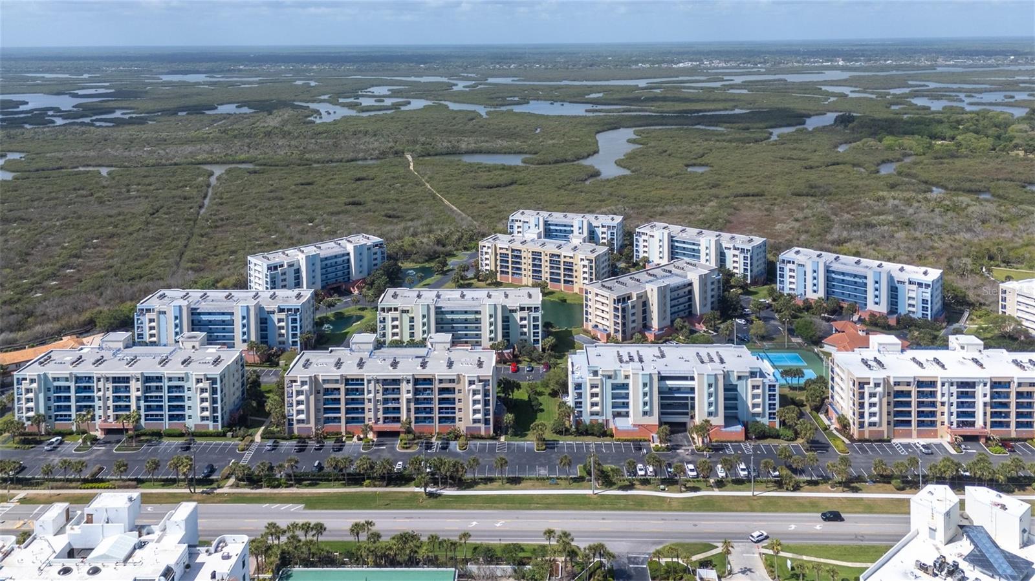
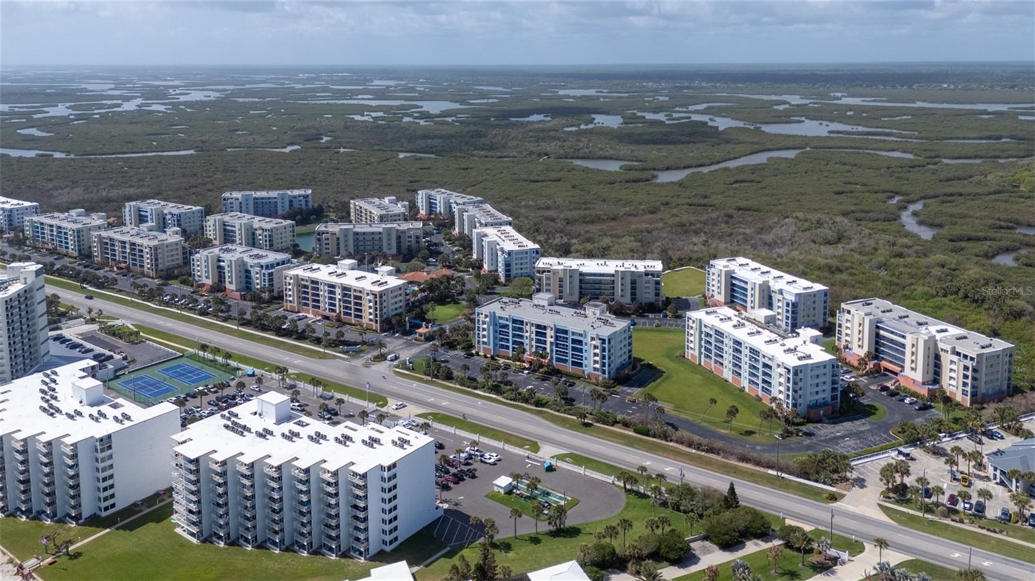
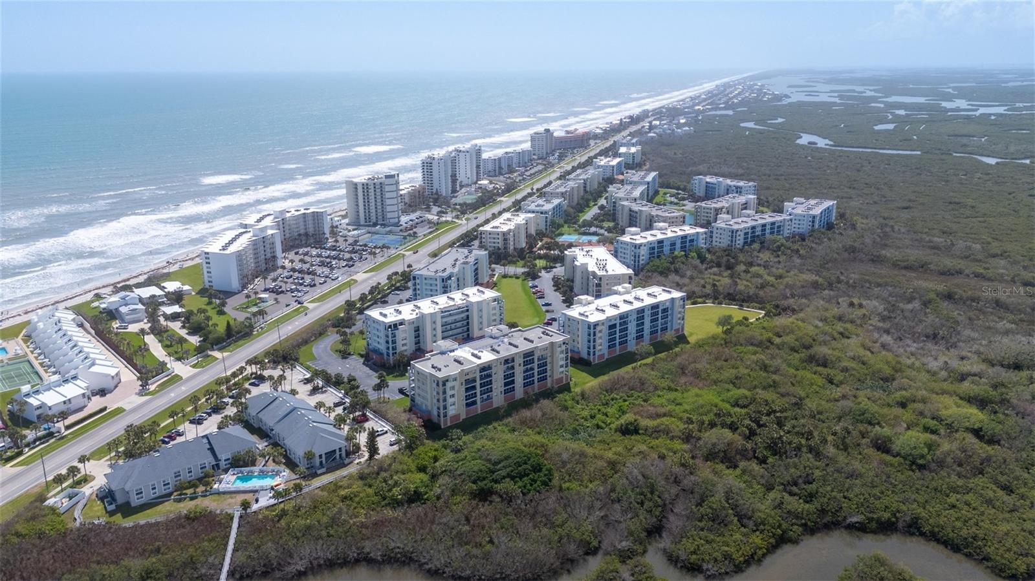
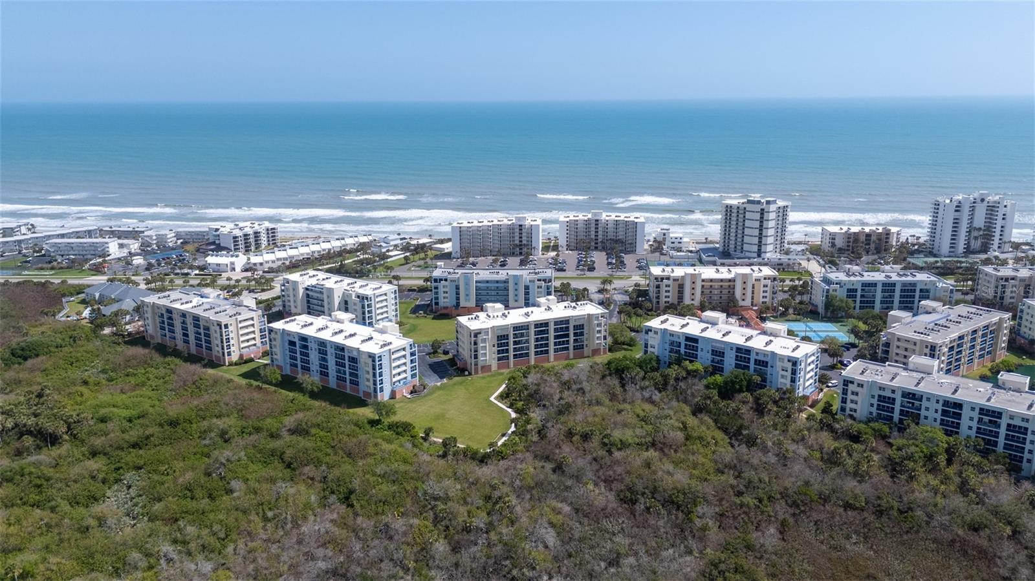
This spacious 3BR/2BA condo has 1768 sq. ft. living area plus 3 spacious balconies to feel the breeze & enjoy the Florida sunshine! The Ocean Surf model is a corner end unit that features an open floor plan great for entertaining & a spacious utility room, a private storage closet on the same floor & under building parking. Building 6 allows short term rentals, is pet friendly & is conveniently situated close to the beach access & the newer clubhouse, pool & fitness center. Experience the Florida lifestyle in this beautiful Ocean Walk condo ready to enjoy with your family & friends. Gourmet kitchen boasts SS appliances, granite counters, tons of wood cabinets, pull out shelving, lazy susans in the corner cabinets, a pantry & a large counter bar with stools. See sellers disclosure for ages of appliances, which have been replaced in the last 6 years. Master suite features a luxurious en-suite tiled bath with double sinks, a walk-in shower, a relaxing jetted garden tub, & a huge walk in closet. MBR includes a sitting area & balcony overlooking a peaceful landscaped area & stunning sunsets! Resort style amenities include gated entrance for privacy, deeded access to the car-free beach, 2 heated pools, tennis, pickleball & shuffleboard courts, a basketball court, BBQ grills, fire pits, a nature walk & two elegant clubhouses with kitchens & big screen TVs. This building has just been repainted & the SIRS inspection report has been done and they are fully funded. Well maintained & managed so you can relax & enjoy! Only 5 minutes to famous Flagler Avenue shops, bistros, art festivals, wine tastings & lots of music.
/u.realgeeks.media/sellmyfloridahomenow/Untitled_design_(10).png)
Additional Information
- Acres
- 0.56
- Floors
- Luxury Vinyl, Tile
- Interior Features
- Ceiling Fans(s), Crown Molding, Elevator, Living Room/Dining Room Combo, Open Floorplan, Primary Bedroom Main Floor, Split Bedroom, Stone Counters, Thermostat, Walk-In Closet(s), Window Treatments
- Cooling
- Central Air
- Heating
- Central, Electric
- Pool Description
- Deck, Gunite, Heated, Outside Bath Access
- Exterior Features
- Balcony, Sidewalk, Sliding Doors, Sprinkler Metered, Storage, Tennis Court(s)
- Construction
- Block, Stucco
- Roof
- Built-Up
- Parking
- Garage Door Opener, Guest, Off Street, Open, Basement
Listing courtesy of WATSON REALTY CORP.
Mortgage Calculator
MFR MLS is the source of this information via Internet Data Exchange Program. All listing information is deemed reliable but not guaranteed and should be independently verified through personal inspection by appropriate professionals. Listings displayed on this website may be subject to prior sale or removal from sale. Availability of any listing should always be independently verified. Listing information is provided for consumer personal, non-commercial use, solely to identify potential properties for potential purchase. All other use is strictly prohibited and may violate relevant federal and state law. Data last updated on