4208 Gull Cove, New Smyrna Beach, FL 32169
- $649,000
- 3
- BD
- 3
- BA
- 2,258
- SqFt




- List Price
- $649,000
- MLS#
- NS1087496
- Status
- PENDING
- Price Change
- ▼ $21,000 1780334680
- Days on Market
- 152
- Year built
- 1987
- Bedrooms
- 3
- Bathrooms
- 3
- Half baths
- 1
- Living area
- 2,258
- Area
- 2258
- Region
- New Smyrna Beach
- Subdivision
- Sea Woods Unit 03
Property Description
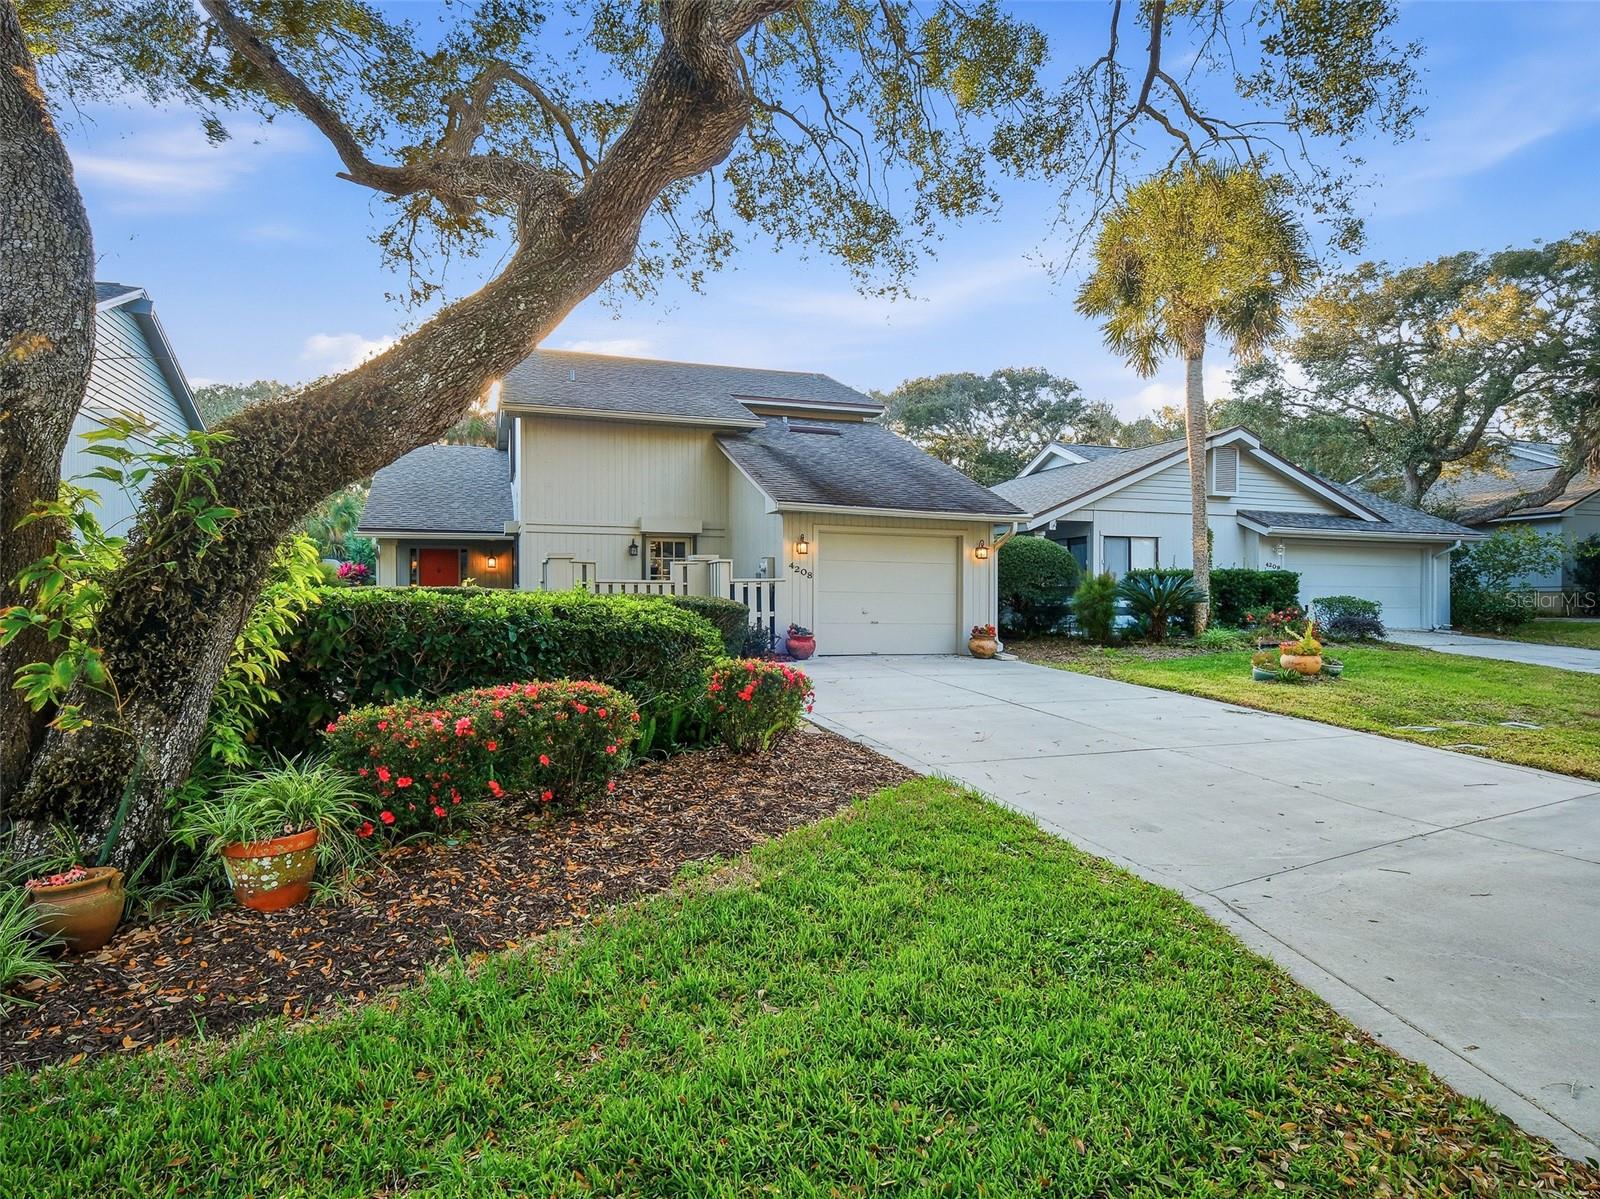
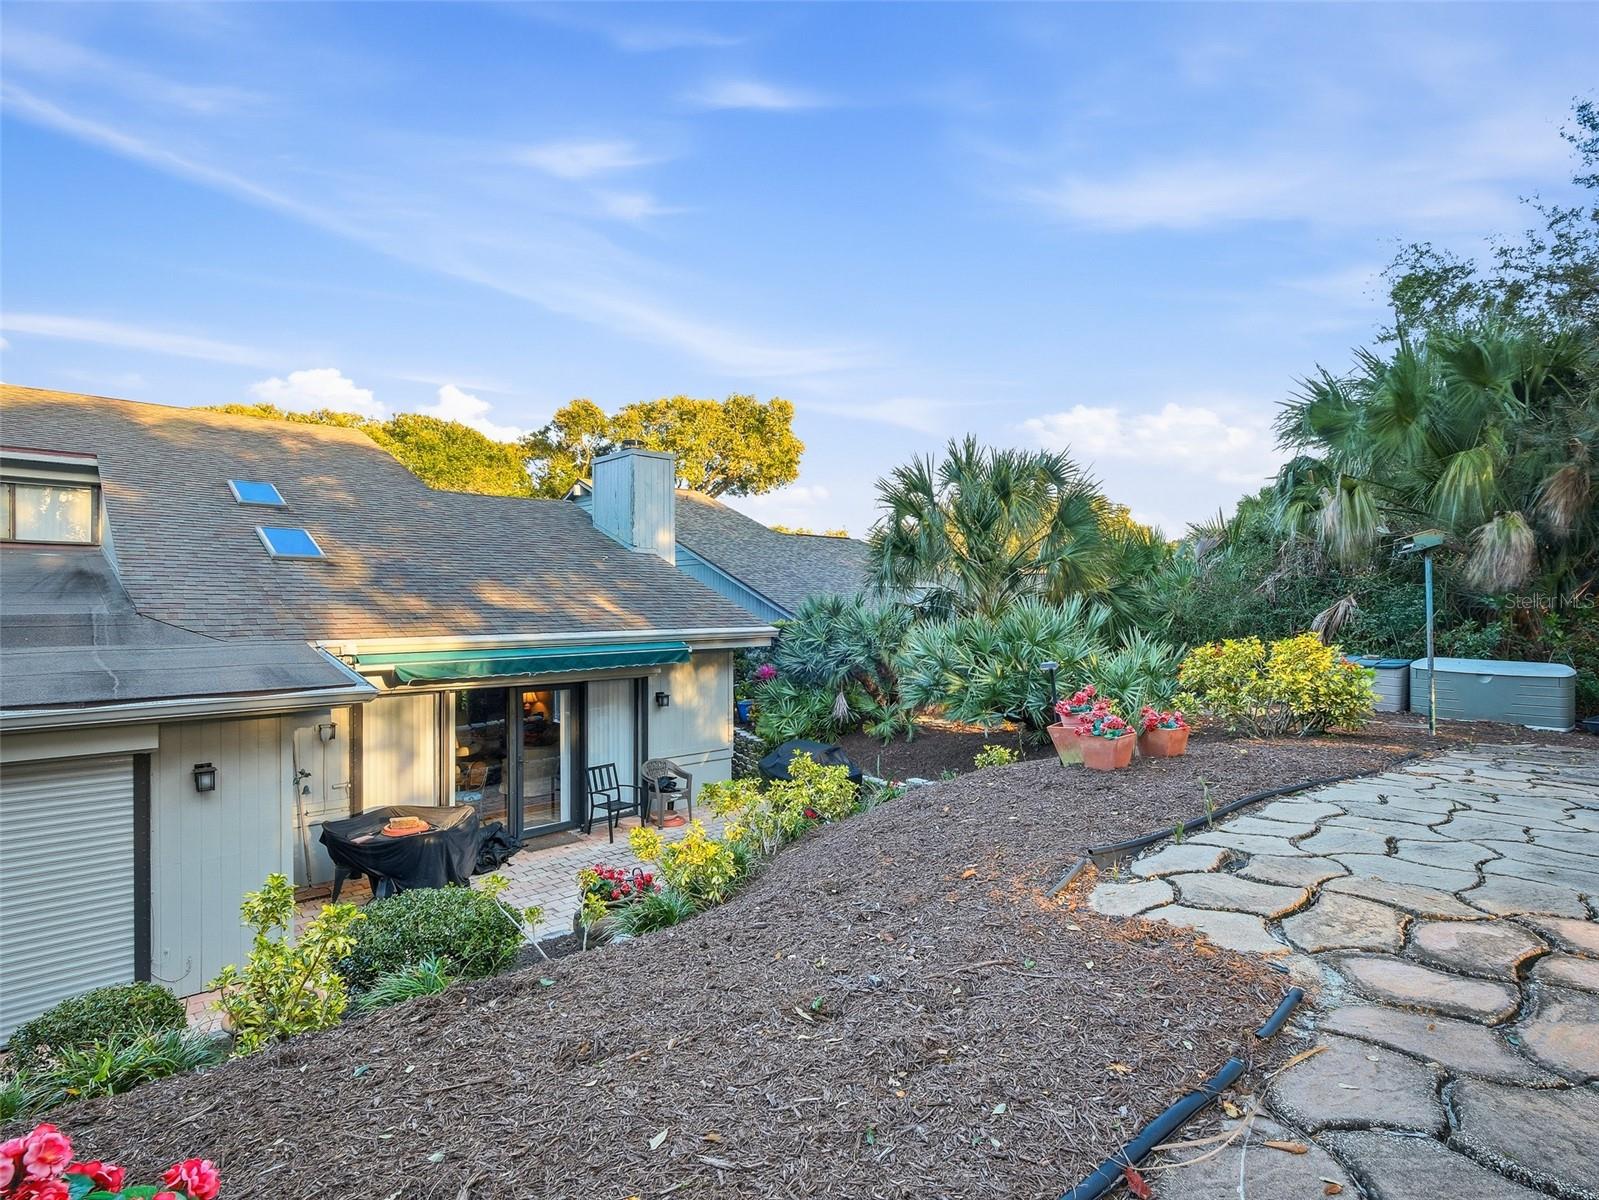
Under contract-accepting backup offers. Sea Woods 3 bdrm, 2.5 bath home in the sought-after Sea Woods community. This is the largest single-family floorplan and it’s ideally situated across from one of three community pools and one of four tennis courts. Featuring a first-floor primary suite and two generously sized upstairs bedrooms with a shared bath — this layout is perfect for families, guests, or multi-generational living. The yard is extra deep yard and there’s a lovely oak tree framing the front yard. Soaring ceilings, warm wood flooring, and classic Saltillo tile create character and charm throughout the main living areas. The spacious living room offers a cozy gas fireplace and overlooks the private patio and extra-deep backyard. A large dining room flows seamlessly into the kitchen, which features a breakfast bar and a private porch off the kitchen — the perfect spot to enjoy your morning coffee in the sunshine. The primary suite includes a separate office/flex space, walk-in closet, and walk-in shower. There are storm shutters for most windows (2 are electric). HVAC & water heater (2019), Roof (2013). Enjoy easy access to two beach walkovers and nearby Coronado Beach Elementary School. Sea Woods spans 55 acres laden with oak trees and resort-style amenities including three pools, tennis and pickleball courts, handball courts, an exercise room, and scenic walking paths throughout the community. Live the coastal lifestyle with space, privacy, and amenities all in one of NSB’s special beachside neighborhoods.
/u.realgeeks.media/sellmyfloridahomenow/Untitled_design_(10).png)
Additional Information
- HOA
- Yes
- Acres
- 0.19
- Floors
- Carpet, Tile, Wood
- Interior Features
- Cathedral Ceiling(s), Ceiling Fans(s), Open Floorplan, Primary Bedroom Main Floor, Split Bedroom, Vaulted Ceiling(s), Walk-In Closet(s), Window Treatments
- Cooling
- Central Air
- Heating
- Central
- Exterior Features
- French Doors, Hurricane Shutters, Private Yard, Tennis Court(s)
- Construction
- Frame
- Roof
- Shingle
- Parking
- Garage Door Opener
Listing courtesy of MAGNOLIA PROPERTIES.
Mortgage Calculator
MFR MLS is the source of this information via Internet Data Exchange Program. All listing information is deemed reliable but not guaranteed and should be independently verified through personal inspection by appropriate professionals. Listings displayed on this website may be subject to prior sale or removal from sale. Availability of any listing should always be independently verified. Listing information is provided for consumer personal, non-commercial use, solely to identify potential properties for potential purchase. All other use is strictly prohibited and may violate relevant federal and state law. Data last updated on