527 Safe Harbor Drive, Edgewater, FL 32141
- $395,000
- 3
- BD
- 2
- BA
- 1,649
- SqFt






- List Price
- $395,000
- MLS#
- NS1087310
- Status
- ACTIVE
- Days on Market
- 172
- Year built
- 2010
- Bedrooms
- 3
- Bathrooms
- 2
- Living area
- 1,649
- Area
- 1649
- Region
- Edgewater
- Subdivision
- Edgewater Lakes Seagate Community
Property Description
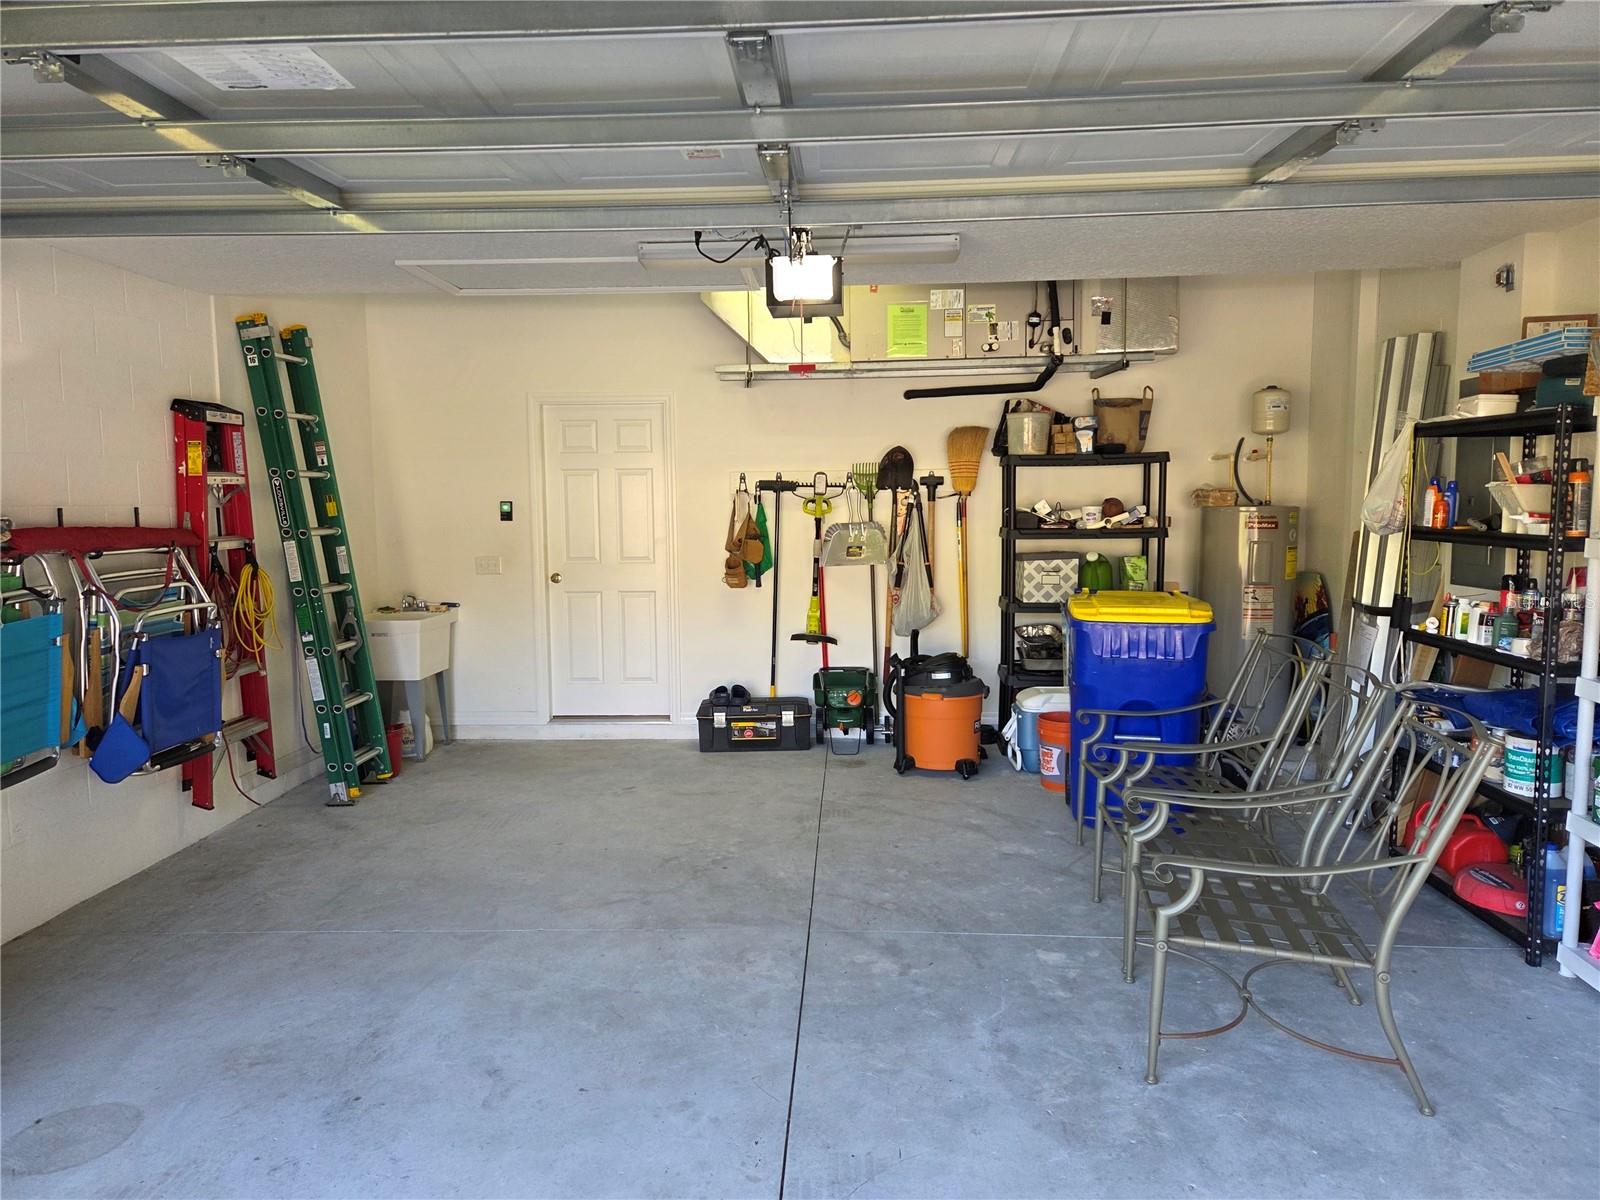
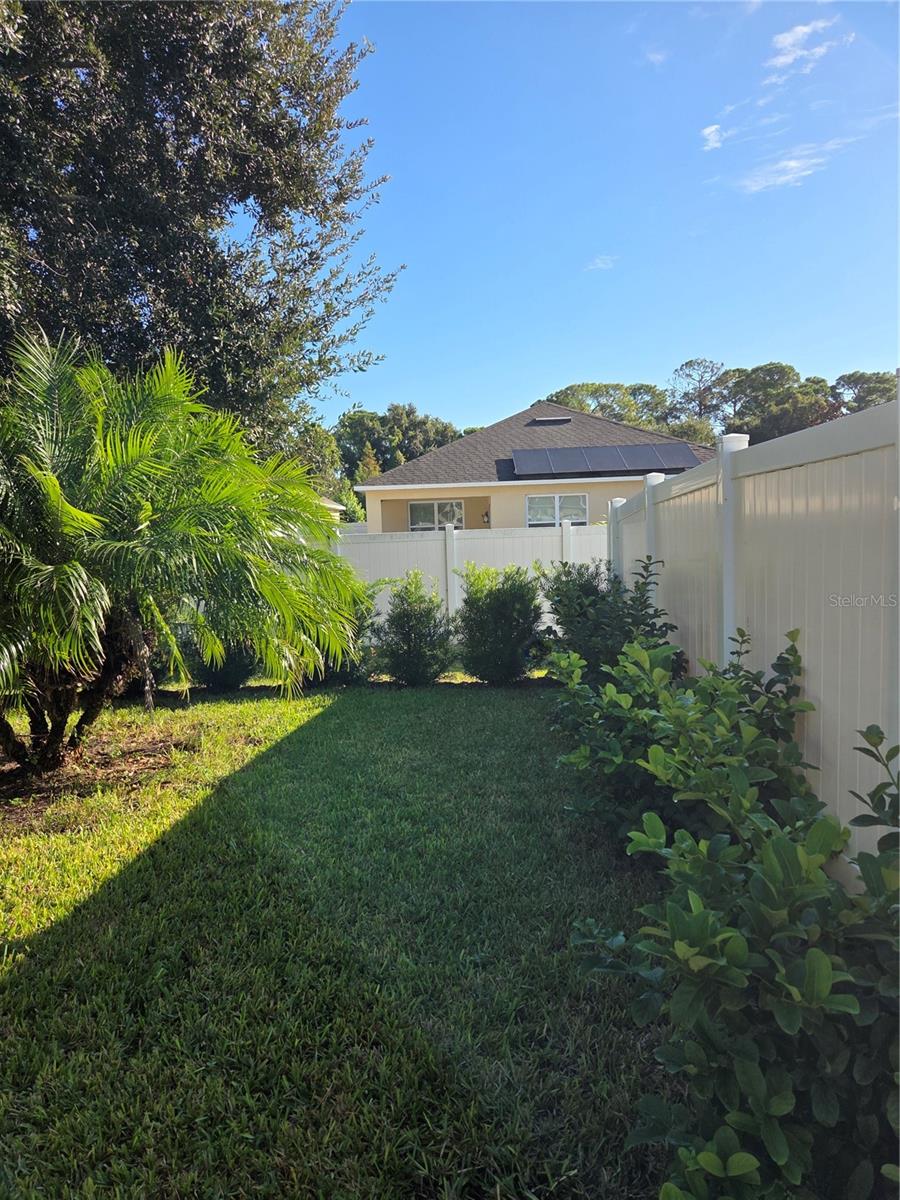
Quality-Built, Pristine Seagate Home in the Edgewater Lakes Community. Original Owners, Non-Smokers, No Pets. Upon Entering, you will be impressed with the Light, Spacious Living Area and Vaulted Knocked Down Textured Ceilings. Rounded Drywall Corners adds to the Architectural Details. Decorative Plant Shelves, Raised Panel Interior Doors. 9.4 high ceilings throughout except vaulted areas. 8 ft Glass Sliding Glass Doors give you access to the 21 x 12 Lanai which is under roof and overlooking the well-maintained back yard with lush landscaping. Marble Windowsills throughout, Custom High End Window Coverings throughout. Custom Tile Flooring Throughout. Eat in Kitchen features a well-lit Bay Window dinette area. Separate Formal Dining. Upgraded Custom Kitchen Cabinets with pull out shelves. Large Conveniently located Pantry Closet. Upgraded Fixtures and Fans Throughout. Primary Bedroom features 10 ft ceilings. Walk-In Closet and glass sliding doors for access to the Lanai. Primary Ensuite has a walk-in Custom Tile Shower and glass blocks for additional natural light and privacy. Upgraded Custom Vanity with double sinks, separate water closet and bidet. Second Bath has tile flooring and Custom ceramic tile tub/shower surround. Upgraded cabinets and Fixtures. Laundry Area is Inside. Laundry Utility Tub in Garage. Garage access through laundry room. Double Car Garage that includes a Door Opener. Exterior Features include Upgraded Landscaping, 3-Zone Sprinkler System with Deep, Drilled Well Water. Monthly Lawn Maintenance Program, Termite Bond Contract, Freshly Painted Exterior Stucco Finish and Hurricane Shutters. Close to the Beach, shopping, dining and all the amenities.
/u.realgeeks.media/sellmyfloridahomenow/Untitled_design_(10).png)
Additional Information
- Acres
- 0.13
- Floors
- Tile
- Interior Features
- Eat-in Kitchen, Primary Bedroom Main Floor, Split Bedroom, Vaulted Ceiling(s), Walk-In Closet(s), Window Treatments
- Cooling
- Central Air
- Heating
- Central
- Exterior Features
- Hurricane Shutters, Sidewalk
- Construction
- Concrete, Stucco
- Roof
- Tile
- Parking
- Garage Door Opener
Listing courtesy of COLDWELL BANKER PREMIER.
Mortgage Calculator
MFR MLS is the source of this information via Internet Data Exchange Program. All listing information is deemed reliable but not guaranteed and should be independently verified through personal inspection by appropriate professionals. Listings displayed on this website may be subject to prior sale or removal from sale. Availability of any listing should always be independently verified. Listing information is provided for consumer personal, non-commercial use, solely to identify potential properties for potential purchase. All other use is strictly prohibited and may violate relevant federal and state law. Data last updated on