5119 Lake In The Woods Boulevard, Lakeland, FL 33813
- $2,790,000
- 6
- BD
- 13
- BA
- 8,340
- SqFt








- List Price
- $2,790,000
- MLS#
- L4962498
- Status
- ACTIVE
- Days on Market
- 52
- Year built
- 2003
- Bedrooms
- 6
- Bathrooms
- 13
- Half baths
- 6
- Living area
- 8,340
- Area
- 8340
- Region
- Lakeland
- Subdivision
- Lake In Woods Tr C
Property Description
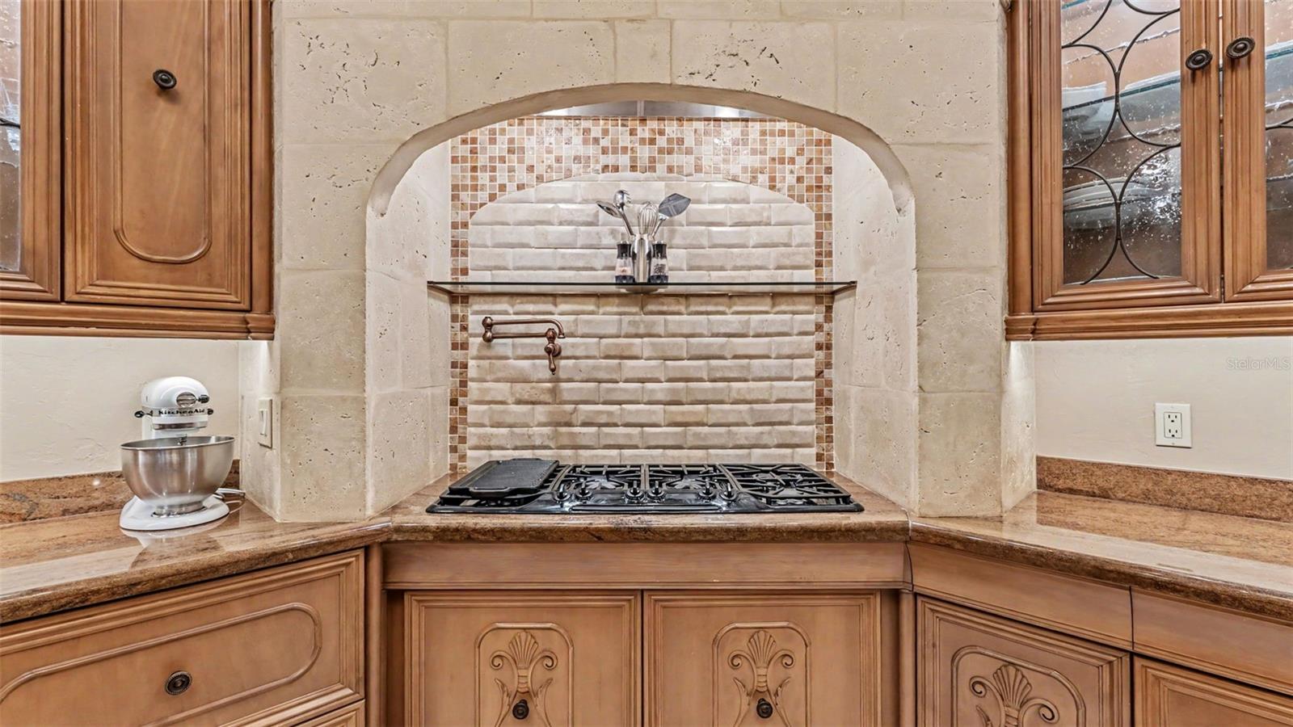
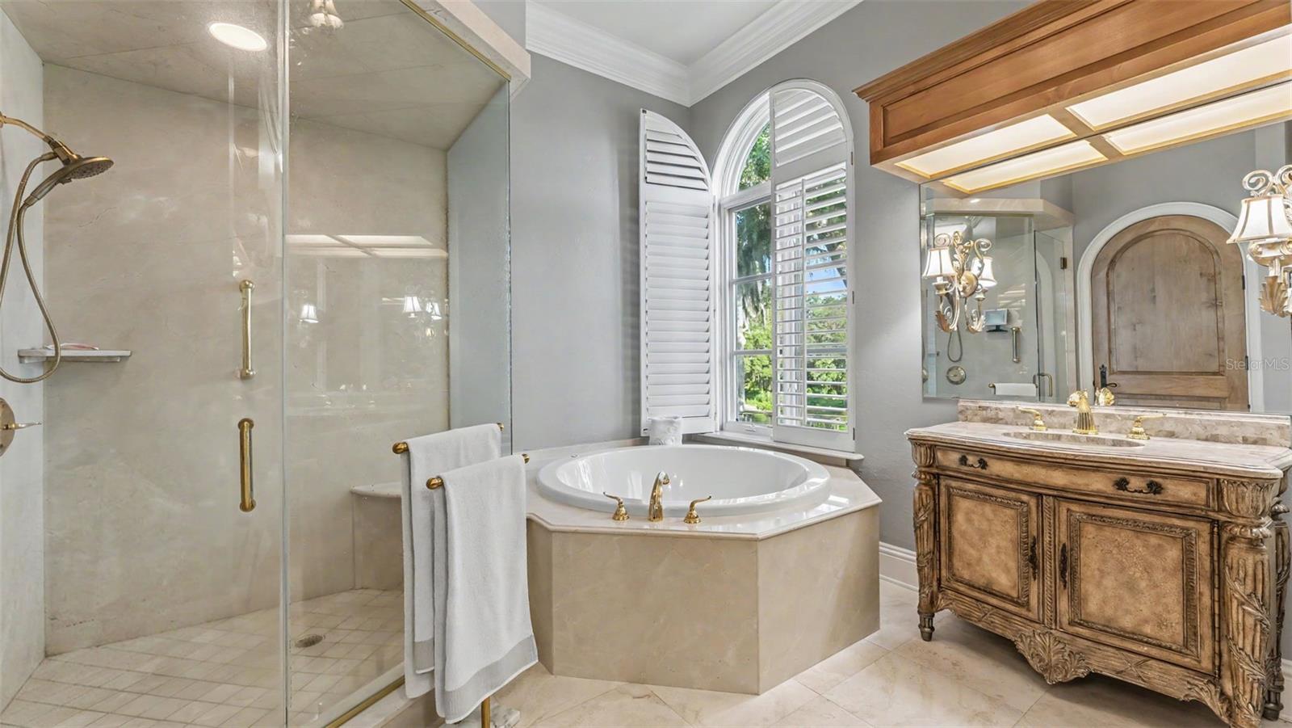
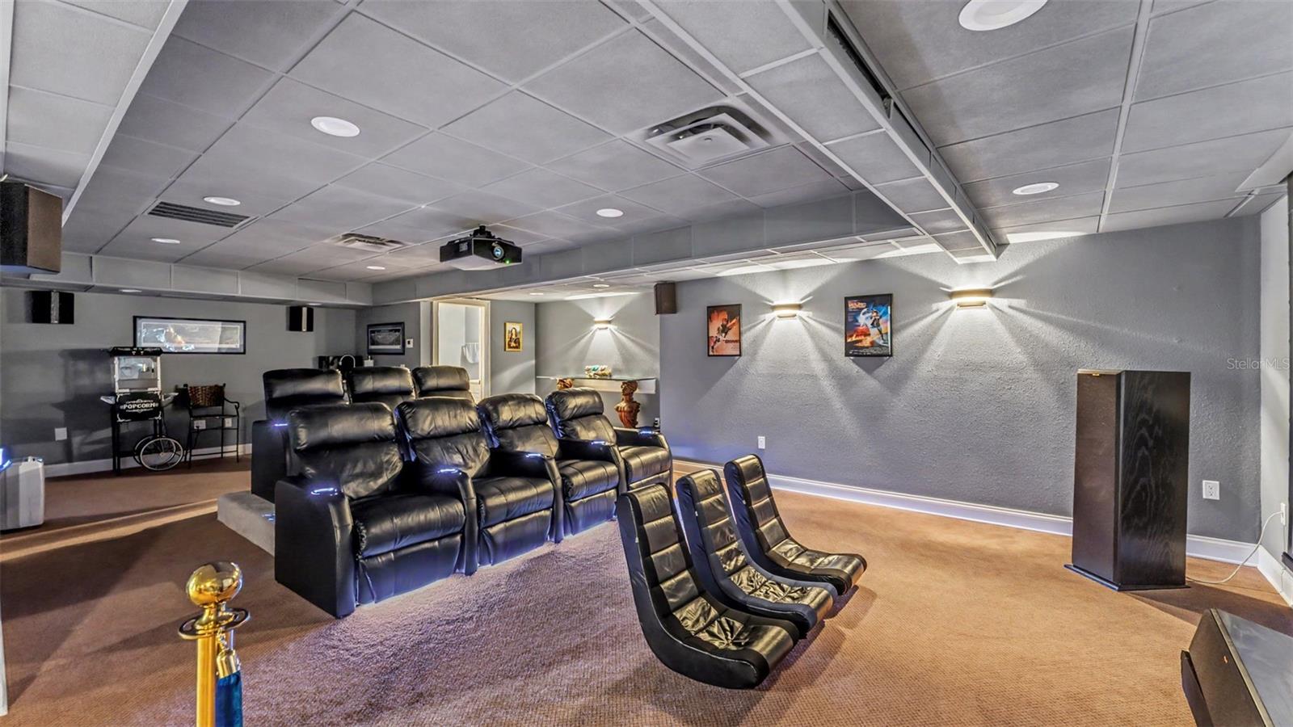
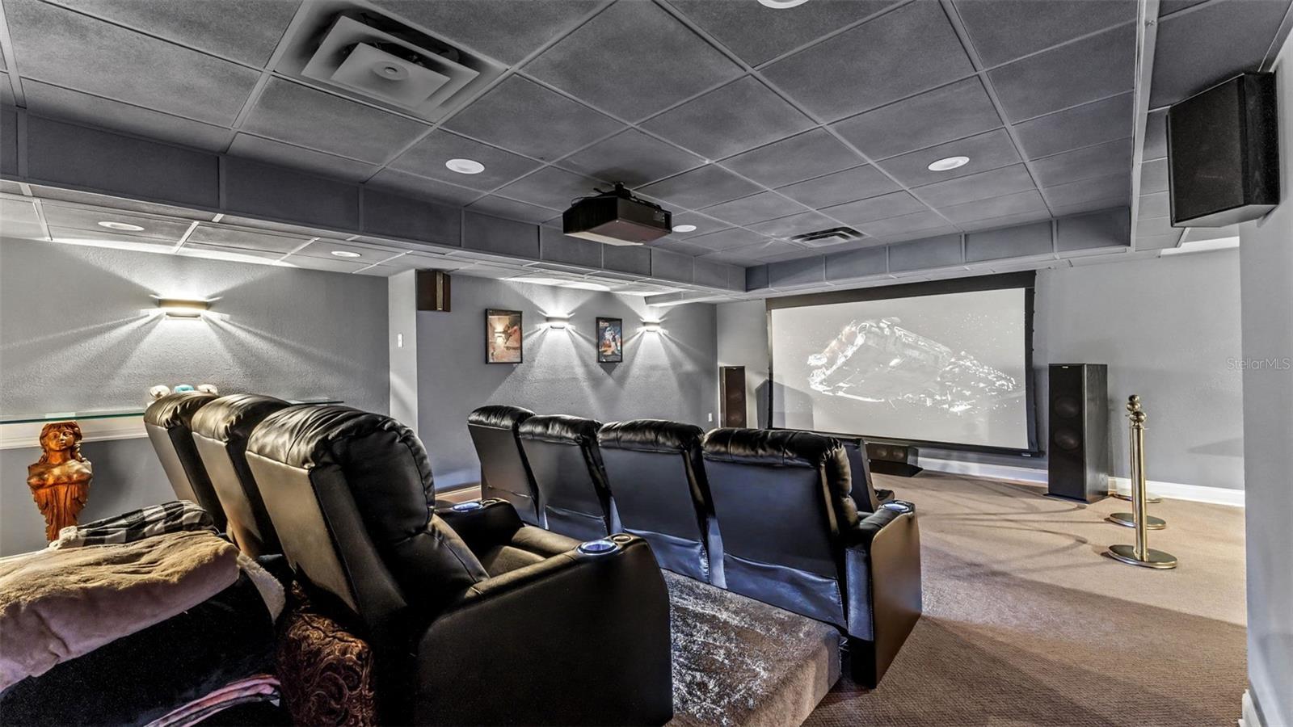
Nestled in the beloved Lake in the Woods community, this waterfront luxury estate stands as a testament to unparalleled elegance and sophistication. Designed with discerning buyers in mind, it offers a stately sanctuary of privacy, tranquility, and ample space. The intentional layout seamlessly blends impressive entertaining areas with flexible spaces, ideal for multi-generational living and diverse needs. The quality of construction, features, and finishes throughout this pristine home is truly unmatched, reflecting meticulous craftsmanship and attention to detail. A private pool with outdoor kitchen, home theater, library, butlers pantry, storage rooms and in-law apartment are just a few of the notable aspects of the floor plan, while smart home features, an elevator, and a whole home generator ensure comfort and functionality for daily living. Lush landscaping enhances the curb appeal and presentation of the property, while perfectly framing breathtaking sunset views of the lake that stretch across the rolling backyard. For those seeking optimal enjoyment of Scott Lake, the private dock with a screened breakfast room and lifts for a boat and jet skis provides an exclusive access point. This one-of-a-kind opportunity offers an exceptional home experience, complete with incredible views, in a sought-after South Lakeland location.
/u.realgeeks.media/sellmyfloridahomenow/Untitled_design_(10).png)
Additional Information
- HOA
- Yes
- Acres
- 0.81
- Floors
- Carpet, Tile
- Interior Features
- Accessibility Features, Built-in Features, Cathedral Ceiling(s), Ceiling Fans(s), Central Vaccum, Coffered Ceiling(s), Crown Molding, Eat-in Kitchen, Elevator, High Ceilings, Primary Bedroom Main Floor, Smart Home, Solid Wood Cabinets, Split Bedroom, Stone Counters, Thermostat, Tray Ceiling(s), Vaulted Ceiling(s), Walk-In Closet(s), Wet Bar, Window Treatments
- Cooling
- Central Air, Zoned
- Heating
- Central, Electric, Propane
- Pool Description
- Gunite, Heated, In Ground, Lighting, Outside Bath Access, Pool Sweep, Screen Enclosure
- Exterior Features
- Balcony, French Doors, Lighting, Outdoor Kitchen, Sidewalk
- Frontage
- Lake Front
- Construction
- Concrete, Stucco
- Roof
- Tile
- Parking
- Circular Driveway, Driveway, Garage Door Opener, Garage Faces Side, Parking Pad
Listing courtesy of KELLER WILLIAMS REALTY SMART.
Mortgage Calculator
MFR MLS is the source of this information via Internet Data Exchange Program. All listing information is deemed reliable but not guaranteed and should be independently verified through personal inspection by appropriate professionals. Listings displayed on this website may be subject to prior sale or removal from sale. Availability of any listing should always be independently verified. Listing information is provided for consumer personal, non-commercial use, solely to identify potential properties for potential purchase. All other use is strictly prohibited and may violate relevant federal and state law. Data last updated on