4203 Rock Hill Loop, Apopka, FL 32712
- $495,000
- 4
- BD
- 3
- BA
- 2,440
- SqFt





- List Price
- $495,000
- MLS#
- G5113855
- Status
- ACTIVE
- Price Change
- ▼ $30,000 1782578926
- Days on Market
- 46
- Year built
- 2004
- Bedrooms
- 4
- Bathrooms
- 3
- Living area
- 2,440
- Area
- 2440
- Region
- Apopka
- Subdivision
- Rock Springs Ridge
Property Description
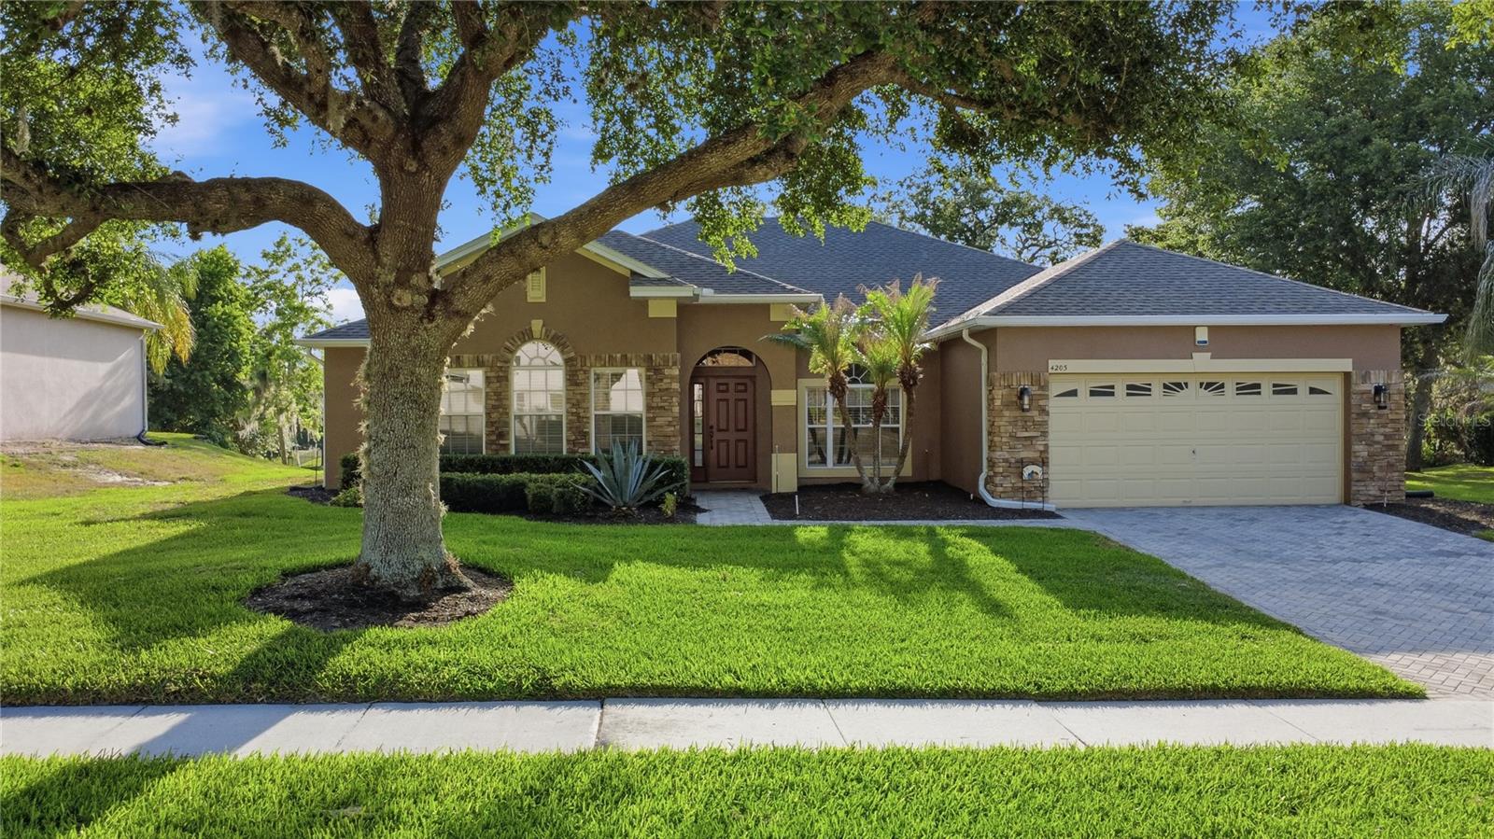
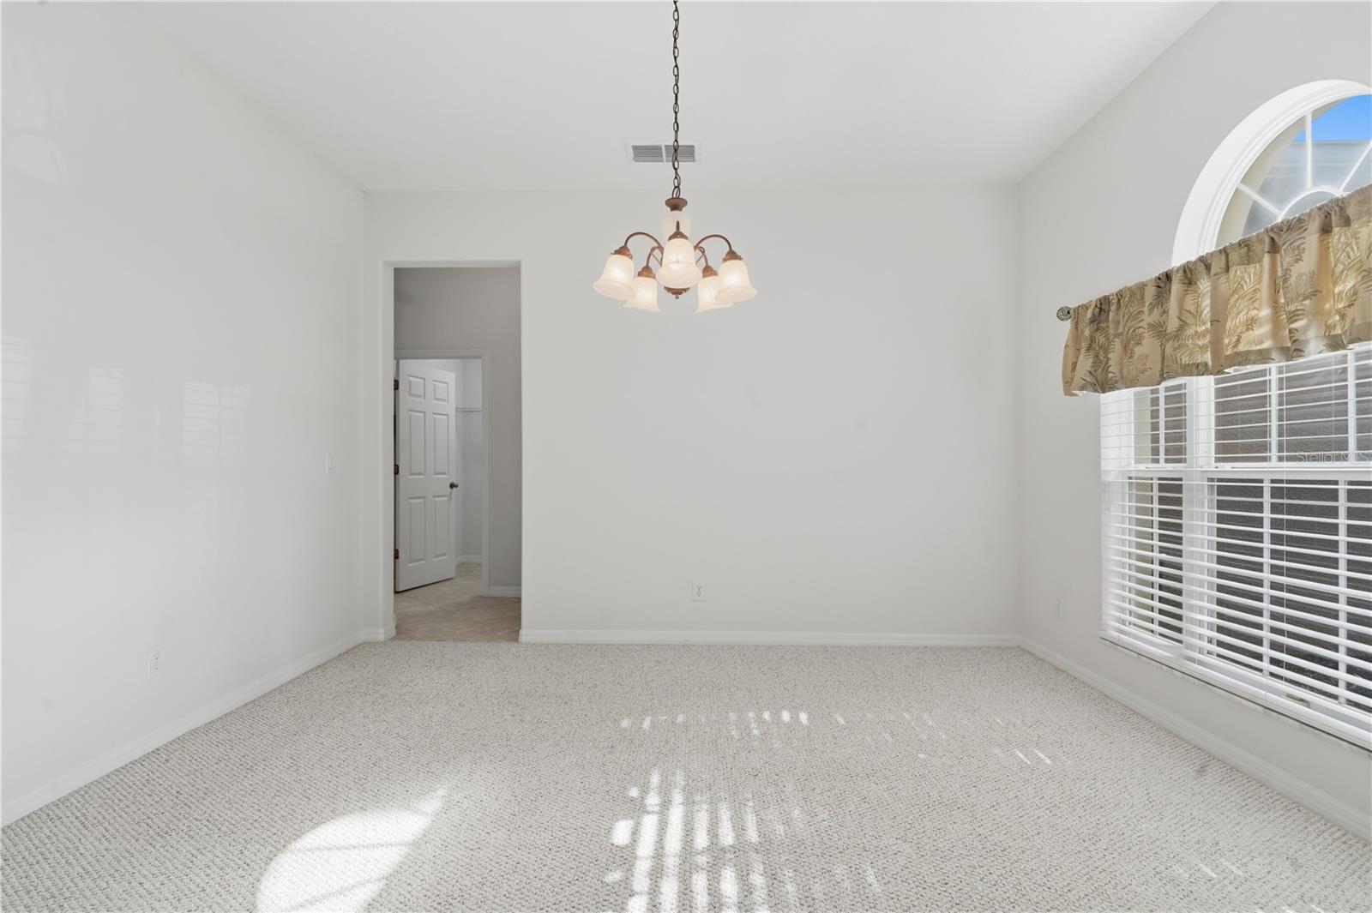
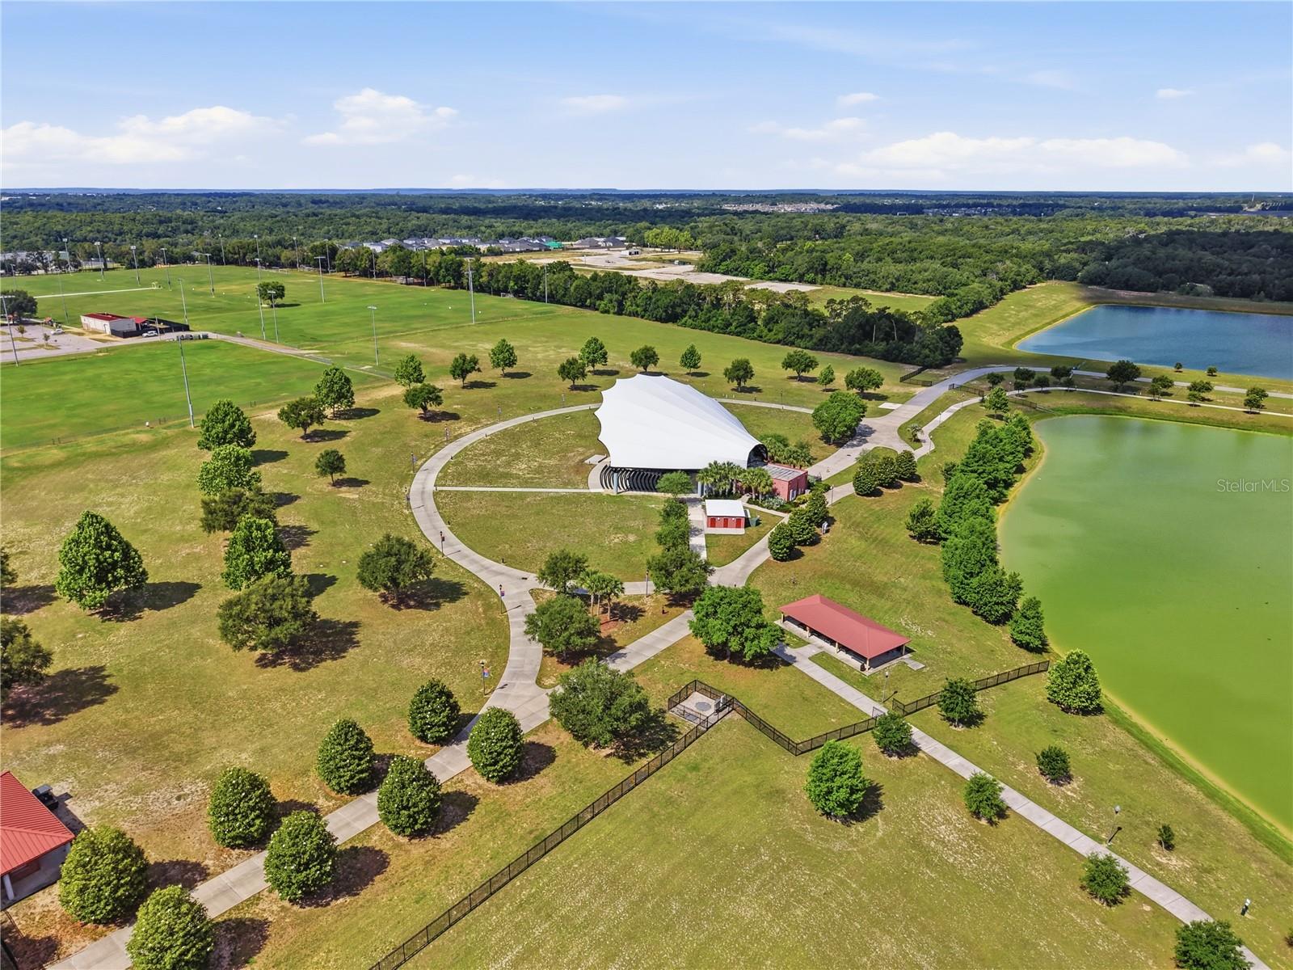
Virtually Staged. Rock Springs Ridge | 4 Bed | 3 Bath | Oversized Lot | Move-In Ready Welcome to this spacious and beautifully maintained home nestled in the highly desirable Rock Springs Ridge community. From the moment you arrive, the thoughtful layout and welcoming atmosphere make a lasting impression with formal living and dining spaces, a bright open floor plan, and a custom-built wall unit that strikes the perfect balance between everyday livability and refined entertaining. With four bedrooms, three full bathrooms, and the flexibility to use one of those bedrooms as a home office or guest suite, this home adapts effortlessly to your lifestyle. The well-appointed kitchen features 42-inch cabinetry and sleek black stainless-steel appliances, while the generous main living area opens seamlessly to an oversized covered lanai, the perfect spot to unwind and take in the peaceful views of a wide, private backyard framed by mature trees and no rear neighbors. The two-car garage offers a practical bonus; one side features an extended bay, providing additional room for a larger vehicle, boat, extra storage, or a dedicated workspace. Originally owned and lovingly maintained since day one, this home reflects genuine pride of ownership. The major updates have already been taken care of: HVAC system installed in November 2025, water heater in 2023, fresh exterior paint in 2023, and a roof in 2020, giving you confidence and peace of mind from day one. The location rounds out the full package, with Kelly Park and Rock Springs, the Apopka Northwest Recreation Complex, and Publix, all just minutes away from the 429. Home is Move-in ready, well-cared for, and ideally positioned in one of the area's most sought-after neighborhoods. This is a home well worth a closer look.
/u.realgeeks.media/sellmyfloridahomenow/Untitled_design_(10).png)
Additional Information
- HOA
- Yes
- Acres
- 0.37
- Floors
- Carpet, Tile
- Interior Features
- Ceiling Fans(s), Open Floorplan, Split Bedroom, Thermostat, Walk-In Closet(s), Window Treatments
- Cooling
- Central Air
- Heating
- Electric, Heat Pump
- Exterior Features
- Private Yard, Rain Gutters, Sidewalk, Sliding Doors
- Construction
- Block, Stucco
- Roof
- Shingle
- Parking
- Driveway, Garage Door Opener, Oversized
Listing courtesy of ARROWSMITH REALTY, INC.
Mortgage Calculator
MFR MLS is the source of this information via Internet Data Exchange Program. All listing information is deemed reliable but not guaranteed and should be independently verified through personal inspection by appropriate professionals. Listings displayed on this website may be subject to prior sale or removal from sale. Availability of any listing should always be independently verified. Listing information is provided for consumer personal, non-commercial use, solely to identify potential properties for potential purchase. All other use is strictly prohibited and may violate relevant federal and state law. Data last updated on