4071 Feather Tree Drive, Apopka, FL 32712
- $480,000
- 3
- BD
- 3
- BA
- 2,296
- SqFt








- List Price
- $480,000
- MLS#
- G5110794
- Status
- ACTIVE
- Price Change
- ▼ $15,000 1781292195
- Days on Market
- 115
- Year built
- 2024
- Bedrooms
- 3
- Bathrooms
- 3
- Half baths
- 1
- Living area
- 2,296
- Area
- 2296
- Region
- Apopka
- Subdivision
- Winding Meadows
Property Description
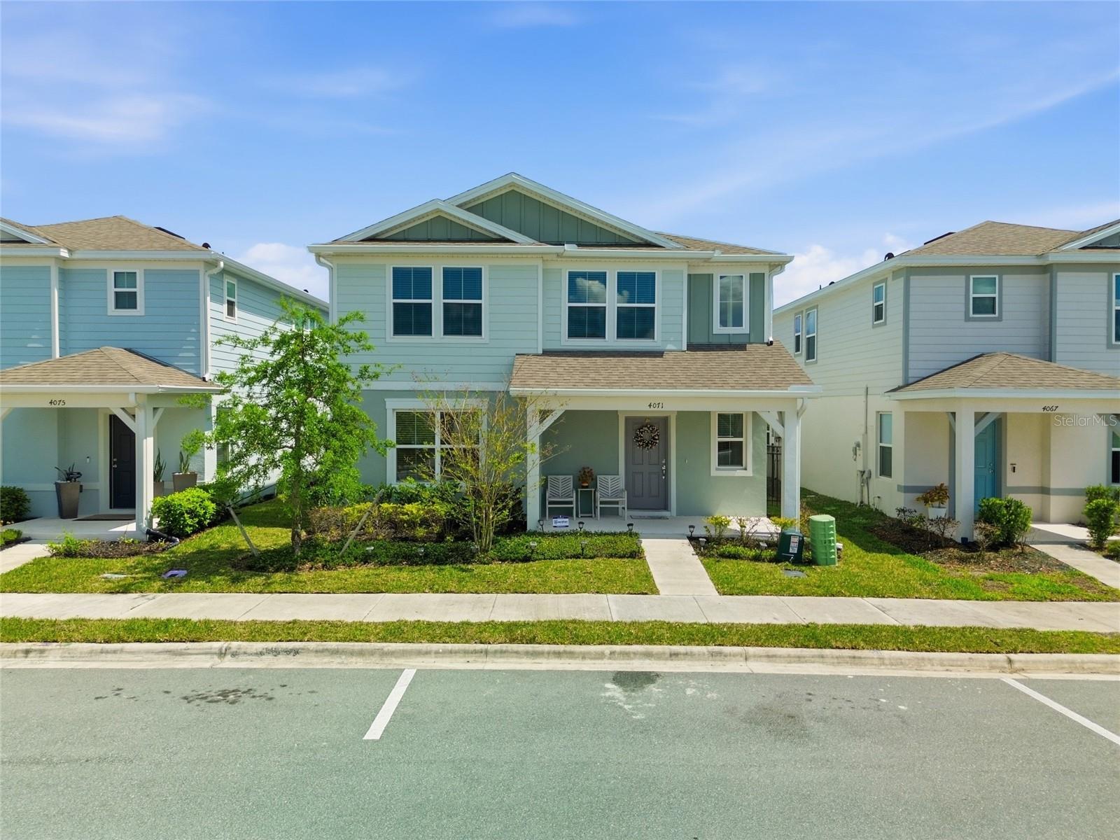
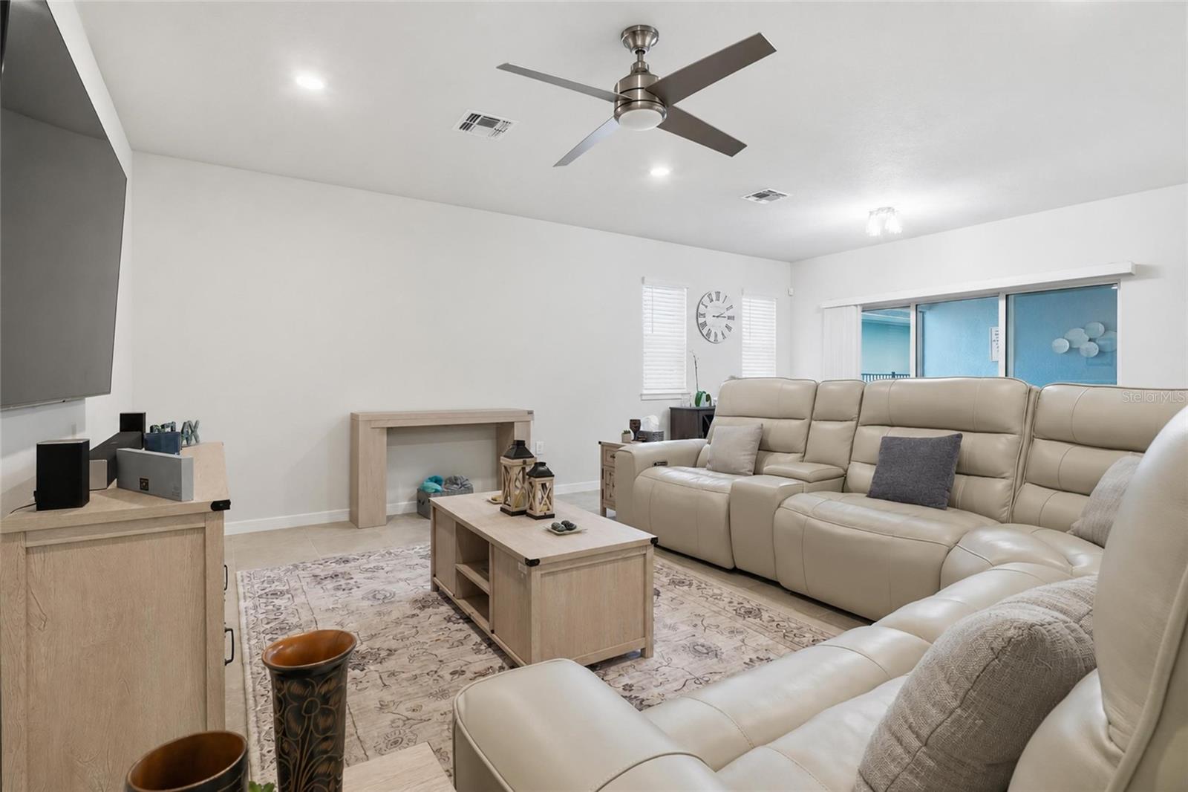
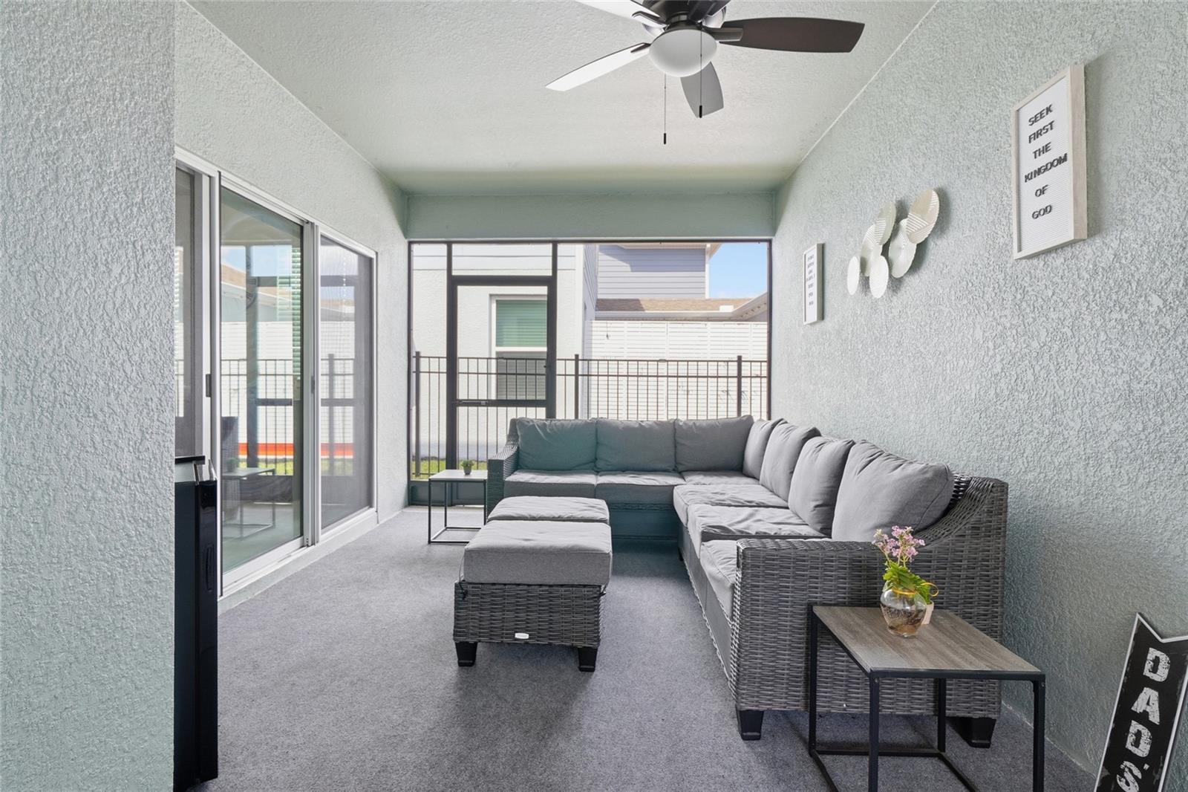
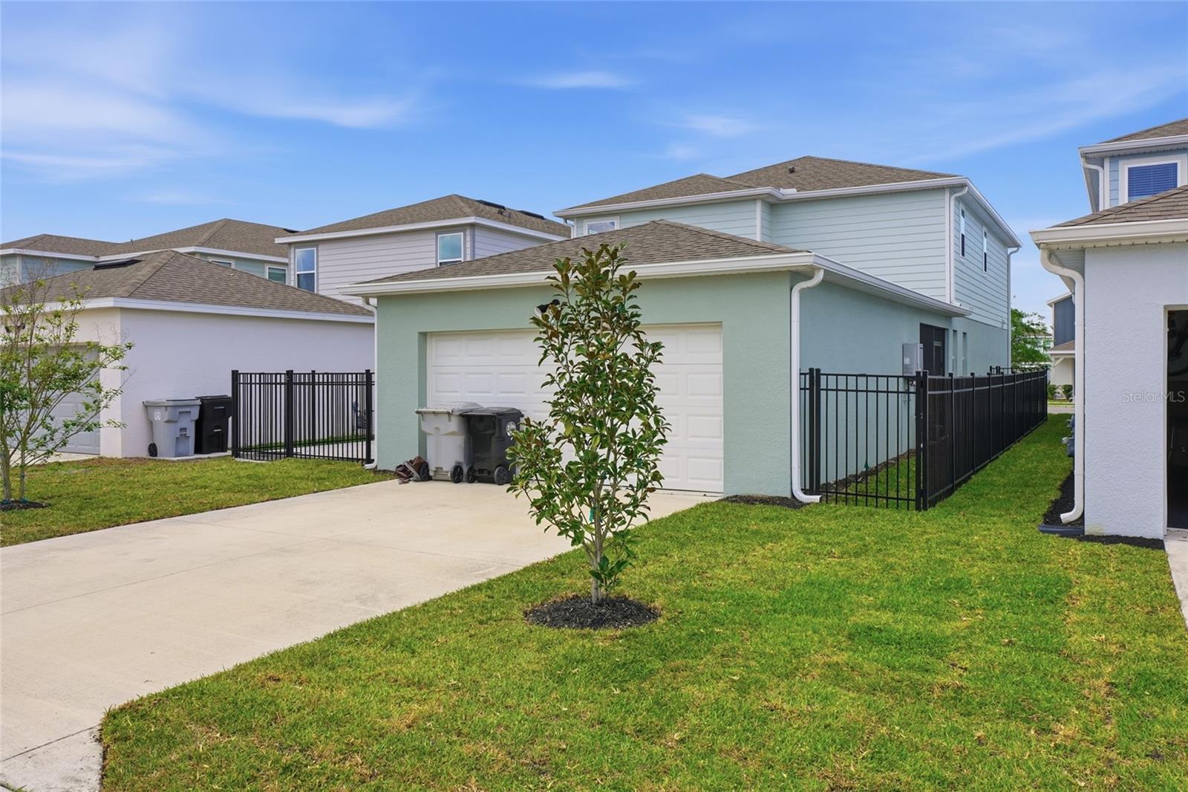
Seller is offering $5,000 toward buyer closing costs. Better than new construction. Welcome to this beautifully upgraded 2024-built home featuring the desirable Catamaran floor plan in Apopka’s sought-after Winding Meadows community. This move-in-ready home offers 3 bedrooms, 2.5 bathrooms, and 2,296 sq. ft. of modern living space with an open layout, abundant natural light, and quality finishes throughout. The kitchen features granite countertops, stainless steel appliances, white cabinetry, a large center island, and a walk-in pantry. The living and dining areas open to a screened Florida room with dual ceiling fans, leading to a fenced backyard with an extended paver patio and iron fencing. Upstairs, the owner’s suite includes a large walk-in closet and private bath with dual quartz vanities, an oversized tile shower, and a linen closet. A standout feature is the detached 2-car garage with epoxy flooring and a dedicated air-conditioned flex space, ideal for a home office, gym, studio, or workshop. Additional upgrades include a tankless water heater, gutters, upgraded lighting and ceiling fans, cabinet hardware, and paved outdoor living space. Enjoy community amenities including a pool, parks, and walking trails. Low HOA, no CDD, and 1 Gig Internet included. Schedule your showing today and see the value already built into this home.
/u.realgeeks.media/sellmyfloridahomenow/Untitled_design_(10).png)
Additional Information
- HOA
- Yes
- Acres
- 0.11
- Floors
- Ceramic Tile, Tile
- Interior Features
- Living Room/Dining Room Combo, Open Floorplan, PrimaryBedroom Upstairs, Split Bedroom, Stone Counters, Thermostat, Walk-In Closet(s)
- Cooling
- Central Air
- Heating
- Central
- Exterior Features
- Rain Gutters, Sliding Doors
- Construction
- Brick, Frame
- Roof
- Shingle
Listing courtesy of WEICHERT REALTORS-HALLMARK PR.
Mortgage Calculator
MFR MLS is the source of this information via Internet Data Exchange Program. All listing information is deemed reliable but not guaranteed and should be independently verified through personal inspection by appropriate professionals. Listings displayed on this website may be subject to prior sale or removal from sale. Availability of any listing should always be independently verified. Listing information is provided for consumer personal, non-commercial use, solely to identify potential properties for potential purchase. All other use is strictly prohibited and may violate relevant federal and state law. Data last updated on