991 Lakeside Estates Drive, Apopka, FL 32703
- $450,000
- 3
- BD
- 2
- BA
- 2,050
- SqFt






- List Price
- $450,000
- MLS#
- G5099646
- Status
- ACTIVE
- Price Change
- ▼ $37,000 1783365819
- Days on Market
- 382
- Year built
- 2022
- Bedrooms
- 3
- Bathrooms
- 2
- Living area
- 2,050
- Area
- 2050
- Region
- Apopka
- Subdivision
- Lakeside Ph Ii
Property Description
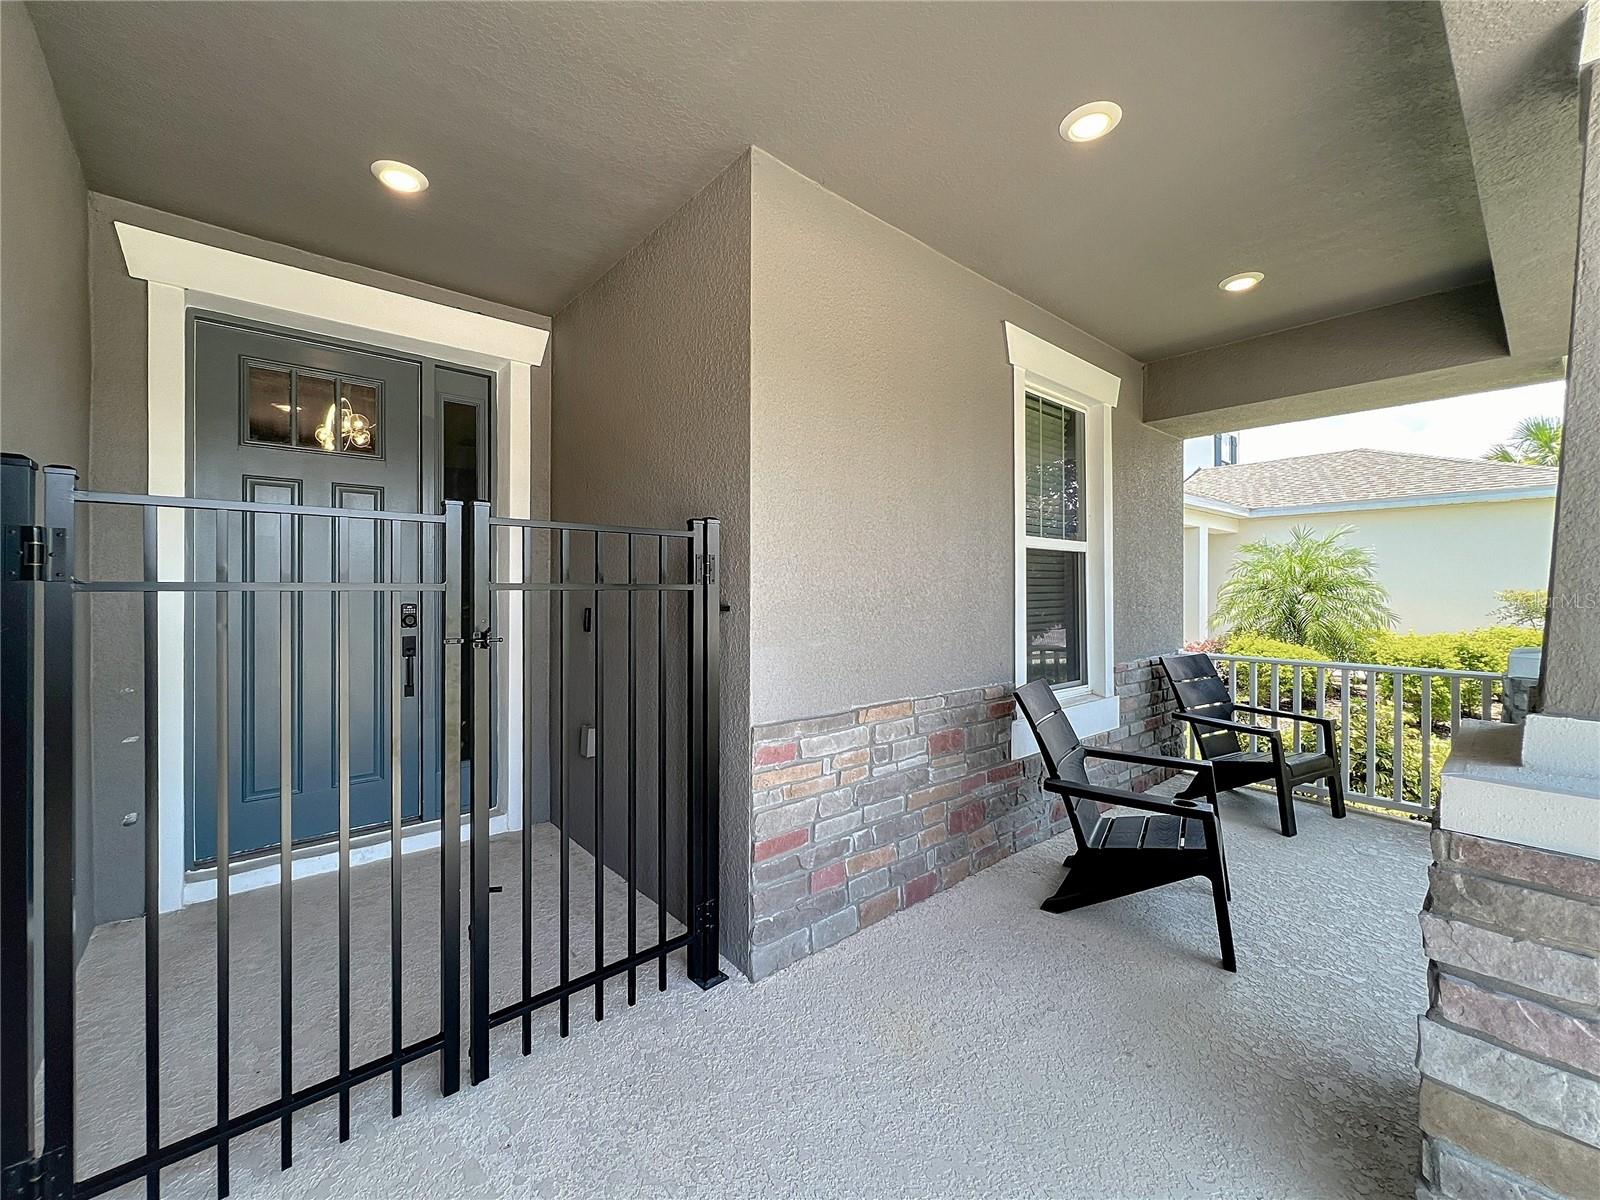
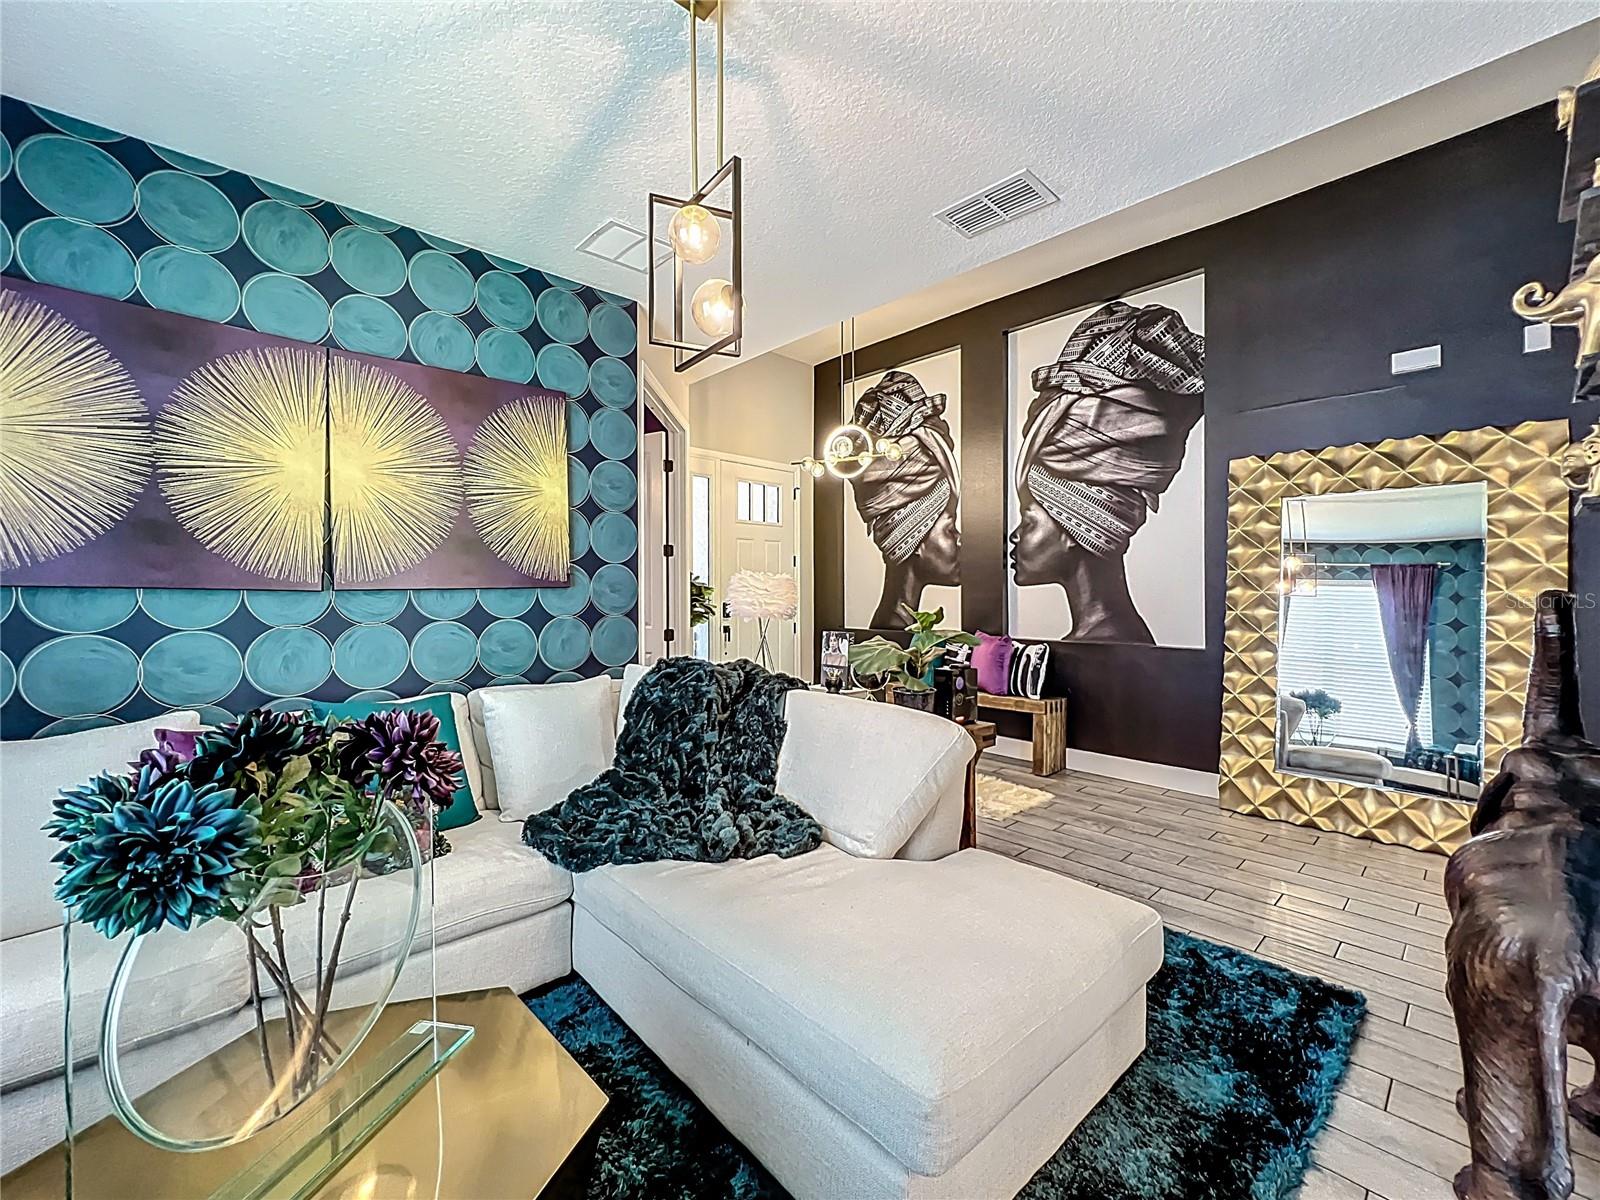
Short Sale. Welcome to this stunning and well-maintained turnkey 3-bedroom, 2-bath home in the sought-after gated community of Lakeside, located in the heart of Apopka. Where elegance meets comfort, this home offers undeniable curb appeal with a beautifully landscaped front yard, charming front porch, and a striking stone-accented facade. Lakeside is a secured, resort-style community featuring a sparkling pool, playground, lake and dock access, and a fishing pier—perfect for enjoying peaceful afternoons by the water or catching the sunset over the lake. Step inside to a bright and airy interior that has been meticulously designed with high and vaulted ceilings, an open floor plan, and stylish wallpaper that adds personality and warmth. The gourmet kitchen is a dream with its oversized island, abundant cabinetry, and ample counter space—ideal for everyday cooking or entertaining guests. The spacious primary suite offers plush carpeting, large windows for natural light, a walk-in closet, and an ensuite bath with dual vanities, a garden tub, and a separate shower. A bonus room provides the perfect space for a home office or study. Enjoy the oversized backyard with a covered porch—ideal for relaxing, outdoor dining, or weekend gatherings. This home is being sold unfurnished and is truly move-in ready, offering the perfect blend of style, comfort, and functionality. Don't miss this opportunity—schedule your private showing today!
/u.realgeeks.media/sellmyfloridahomenow/Untitled_design_(10).png)
Additional Information
- HOA
- Yes
- Acres
- 0.20
- Floors
- Carpet, Tile
- Interior Features
- High Ceilings, Kitchen/Family Room Combo, Primary Bedroom Main Floor, Solid Surface Counters, Solid Wood Cabinets, Vaulted Ceiling(s), Walk-In Closet(s)
- Cooling
- Central Air
- Heating
- Electric
- Exterior Features
- Sidewalk
- Construction
- Stucco
- Roof
- Shingle
- Parking
- Driveway, Garage Door Opener
Listing courtesy of REAL BROKER, LLC.
Mortgage Calculator
MFR MLS is the source of this information via Internet Data Exchange Program. All listing information is deemed reliable but not guaranteed and should be independently verified through personal inspection by appropriate professionals. Listings displayed on this website may be subject to prior sale or removal from sale. Availability of any listing should always be independently verified. Listing information is provided for consumer personal, non-commercial use, solely to identify potential properties for potential purchase. All other use is strictly prohibited and may violate relevant federal and state law. Data last updated on