1029 Stone Lake Drive, Ormond Beach, FL 32174
- $675,000
- 4
- BD
- 2
- BA
- 2,575
- SqFt




- List Price
- $675,000
- MLS#
- FC317448
- Status
- ACTIVE
- Days on Market
- 120
- Year built
- 2004
- Bedrooms
- 4
- Bathrooms
- 2
- Living area
- 2,575
- Area
- 2575
- Region
- Ormond Beach
- Subdivision
- Plantation Bay Ph 01a Unit 01-6
Property Description
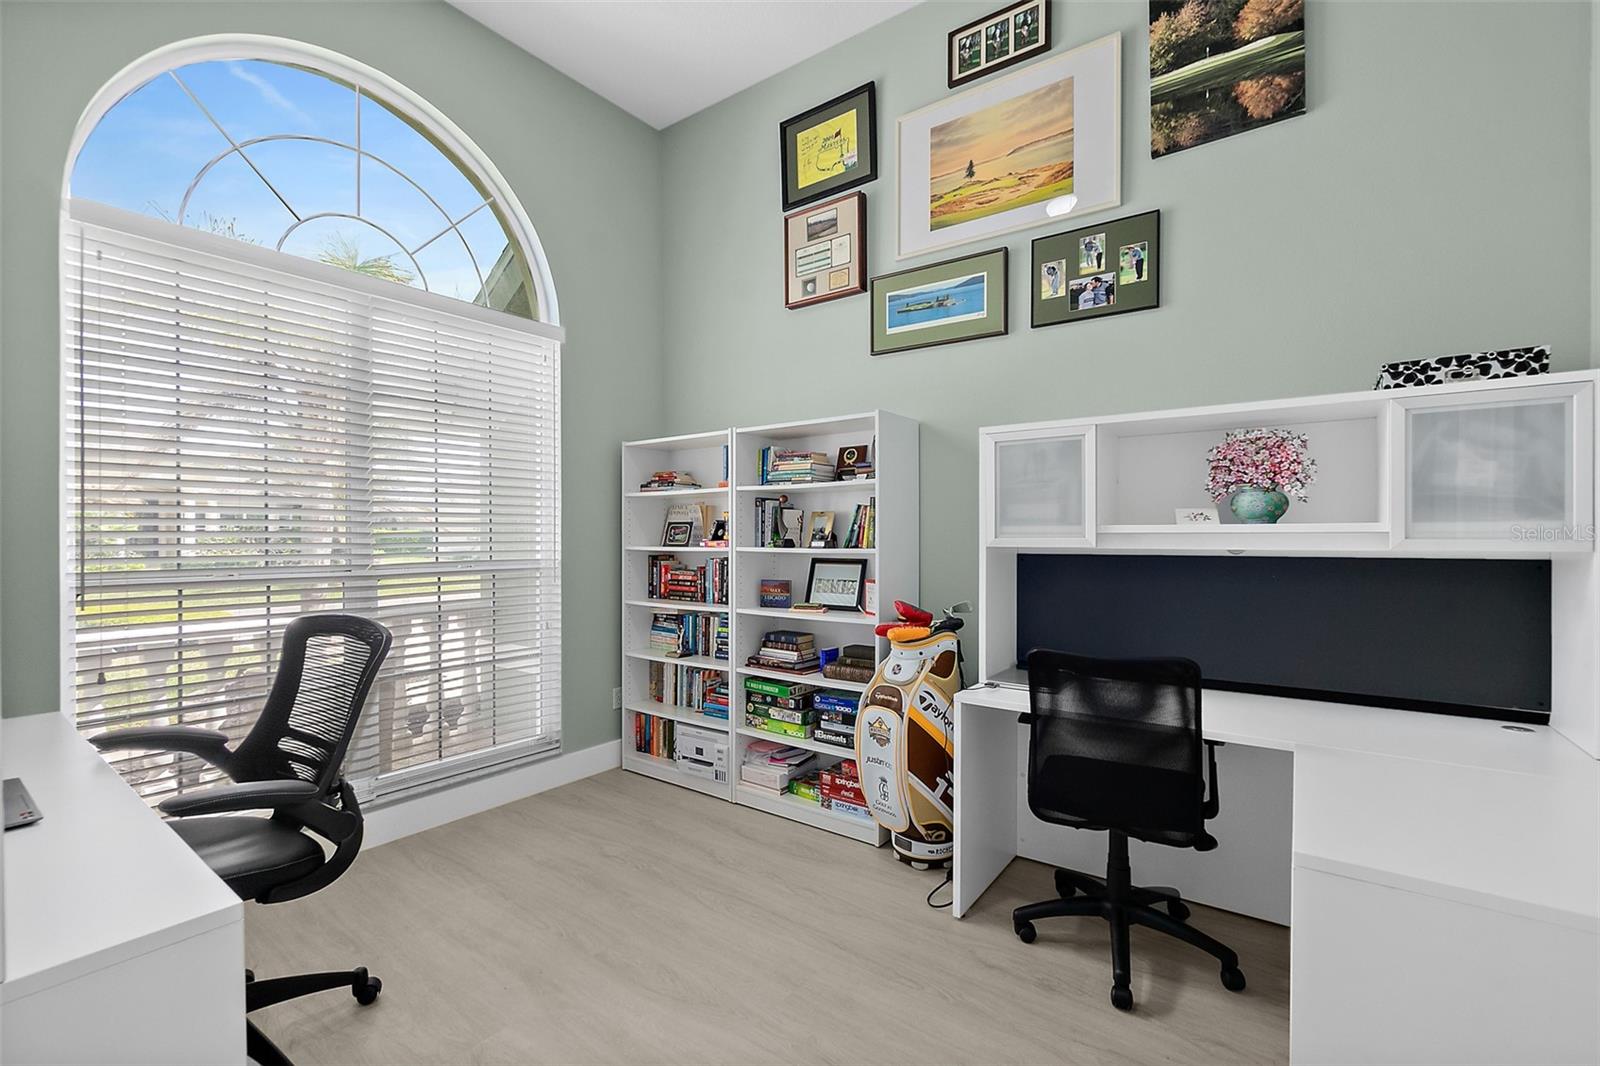
Welcome to this beautifully maintained 4-bedroom, 2-bathroom home offering 2,575 square feet of living space in the highly sought-after Plantation Bay community. Designed with a thoughtful split-bedroom layout, this home provides ultimate privacy and comfort. Step inside to discover an open floor plan, where the spacious kitchen seamlessly flows into the inviting family room and informal dining area. Large windows and french doors bring in an abundance of natural light and offer picturesque views of the sparkling pool and serene backyard. The tranquil outdoor space is perfect for relaxation or entertaining, with the pool area backing up to a peaceful nature preserve, ensuring privacy and a calm, scenic backdrop. Whether you're hosting a gathering or enjoying a quiet evening, this home provides the ideal setting for modern living. New water heater, LVP flooring, kitchen and bathroom cabinets, trim, lighting, quartz countertops, sinks and faucets 2025. New roof, gutters and sprinkler system update 2024. Newer paint, kitchen appliances, screen enclosures and pool heater. HVAC new in 2023. Plantation Bay memberships available which provide access to wellness center, pickleball and tennis as well as golf and clubhouse. 3 car garage with built in storage/workshop, 240 outlet.
/u.realgeeks.media/sellmyfloridahomenow/Untitled_design_(10).png)
Additional Information
- Taxes
- $1,275
- HOA
- Yes
- Acres
- 0.26
- Floors
- Luxury Vinyl
- Interior Features
- Ceiling Fans(s), Coffered Ceiling(s), Dry Bar, Eat-in Kitchen, Kitchen/Family Room Combo, Open Floorplan, Primary Bedroom Main Floor, Solid Surface Counters, Solid Wood Cabinets, Split Bedroom, Walk-In Closet(s)
- Cooling
- Central Air
- Heating
- Central, Electric
- Pool Description
- Child Safety Fence, Heated, In Ground, Lighting, Screen Enclosure
- Exterior Features
- French Doors, Rain Gutters
- Construction
- Block, Stucco, Frame
- Roof
- Shingle
Listing courtesy of KELLER WILLIAMS RLTY FL. PARTN.
Mortgage Calculator
MFR MLS is the source of this information via Internet Data Exchange Program. All listing information is deemed reliable but not guaranteed and should be independently verified through personal inspection by appropriate professionals. Listings displayed on this website may be subject to prior sale or removal from sale. Availability of any listing should always be independently verified. Listing information is provided for consumer personal, non-commercial use, solely to identify potential properties for potential purchase. All other use is strictly prohibited and may violate relevant federal and state law. Data last updated on